Located in the heart of 70508 this well-maintained brick home offers 2,524 square feet of comfortable living space situated on a spacious corner lot just minutes away from River Ranch, Our Lady of Lourdes, Rouses, and the new Trader Joe's. The inviting living room features high vaulted ceilings, a fireplace complete with a custom mantel, and a wet bar overlooking the kitchen. Inside the kitchen, you'll find beautiful granite countertops, a rolling island, and a 5-burner gas range to handle all of your cooking needs. The primary suite includes a separate sitting room ideal for a private retreat, nursery, or additional workspace, while a bonus office and two-car garage provide even more flexibility and function. Out back, a covered entertaining area with its own fireplace creates a welcoming space to gather and enjoy the spacious backyard. A custom metal-framed double gate also provides convenient rear access for yardwork as well as boat or trailer storage. Some photos are virtually staged with furniture and decor.
For sale
$285,000
101 Pigeon Loop, Lafayette, LA 70508
3beds
2,524sqft
Single Family Residence
Built in 1979
10,018 Square Feet Lot
$280,400 Zestimate®
$113/sqft
$-- HOA
What's special
Two-car garageCustom metal-framed double gateBonus officeBeautiful granite countertopsRolling islandSpacious corner lotWell-maintained brick home
- 42 days
- 1,086
- 152
Zillow last checked:
Listing updated:
Listed by:
Connor McGee 337-296-4078,
The Gleason Group 337-262-7873,
Will Taylor 318-664-4945,
The Gleason Group
Source: RAA,MLS#: 2600008249
Facts & features
Interior
Bedrooms & bathrooms
- Bedrooms: 3
- Bathrooms: 2
- Full bathrooms: 2
Heating
- Central
Cooling
- Central Air
Appliances
- Included: Dishwasher, Microwave, Refrigerator
Features
- High Ceilings, Beamed Ceilings, Cathedral Ceiling(s), Crown Molding, Kitchen Island, Separate Shower, Walk-In Closet(s), Granite Counters
- Flooring: Tile
- Windows: Window Treatments, Double Pane Windows
- Has fireplace: Yes
- Fireplace features: 3+ Fireplaces
Interior area
- Total interior livable area: 2,524 sqft
Property
Parking
- Total spaces: 2
- Parking features: Boat, Garage, Garage Faces Front
- Garage spaces: 2
- Has uncovered spaces: Yes
Features
- Stories: 1
- Patio & porch: Covered, Porch
- Exterior features: Lighting
- Fencing: Full,Wood,Gate
Lot
- Size: 10,018 Square Feet
- Dimensions: 80 x 127
- Features: 0 to 0.5 Acres, Corner Lot, Cul-De-Sac, Landscaped
Details
- Parcel number: 6073501
- Zoning: Res
- Other equipment: Other
Construction
Type & style
- Home type: SingleFamily
- Architectural style: Other
- Property subtype: Single Family Residence
Materials
- Brick Veneer, HardiPlank Type, Brick, Frame, Other
- Foundation: Slab
- Roof: Composition
Condition
- Updated/Remodeled
- Year built: 1979
Utilities & green energy
- Electric: Elec: City
- Gas: Gas: Atmos
- Sewer: Public Sewer
Community & HOA
Community
- Subdivision: Quail Hollow
Location
- Region: Lafayette
Financial & listing details
- Price per square foot: $113/sqft
- Tax assessed value: $191,270
- Annual tax amount: $2,012
- Date on market: 9/2/2026
- Electric utility on property: Yes
Estimated market value
$280,400
$266,000 - $294,000
$2,219/mo
Price history
| Date | Event | Price |
|---|---|---|
| 9/16/2026 | Listed for sale | $285,000$113/sqft |
Source:  RAA #2600008249 Report a problem RAA #2600008249 Report a problem | ||
| 9/8/2026 | Pending sale | $285,000$113/sqft |
Source: RAA #2600008249 Report a problem | ||
| 9/2/2026 | Listed for sale | $285,000$113/sqft |
Source: RAA #2600008249 Report a problem | ||
| 5/28/2003 | Sold | -- |
Source: Agent Provided Report a problem | ||
Public tax history
| Year | Property taxes | Tax assessment |
|---|---|---|
| 2025 | $2,012 | $19,127 |
| 2024 | $2,012 +2.3% | $19,127 +1.7% |
| 2023 | $1,967 0% | $18,805 |
| 2022 | $1,968 -0.3% | $18,805 |
| 2021 | $1,974 +0.3% | $18,805 |
| 2020 | $1,968 +4.3% | $18,805 |
| 2019 | $1,887 -1.7% | $18,805 |
| 2018 | $1,919 +167.1% | $18,805 +42% |
| 2017 | $719 | $13,240 -29.6% |
| 2015 | $719 -44.1% | $18,806 |
| 2013 | $1,286 +34.4% | $18,806 -0.1% |
| 2011 | $957 -1.7% | $18,820 -1.2% |
| 2010 | $974 -25.9% | $19,040 |
| 2008 | $1,314 +59.8% | $19,040 +34.1% |
| 2006 | $822 +0.7% | $14,200 |
| 2005 | $817 +54.5% | $14,200 +17.6% |
| 2002 | $529 +7.2% | $12,070 |
| 2001 | $493 +86.2% | $12,070 +29.8% |
| 2000 | $265 | $9,300 |
Find assessor info on the county website
Monthly payment
Est. payment
Payment breakdown
Explore the cost of this home by adjusting the details. Changes won't be saved.Climate risks
Neighborhood: 70508
Nearby schools
Schools provided by the listing agent
- Elementary: Cpl. M. Middlebrook
- Middle: Broussard
Source: RAA. This data may not be complete. We recommend contacting the local school district to confirm school assignments for this home.
Similar homes
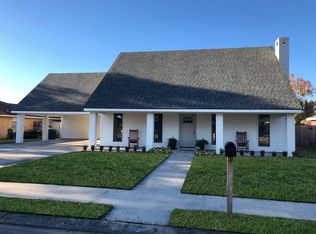
- $295,0003 bd3 ba2.4k sqft602 Fairview Pkwy, Lafayette, LA 70508For Sale
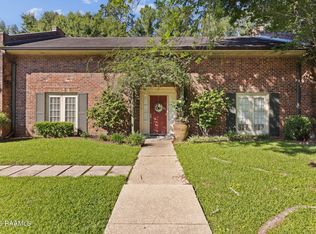
 MLS ID #2600004271, MaryBeth Walsh, NextHome Cutting Edge Realty. RAA

 - $333,0003 bd3 ba2.2k sqft210 Becky Ln, Lafayette, LA 70508For Sale
 MLS ID #2600007166, Shannon R Thibodeaux, Heart & Home Real Estate, LLC. RAA

 - $310,0003 bd3 ba2.2k sqft100 Shumard Dr, Lafayette, LA 70508For Sale
 MLS ID #2600008466, Cindy Huynh, RE/MAX Acadiana. RAA
 - $270,0003 bd2 ba1.7k sqft203 Commons Dr, Lafayette, LA 70508For Sale
 MLS ID #2600008754, Rhett Ledet, Keller Williams Realty Acadiana. RAA
 - $285,0003 bd3 ba2.5k sqft1100 W Gilman Rd, Lafayette, LA 70501For SaleMLS ID #2600000110, Rose Chaisson, Compass. RAA
- $319,0003 bd2 ba1.8k sqft220 Woodvale Ave, Lafayette, LA 70503For SaleMLS ID #2600008737, Tommy P Hayes, Compass. RAA
- $275,0003 bd3 ba1.9k sqft209 Karen Dr, Lafayette, LA 70503For SaleMLS ID #2600007089, Jenn Stonicher, Keller Williams Realty Acadiana. RAA
- $330,0003 bd3 ba2.1k sqft304 Kings Cove Cir, Lafayette, LA 70508For SaleMLS ID #2600007538, Peggy Richard, Compass. RAA
- $275,0003 bd3 ba1.8k sqft106 Pericles St, Lafayette, LA 70506For SaleMLS ID #2600008706, Drake Abshire, Epique Realty. RAA
- $309,0003 bd2 ba2.5k sqft101 S Arlington Dr, Lafayette, LA 70503For SaleMLS ID #2600005943, Amy Braun, Compass. RAA
- $240,0003 bd2 ba1.5k sqft108 Rue Conge, Lafayette, LA 70508For SaleMLS ID #2600009368, Lisa C Day, eXp Realty, LLC. RAA
- $249,9003 bd2 ba1.4k sqft113 Mirada Ln, Lafayette, LA 70508For SaleMLS ID #2600008531, Shannon McCollum, Real Broker, LLC. RAA
- $349,0003 bd2 ba2.4k sqft241 Grand Ave, Lafayette, LA 70503For SaleMLS ID #2600004094, Suzanne D'Ambrosio, Epique Realty. RAA
- $400,0003 bd3 ba2.3k sqft704 Canaan Dr, Lafayette, LA 70508For SaleMLS ID #2600008411, Anne-Marie Drouant, Real Broker, LLC. RAA
- $269,0003 bd3 ba2.6k sqft115 Breckenridge Loop, Lafayette, LA 70506For Sale
 MLS ID #2026017528, Jonathan Minerick, Homecoin.com. ROAM MLS
 - $255,0003 bd2 ba1.7k sqft613 Wind Haven Ln, Lafayette, LA 70506For SaleMLS ID #2600009432, Jessica Menard, Real Broker, LLC. RAA
- $249,9003 bd2 ba1.5k sqft106 Grazing Trce, Lafayette, LA 70508For SaleMLS ID #2600003928, Dustan Quebodeaux, eXp Realty, LLC. RAA
- $285,0003 bd2 ba2.1k sqft108 School St, Youngsville, LA 70592For SaleMLS ID #2600005691, Andree Schlicher, McGeeScott Realty. RAA
- $350,0004 bd3 ba2k sqft412 Broadmoor Blvd, Lafayette, LA 70503For SaleMLS ID #2600008802, Bobbi Comeaux, Keller Williams Realty Acadiana. RAA
- $349,0003 bd2 ba2.2k sqft136 Alonda Dr, Lafayette, LA 70503For SaleMLS ID #2600007923, Jana Hickey, eXp Realty, LLC. RAA
