Welcome to this custom built single owner meticulously maintained dream home with 3 bedrooms and 2.5 baths. Upon entering through the stained leaded glass front door is the foyer leading to the spacious living area with ceramic tile flooring, a built-in entertainment center and a brick fireplace. The formal dining room opens to the kitchen and breakfast area. The kitchen has ample custom cabinetry with granite counters and back splash. Down the hallway is a full bathroom and the large guest and primary bedrooms with beautiful pine floors. The primary bedroom includes an extra closet, the bathroom with a large walk-in closet, double sinks and a large free standing shower. The spacious sunroom with lots of natural light, beaded wood ceilings is off the living room and leads to the open patio with access to the guest house or man cave. Overlooking a custom gazebo surrounded by large oak trees. All situated on a .35 acre corner lot with easy access to shopping, I-10 and I-49.
For sale
$285,000
1100 W Gilman Rd, Lafayette, LA 70501
3beds
2,555sqft
Single Family Residence
Built in 1975
0.35 Acres Lot
$281,800 Zestimate®
$112/sqft
$-- HOA
What's special
Ceramic tile flooringGranite counters and backsplashBrick fireplaceFormal dining roomBuilt-in entertainment center
- 245 days
- 283
- 38
Zillow last checked:
Listing updated:
Listed by:
Rose Chaisson 337-278-6314,
Compass 337-233-9700
Source: RAA,MLS#: 2600000110
Facts & features
Interior
Bedrooms & bathrooms
- Bedrooms: 3
- Bathrooms: 3
- Full bathrooms: 2
- 1/2 bathrooms: 1
Heating
- Electric, Natural Gas
Cooling
- Central Air
Appliances
- Included: Dishwasher, Microwave, Gas Stove Con
- Laundry: Washer Hookup, Gas Dryer Hookup
Features
- Beamed Ceilings, Built-in Features, Crown Molding, Double Vanity, Guest Suite, Separate Shower, Varied Ceiling Heights, Walk-In Closet(s), Wet Bar, Granite Counters
- Flooring: Tile, Wood
- Windows: Window Treatments, Aluminum Frames
- Number of fireplaces: 1
- Fireplace features: 1 Fireplace, Wood Burning
Interior area
- Total interior livable area: 2,555 sqft
Property
Parking
- Total spaces: 2
- Parking features: Attached, Garage, Garage Faces Side
- Garage spaces: 2
- Has uncovered spaces: Yes
Accessibility
- Accessibility features: Handicap Acc
Features
- Stories: 1
- Patio & porch: Enclosed
- Exterior features: Lighting
- Fencing: Partial,Wood
Lot
- Size: 0.35 Acres
- Dimensions: 109 x 132 x 121 x 131
- Features: 0 to 0.5 Acres, Corner Lot, Landscaped, Level, Near Public Transit
Details
- Additional structures: Guest House, Storage
- Parcel number: 6022339
Construction
Type & style
- Home type: SingleFamily
- Architectural style: Traditional
- Property subtype: Single Family Residence
Materials
- Brick Veneer, Wood Siding, Frame
- Foundation: Slab
- Roof: Composition
Condition
- Resale
- Year built: 1975
Utilities & green energy
- Electric: Elec: City
- Gas: Gas: Atmos
- Sewer: Public Sewer
Community & HOA
Community
- Features: Shopping/Mall
- Subdivision: Leblanc Rubria
Location
- Region: Lafayette
Financial & listing details
- Price per square foot: $112/sqft
- Tax assessed value: $164,930
- Annual tax amount: $1,735
- Date on market: 1/20/2026
- Electric utility on property: Yes
Estimated market value
$281,800
$268,000 - $296,000
$1,788/mo
Price history
| Date | Event | Price |
|---|---|---|
| 9/14/2026 | Price change | $285,000-4.7%$112/sqft |
Source:  RAA #2600000110 Report a problem RAA #2600000110 Report a problem | ||
| 3/11/2026 | Price change | $299,000-2%$117/sqft |
Source: RAA #2600000110 Report a problem | ||
| 1/20/2026 | Listed for sale | $305,000$119/sqft |
Source: RAA #2600000110 Report a problem | ||
Public tax history
| Year | Property taxes | Tax assessment |
|---|---|---|
| 2024 | $1,735 +9.6% | $16,493 +9% |
| 2023 | $1,583 0% | $15,134 |
| 2022 | $1,584 +24.5% | $15,134 +25% |
| 2021 | $1,272 +0.3% | $12,112 |
| 2020 | $1,267 +43.4% | $12,112 +37.5% |
| 2019 | $884 -1.7% | $8,807 |
| 2018 | $899 +237% | $8,807 |
| 2017 | $267 | $8,807 +25.6% |
| 2015 | $267 +112.1% | $7,010 |
| 2013 | $126 +0.6% | $7,010 |
| 2011 | $125 | $7,010 |
| 2010 | $125 | $7,010 |
Find assessor info on the county website
Monthly payment
Est. payment
Payment breakdown
Explore the cost of this home by adjusting the details. Changes won't be saved.Climate risks
Neighborhood: 70501
Nearby schools
Schools provided by the listing agent
- Elementary: J W Faulk
- Middle: Acadian
- High: Lafayette
Source: RAA. This data may not be complete. We recommend contacting the local school district to confirm school assignments for this home.
Similar homes
- $298,0004 bd3 ba2.7k sqft104 Crestline Dr, Lafayette, LA 70507For Sale

 MLS ID #2600004636, Shana K Grossie, Coldwell Banker Trahan Real Estate Group. RAA
 - $285,0003 bd2 ba2.5k sqft101 Pigeon Loop, Lafayette, LA 70508For Sale
 MLS ID #2600008249, Connor McGee, The Gleason Group. RAA
 - $267,5003 bd3 ba2.8k sqft112 Saint Bernadette Dr, Lafayette, LA 70507For Sale
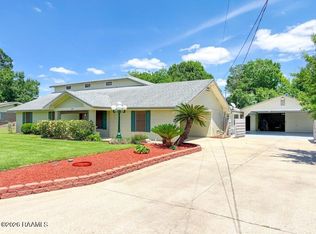 MLS ID #2600003973, Jamie Knight, Real Broker, LLC. RAA
 - $249,9003 bd2 ba2.2k sqft309 Cornelius Dr, Lafayette, LA 70508For Sale
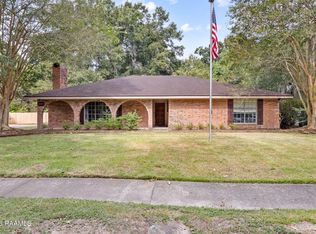 MLS ID #2600006845, Jenn Stonicher, Keller Williams Realty Acadiana. RAA
 - $295,0003 bd3 ba2.4k sqft602 Fairview Pkwy, Lafayette, LA 70508For SaleMLS ID #2600004271, MaryBeth Walsh, NextHome Cutting Edge Realty. RAA
- $375,0003 bd3 ba2.8k sqft309 Keeney Ave, Lafayette, LA 70501For SaleMLS ID #2600003334, Jennifer L Steen, Compass. RAA
- $189,0003 bd2 ba1.8k sqft185 Holly St, Lafayette, LA 70501For SaleMLS ID #2600007033, Rose Chaisson, Compass. RAA
- $375,0004 bd3 ba2.8k sqft310 Prairie Ln, Lafayette, LA 70501For SaleMLS ID #2600008395, Reba Crochet, Crochet Properties, Inc. RAA
- $275,0003 bd3 ba1.8k sqft309 Wind Haven Ln, Lafayette, LA 70506For SaleMLS ID #2600007892, Donna B Christianson, Compass. RAA
- $285,0003 bd2 ba1.6k sqft2404 Robley Dr, Lafayette, LA 70503For SaleMLS ID #2600005593, Kishment McCloskey, Dwight Andrus Real Estate Agency, LLC. RAA
- $234,0003 bd2 ba2.5k sqft200 Crawford St, Lafayette, LA 70506For SaleMLS ID #2600006758, Charlotte Quebedeaux, EXP Realty, LLC. RAA
- $339,0003 bd3 ba2.2k sqft210 Becky Ln, Lafayette, LA 70508For SaleMLS ID #2600007166, Shannon R Thibodeaux, Heart & Home Real Estate, LLC. RAA
- $205,0003 bd2 ba1.7k sqft127 Julian Cir, Lafayette, LA 70507For SaleMLS ID #2600006784, Arla Slaughter, Compass. RAA
- $390,0005 bd3 ba2.9k sqft1210 Jeanne St, Lafayette, LA 70506For SaleMLS ID #2600006872, Emily Babineaux, Keaty Real Estate Team. RAA
- $275,0004 bd2 ba2.3k sqft605 Rue Carnot, Carencro, LA 70520For SaleMLS ID #2500005276, Jacqueline Lyle, Compass. RAA
- $175,0003 bd2 ba1.5k sqft102 Choctaw Rd, Lafayette, LA 70501For SaleMLS ID #2600007014, Bobbi Comeaux, Keller Williams Realty Acadiana. RAA
- $179,0003 bd2 ba1.8k sqft119 Choctaw Rd, Lafayette, LA 70501For SaleMLS ID #2600006826, Kiwi Bautista, Epique Realty. RAA
- $199,9003 bd2 ba1.4k sqft119 Kingswood Dr, Lafayette, LA 70501For SaleMLS ID #2600006322, Brandy M Siner, Goldie Locks Realty LLC. RAA
- $170,0003 bd2 ba1.2k sqft111 Lolly Dr, Lafayette, LA 70501For SaleMLS ID #2600007109, Alicia Rhodes, Real Broker, LLC. RAA
- $240,0003 bd1 ba1.8k sqft113 Grand Ave, Lafayette, LA 70503For SaleMLS ID #2600008230, Pamela Bergeron, EXP Realty, LLC. RAA
