Beautifully Maintained Home in a Desirable Lafayette Location! Welcome to 104 Leonard Drive, where timeless charm, exceptional care, and beautiful curb appeal come together! Nestled in a quiet, established neighborhood, this meticulously maintained 3-bedroom, 2-bathroom home offers 1,604 square feet of comfortable living space. From the beautifully manicured landscaping to the custom awnings and inviting exterior, every detail reflects true pride of ownership. Inside, you'll find a welcoming home that has been lovingly cared for and is ready for its next chapter. Ideally situated in a convenient Lafayette location, you'll enjoy easy access to shopping, dining, and everyday essentials while appreciating the peaceful surroundings of an established neighborhood. A rare combination of location, charm, and exceptional upkeep ...this is a home you'll want to see in person!
For sale
Price cut: $5K (11/14)
$253,000
104 Leonard Dr, Lafayette, LA 70507
3beds
1,604sqft
Single Family Residence
Built in 1980
0.32 Acres Lot
$251,100 Zestimate®
$158/sqft
$-- HOA
What's special
- 20 days
- 368
- 35
Likely to sell faster than
Zillow last checked:
Listing updated:
Listed by:
Lacey Mouton,
NextHome Cutting Edge Realty 337-484-1184
Source: ROAM MLS,MLS#: 200EYU
Facts & features
Interior
Bedrooms & bathrooms
- Bedrooms: 3
- Bathrooms: 2
- Full bathrooms: 2
Primary bedroom
- Level: First
- Area: 178.64 Square Feet
- Dimensions: 11.6x15.4
Bedroom
- Level: First
- Area: 134.56 Square Feet
- Dimensions: 11.6x11.6
Bedroom
- Level: First
- Area: 149.64 Square Feet
- Dimensions: 12.9x11.6
Bathroom
- Level: First
- Area: 48 Square Feet
- Dimensions: 8x6
Bathroom
- Level: First
- Area: 48 Square Feet
- Dimensions: 8x6
Dining room
- Level: First
- Area: 111.1 Square Feet
- Dimensions: 10x11.11
Living room
- Level: First
- Area: 322 Square Feet
- Dimensions: 17.5x18.4
Heating
- Central
Cooling
- Central Air
Appliances
- Included: Dishwasher, Electric Oven, Electric Range, Refrigerator, Electric Water Heater
- Laundry: Electric Dryer Hookup, Washer Hookup
Features
- Walk-In Closet(s), Crown Molding, Shower/Tub Combo
- Flooring: Tile, Vinyl
- Doors: Storm Door(s)
- Windows: Double Pane Windows, Window Treatments
- Has fireplace: No
Interior area
- Total interior livable area: 1,604 sqft
Property
Parking
- Total spaces: 2
- Parking features: Concrete, Driveway, Garage Door Opener, RV Access/Parking, Boat, Covered
- Garage spaces: 2
- Has uncovered spaces: Yes
Features
- Levels: One
- Stories: 1
- Exterior features: Awning(s), Lighting, Storage
- Fencing: Chain Link
- Has view: Yes
- View description: Neighborhood
Lot
- Size: 0.32 Acres
- Dimensions: 100 x 140
- Features: Landscaped, Back Yard
Details
- Additional structures: Shed(s), RV/Boat Storage
- Parcel number: 6027964
Construction
Type & style
- Home type: SingleFamily
- Architectural style: Colonial
- Property subtype: Single Family Residence
Materials
- Brick
- Foundation: Slab
- Roof: Asbestos Shingle
Condition
- Year built: 1980
Utilities & green energy
- Electric: Circuit Breakers
- Sewer: Septic Tank
- Water: Public
- Utilities for property: Cable Available, Electricity Connected, Sewer Connected, Water Connected, Internet Available, Fiber Available
Green energy
- Energy efficient items: Insulation, Windows
Community & HOA
Community
- Security: Carbon Monoxide Detector(s), Smoke Detector(s)
- Subdivision: Manor Park
HOA
- Has HOA: No
Location
- Region: Lafayette
Financial & listing details
- Price per square foot: $158/sqft
- Tax assessed value: $146,250
- Annual tax amount: $1,291
- Date on market: 10/29/2026
- Listing terms: Cash,Conventional,FHA,USDA Loan,VA Loan
- Road surface type: Paved
Estimated market value
$251,100
$239,000 - $264,000
$1,861/mo
Price history
| Date | Event | Price |
|---|---|---|
| 11/14/2026 | Price change | $253,000-1.9%$158/sqft |
Source:  ROAM MLS #200EYU Report a problem | ||
| 10/29/2026 | Listed for sale | $258,000+56.4%$161/sqft |
Source: ROAM MLS #200EYU Report a problem | ||
| 3/9/2022 | Sold | -- |
Source: Public Record Report a problem | ||
| 7/10/2018 | Sold | -- |
Source: ROAM MLS #18001924 Report a problem | ||
| 5/7/2018 | Pending sale | $165,000$103/sqft |
Source: Keller Williams Realty Acadiana #L0000104 Report a problem | ||
| 4/3/2018 | Price change | $165,000-5.7%$103/sqft |
Source: Keller Williams Realty Acadiana #L0000104 Report a problem | ||
| 3/2/2018 | Price change | $175,000-4.1%$109/sqft |
Source: Lafayette LA #L0000104 Report a problem | ||
| 10/5/2017 | Price change | $182,500-1.4%$114/sqft |
Source: Coldwell Banker Pelican R.E. #17007177 Report a problem | ||
| 7/17/2017 | Listed for sale | $185,000$115/sqft |
Source: Coldwell Banker Pelican R.E. #17007177 Report a problem | ||
Public tax history
| Year | Property taxes | Tax assessment |
|---|---|---|
| 2025 | $1,291 | $14,625 |
| 2024 | $1,291 +0.3% | $14,625 |
| 2023 | $1,288 0% | $14,625 |
| 2022 | $1,288 -0.4% | $14,625 |
| 2021 | $1,293 +0.1% | $14,625 |
| 2020 | $1,292 +5.2% | $14,625 |
| 2019 | $1,228 -2.1% | $14,625 |
| 2018 | $1,255 | $14,625 +185.1% |
| 2017 | -- | $5,130 |
| 2015 | -- | $5,130 |
| 2013 | -- | $5,130 |
| 2011 | -- | $5,130 |
| 2010 | -- | $5,130 |
| 2008 | -- | $5,130 |
| 2006 | -- | $5,130 |
| 2005 | -- | $5,130 |
| 2002 | -- | $5,130 |
| 2001 | -- | $5,130 |
| 2000 | -- | $5,130 |
Find assessor info on the county website
Monthly payment
Est. payment
Payment breakdown
Explore the cost of this home by adjusting the details. Changes won't be saved.Climate risks
Neighborhood: 70507


Similar homes
- $217,0003 bd2 ba1.6k sqft405 Summerfest Dr, Lafayette, LA 70507For Sale
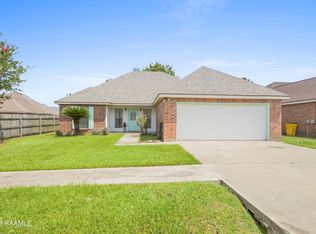
 MLS ID #2600006374, David Fernandez, Vylla Home. ROAM MLS
- $195,0004 bd2 ba1.5k sqft206 Outwood Dr, Lafayette, LA 70507For Sale
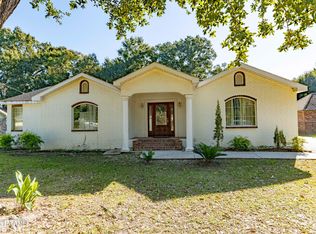 MLS ID #2600009900, Leticia Verhage, Keller Williams Realty Acadiana. ROAM MLS
- $265,0003 bd2 ba1.6k sqft1098 Timber Trails Rd, Breaux Bridge, LA 70517For Sale
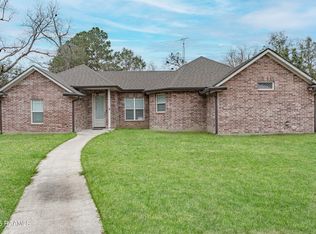 MLS ID #2500006134, Ryan Meaux, eXp Realty, LLC. ROAM MLS
- $249,9993 bd2 ba1.8k sqft302 Maple Dr, Lafayette, LA 70506For Sale
 MLS ID #2600007234, Angela Seaux, eXp Realty, LLC. ROAM MLS
- $259,9003 bd2 ba2k sqft206 Paul Boudreaux Rd, Scott, LA 70506For SaleMLS ID #2600003879, Alma Criddle, Compass. ROAM MLS
- $260,0003 bd2 ba1.7k sqft203 Commons Dr, Lafayette, LA 70508For SaleMLS ID #2600008754, Rhett Ledet, Keller Williams Realty Acadiana. ROAM MLS
- $240,0004 bd2 ba2.1k sqft1247 Declouet Hwy, Breaux Bridge, LA 70517For SaleMLS ID #2600007902, Kurt Pierre, Dream Home Realty, LLC. ROAM MLS
- $240,0003 bd2 ba1.5k sqft108 Rue Conge, Lafayette, LA 70508For SaleMLS ID #2600009368, Lisa Day, eXp Realty, LLC. ROAM MLS
- $199,9003 bd2 ba1.4k sqft119 Kingswood Dr, Lafayette, LA 70501For SaleMLS ID #2600006322, Brandy Siner, Goldie Locks Realty LLC. ROAM MLS
- $225,0003 bd2 ba1.4k sqft200 Karen Dr, Lafayette, LA 70503For SaleMLS ID #2600009836, Dawn Williams-Deare, Dwight Andrus Real Estate Agency, LLC. ROAM MLS
- $220,0003 bd2 ba1.6k sqft213 Saxon Dr, Lafayette, LA 70508For SaleMLS ID #200HBO, Missy Guilliot, Compass. ROAM MLS
- $265,0004 bd2 ba2.1k sqft100 Albania Ct, Lafayette, LA 70503For SaleMLS ID #200ORT, Michael Guidroz, eXp Realty, LLC. ROAM MLS
- $258,0003 bd2 ba1.8k sqft405 Elmwood Dr, Lafayette, LA 70503For SaleMLS ID #2500003991, Anna Ward, Reliance Real Estate Group. ROAM MLS
- $227,0003 bd1 ba1.8k sqft113 Grand Ave, Lafayette, LA 70503For SaleMLS ID #2600008230, Pamela Bergeron, eXp Realty, LLC. ROAM MLS
- $249,9003 bd2 ba1.4k sqft113 Mirada Ln, Lafayette, LA 70508For SaleMLS ID #2600008531, Shannon McCollum, Real Broker, LLC. ROAM MLS
- $275,0003 bd3 ba1.8k sqft309 Wind Haven Ln, Lafayette, LA 70506For SaleMLS ID #2600007892, Donna Christianson, Compass. ROAM MLS
- $150,0003 bd2 ba1.2k sqft113 Crooked Crk, Lafayette, LA 70507For SaleMLS ID #2600008078, Aaron Lahasky, eXp Realty, LLC. ROAM MLS
- $214,5003 bd2 ba1.5k sqft202 Sandy Brook Ln, Lafayette, LA 70508For SaleMLS ID #2600009871, Ruthi Cover, Coldwell Banker Trahan Real Estate Group. ROAM MLS
- $259,9003 bd3 ba2.3k sqft2218 Highway 31, Arnaudville, LA 70512For SaleMLS ID #2600006093, Nikki Davis, Keller Williams Realty Acadiana. ROAM MLS
