Great home! 3 bedrooms 2 bath home with trey ceilings in the living room, open kitchen and dining room area. Ceramic tile and carpet, 2 car garage.
For sale
$209,000
119 Kingswood Dr, Lafayette, LA 70501
3beds
1,400sqft
:
Get pre-qualified$1,335/mo
Single Family Residence
Built in 2004
8,398 Square Feet Lot
$205,600 Zestimate®
$149/sqft
$-- HOA
What's special
Ceramic tile and carpet
- 33 days |
- 592 |
- 40 |
Likely to sell faster than
Zillow last checked:
Listing updated:
Listed by:
Brandy M Siner,
Goldie Locks Realty LLC 337-456-9680
Source: RAA,MLS#: 2600006322
Facts & features
Interior
Bedrooms & bathrooms
- Bedrooms: 3
- Bathrooms: 2
- Full bathrooms: 2
Heating
- Central
Cooling
- Central Air
Features
- Flooring: Carpet, Tile
- Has fireplace: No
Interior area
- Total interior livable area: 1,400 sqft
Property
Parking
- Total spaces: 2
- Parking features: Garage
- Garage spaces: 2
Features
- Stories: 1
- Patio & porch: Deck
- Fencing: Wood
Lot
- Size: 8,398 Square Feet
- Dimensions: 70 x 120
- Features: 0 to 0.5 Acres
Details
- Additional structures: Storage
- Parcel number: 60223966
Construction
Type & style
- Home type: SingleFamily
- Architectural style: Traditional
- Property subtype: Single Family Residence
Materials
- Brick Veneer, Frame
- Foundation: Other
- Roof: Composition
Condition
- Resale
- Year built: 2004
Utilities & green energy
- Electric: Elec: City
- Sewer: Public Sewer
Community & HOA
Community
- Features: Park
- Subdivision: Canadian Hgts
Location
- Region: Lafayette
Financial & listing details
- Price per square foot: $149/sqft
- Tax assessed value: $140,410
- Annual tax amount: $1,477
- Date on market: 7/10/2026
- Electric utility on property: Yes
Estimated market value
$205,600
$195,000 - $216,000
$1,463/mo
Price history
| Date | Event | Price |
|---|---|---|
| 7/10/2026 | Listed for sale | $209,000+81.9%$149/sqft |
Source:  RAA #2600006322 Report a problem RAA #2600006322 Report a problem | ||
| 4/11/2013 | Sold | -- |
Source: Public Record Report a problem | ||
| 10/24/2012 | Listed for sale | $114,900$82/sqft |
Source: Brandon E Breaux Real Estate Inc Report a problem | ||
Public tax history
| Year | Property taxes | Tax assessment |
|---|---|---|
| 2024 | $1,477 +4.7% | $14,041 +4.1% |
| 2023 | $1,411 0% | $13,487 |
| 2022 | $1,411 -0.3% | $13,487 |
| 2021 | $1,416 +0.3% | $13,487 |
| 2020 | $1,411 +4.3% | $13,487 |
| 2019 | $1,354 -1.7% | $13,487 |
| 2018 | $1,376 +85.1% | $13,487 |
| 2017 | $744 | $13,487 +7% |
| 2015 | $744 +13.8% | $12,600 |
| 2013 | $654 +51.7% | $12,600 |
| 2011 | $431 +0.2% | $12,600 |
| 2010 | $430 -34.3% | $12,600 |
| 2008 | $655 +64.3% | $12,600 +25% |
| 2006 | $399 +0.6% | $10,080 |
| 2005 | $397 +73.2% | $10,080 +316.5% |
| 2002 | $229 +6.5% | $2,420 |
| 2001 | $215 +52% | $2,420 +60.3% |
| 2000 | $141 | $1,510 |
Find assessor info on the county website
Monthly payment
Est. payment
Payment breakdown
Explore the cost of this home by adjusting the details. Changes won't be saved.Climate risks
Neighborhood: 70501
Nearby schools
GreatSchools rating
- 7/10Evangeline Elementary SchoolGrades: PK-5Distance: 2.1 mi
- 4/10Acadian Middle SchoolGrades: 6-8Distance: 2.1 mi
- 5/10Northside High SchoolGrades: 9-12Distance: 0.7 mi
Schools provided by the listing agent
- Elementary: J W Faulk
- Middle: Acadian
- High: Northside
Source: RAA. This data may not be complete. We recommend contacting the local school district to confirm school assignments for this home.
- $212,200-- bd-- ba1.5k sqft117 Kingswood Dr, Lafayette, LA 70501Off Market
- $--3 bd2 ba1.8k sqft123 Kingswood Dr, Lafayette, LA 70501Sold

- $199,100-- bd-- ba1.6k sqft503 Winnipeg Ave, Lafayette, LA 70501Off Market
- $213,400-- bd-- ba1.6k sqft115 Kingswood Dr, Lafayette, LA 70501Off Market
- $195,000-- bd-- ba-- sqft507 Winnipeg Ave, Lafayette, LA 70501Off Market
- $221,000-- bd-- ba-- sqft501 Winnipeg Ave, Lafayette, LA 70501Off Market
- $--3 bd3 ba1.9k sqft120 Kingswood Dr, Lafayette, LA 70501Sold
- $229,000-- bd-- ba1.7k sqft118 Kingswood Dr, Lafayette, LA 70501Off Market
A local agent can set up tours, give advice and negotiate with sellers.
A local lender can help you make sure your offer is ready when you are.
Similar homes
- $199,0003 bd2 ba1.8k sqft185 Holly St, Lafayette, LA 70501For Sale

 MLS ID #2600007033, Rose Chaisson, Compass. RAA
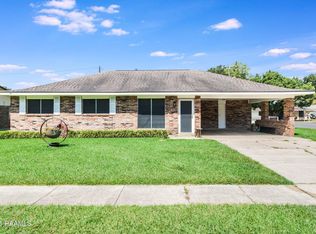
 - $175,0003 bd2 ba1.2k sqft111 Lolly Dr, Lafayette, LA 70501For Sale
 MLS ID #2600007109, Alicia Rhodes, Real Broker, LLC. RAA
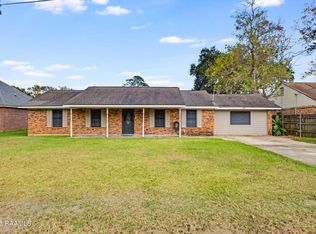
 - $199,9004 bd2 ba1.9k sqft104 Polaris Dr, Lafayette, LA 70501For Sale
 MLS ID #2500005765, Carl J Johnson, Real Broker, LLC. RAA
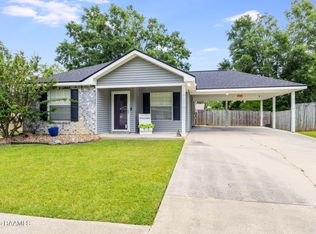
 - $179,0003 bd2 ba1.3k sqft311 Chadwick Dr, Lafayette, LA 70501For Sale
 MLS ID #2600003547, Stephen Eggleston, EH Realty. RAA
 - $179,0003 bd2 ba1.8k sqft119 Choctaw Rd, Lafayette, LA 70501For SaleMLS ID #2600006826, Kiwi Bautista, Epique Realty. RAA
- $184,5003 bd3 ba1.9k sqft114 Japonica Dr, Lafayette, LA 70501For SaleMLS ID #2600004816, Billy Pritchard, Dream Home Realty, LLC. RAA
- $208,0003 bd2 ba1.4k sqft1011 Auburn Ave, Lafayette, LA 70503For SaleMLS ID #2600005455, Eliana Ashkar, Compass. RAA
- $218,0003 bd2 ba1.6k sqft405 Summerfest Dr, Lafayette, LA 70507For SaleMLS ID #2600006374, David Fernandez, Vylla Home. RAA
- $220,0003 bd2 ba1.5k sqft453 Normandy Rd, Lafayette, LA 70503For SaleMLS ID #2600007310, Nick Hundley, EXP Realty, LLC. RAA
- $180,0003 bd3 ba1.3k sqft149 Mimosa Pl, Lafayette, LA 70506For SaleMLS ID #2600007254, Tanna Crifasi, Coldwell Banker Trahan Real Estate Group. RAA
- $185,0003 bd2 ba1.3k sqft407 Smith Reed Rd, Lafayette, LA 70507For SaleMLS ID #2600005492, Brandi C McKnight, RE/MAX Acadiana. RAA
- $206,0003 bd2 ba1.7k sqft104 William Dr, Lafayette, LA 70508For SaleMLS ID #2600004168, Paul Dugas, LPT Realty, LLC. RAA
- $215,0003 bd2 ba1.2k sqft115 Socrates Pl, Lafayette, LA 70508For SaleMLS ID #2600005758, Connor McGee, The Gleason Group. RAA
- $220,0003 bd2 ba1.4k sqft405 Sunstone Dr, Lafayette, LA 70508For SaleMLS ID #2600004943, Alexia Robicheaux, Keller Williams Realty Acadiana. RAA
- $180,0003 bd2 ba1.4k sqft111 Castle Row, Lafayette, LA 70506For SaleMLS ID #2600007208, Jake Neef, EXP Realty, LLC. RAA
- $199,9003 bd1 ba1.3k sqft135 Vital St, Lafayette, LA 70506For SaleMLS ID #2600005366, Brittany Harris, Cachet Real Estate, LLC. RAA
- $199,9003 bd2 ba1.2k sqft547 Claude St, Breaux Bridge, LA 70517For SaleMLS ID #2600006044, Brandi C McKnight, RE/MAX Acadiana. RAA
- $185,0003 bd2 ba1.4k sqft106 Coteau Rd, New Iberia, LA 70560For SaleMLS ID #2600007297, Ronni Gachassin Russo, Real Broker, LLC. RAA
- $225,0002 bd2 ba1.5k sqft246 Hornsby Rd, Lafayette, LA 70506For SaleMLS ID #2600004347, Robbie Breaux, Real Broker, LLC. RAA
- $245,0003 bd2 ba1.6k sqft5100 N University Ave, Carencro, LA 70520For SaleMLS ID #2600007276, John Ray Perkins, Keller Williams Realty Acadiana. RAA
