Welcome home to this well-maintained solid brick-on-slab residence, offering comfort, durability, and thoughtful updates throughout. Featuring 3 bedrooms and 2 bathrooms, this home also includes a massive bonus room with a closet--perfect as a 4th bedroom, media room, playroom, or entertainment space! Step inside to enjoy a truly low-maintenance lifestyle--there is NO CARPET anywhere in the home. The living areas, hallway, and all bedrooms boast luxury vinyl plank flooring, while the kitchen and bathrooms feature durable tile flooring. Decorative crown molding flows throughout the home, adding a touch of elegance to each room. The kitchen is both functional and stylish with its granite countertops, and the bathrooms continue the quality with tiled countertops. Both the master and guest bathrooms feature a tiled tub/shower combo, offering durability, easy maintenance, and a cohesive look throughout the home. Two guest bedrooms include built-in corner shelving, ideal for storage or displaying favorite decor. The oversized bonus room has seen several improvements, including a re-done closet and a fantastic projector screen setup with ceiling-mounted speakers for an immersive surround-sound experience--great for movie nights or game days. Step outside and you'll find a spacious backyard, offering plenty of room for outdoor enjoyment. A storage shed provides additional space for tools, lawn equipment, or hobbies. This home blends durability, style, and functional upgrades--don't miss the opportunity to make it yours! On top of all of this, preferred lender, Nicholas Richard with CrossCountry Mortgage, will contribute up to a $1,500 credit to be used towards cash to close or a 1-0 temporary buydown, reducing the buyer's interest rate by 1% for the first year--lower monthly payments to help ease into homeownership!
For sale
Price cut: $5.1K (5/2)
$199,900
104 Polaris Dr, Lafayette, LA 70501
4beds
1,916sqft
:
Get pre-qualified$1,291/mo
Single Family Residence
Built in 1970
8,712 Square Feet Lot
$198,100 Zestimate®
$104/sqft
$-- HOA
What's special
Solid brick-on-slab residenceLuxury vinyl plank flooringStorage shedSpacious backyard
- 245 days |
- 218 |
- 7 |
Zillow last checked:
Listing updated:
Listed by:
Carl J Johnson,
Real Broker, LLC 337-534-0555
Source: RAA,MLS#: 2500005765
Facts & features
Interior
Bedrooms & bathrooms
- Bedrooms: 4
- Bathrooms: 2
- Full bathrooms: 2
Heating
- Central
Cooling
- Central Air
Appliances
- Included: Dishwasher, Dryer, Microwave, Refrigerator, Washer
Features
- High Ceilings, Crown Molding, Double Vanity, Dual Closets, Granite Counters, Tile Counters
- Flooring: Tile, Vinyl Plank
- Has fireplace: No
Interior area
- Total interior livable area: 1,916 sqft
Property
Parking
- Parking features: Open
- Has uncovered spaces: Yes
Features
- Stories: 1
- Patio & porch: Covered, Porch
- Exterior features: Lighting
- Fencing: Chain Link,Wood
Lot
- Size: 8,712 Square Feet
- Dimensions: 79 x 112
- Features: 0 to 0.5 Acres, Level
Details
- Additional structures: Shed(s)
- Parcel number: 6050726
Construction
Type & style
- Home type: SingleFamily
- Architectural style: Traditional
- Property subtype: Single Family Residence
Materials
- Brick Veneer, Frame
- Foundation: Slab
- Roof: Composition
Condition
- Resale
- Year built: 1970
Utilities & green energy
- Electric: Elec: City
- Sewer: Public Sewer
Community & HOA
Community
- Subdivision: Martin Oaks
Location
- Region: Lafayette
Financial & listing details
- Price per square foot: $104/sqft
- Tax assessed value: $155,760
- Annual tax amount: $1,639
- Date on market: 11/21/2025
- Electric utility on property: Yes
Estimated market value
$198,100
$188,000 - $208,000
$1,577/mo
Price history
| Date | Event | Price |
|---|---|---|
| 5/2/2026 | Price change | $199,900-2.5%$104/sqft |
Source:  RAA #2500005765 Report a problem RAA #2500005765 Report a problem | ||
| 3/12/2026 | Price change | $205,000-2.4%$107/sqft |
Source: RAA #2500005765 Report a problem | ||
| 2/2/2026 | Price change | $210,000-2.3%$110/sqft |
Source: RAA #2500005765 Report a problem | ||
| 11/21/2025 | Listed for sale | $215,000+26.5%$112/sqft |
Source: RAA #2500005765 Report a problem | ||
| 5/15/2020 | Sold | -- |
Source: RAA #20003209 Report a problem | ||
| 4/9/2020 | Pending sale | $169,900$89/sqft |
Source: Dream Home Realty, LLC #20003209 Report a problem | ||
| 4/6/2020 | Listed for sale | $169,900+13.3%$89/sqft |
Source: Dream Home Realty, LLC #20003209 Report a problem | ||
| 6/21/2018 | Sold | -- |
Source: RAA #18005102 Report a problem | ||
| 5/23/2018 | Pending sale | $149,900$78/sqft |
Source: Reliance Real Estate Group #18005102 Report a problem | ||
| 5/21/2018 | Listed for sale | $149,900+99.9%$78/sqft |
Source: Reliance Real Estate Group #18005102 Report a problem | ||
| 2/20/2018 | Sold | -- |
Source: RAA #17012504 Report a problem | ||
| 1/17/2018 | Pending sale | $75,000$39/sqft |
Source: CENTURY 21 DCG/Aguillard Realty #17012504 Report a problem | ||
| 1/16/2018 | Listed for sale | $75,000$39/sqft |
Source: CENTURY 21 DCG/Aguillard Realty #17012504 Report a problem | ||
| 1/10/2018 | Pending sale | $75,000$39/sqft |
Source: CENTURY 21 DCG/Aguillard Realty #17012504 Report a problem | ||
| 1/8/2018 | Price change | $75,000-21.1%$39/sqft |
Source: CENTURY 21 DCG/Aguillard Realty #17012504 Report a problem | ||
| 12/20/2017 | Listed for sale | $95,000$50/sqft |
Source: Century 21 DCG/Aguillard-Opel #17012504 Report a problem | ||
Public tax history
| Year | Property taxes | Tax assessment |
|---|---|---|
| 2024 | $1,639 +14.6% | $15,576 +13.9% |
| 2023 | $1,430 0% | $13,676 |
| 2022 | $1,431 -0.3% | $13,676 |
| 2021 | $1,436 +0.3% | $13,676 |
| 2020 | $1,431 +4.3% | $13,676 |
| 2019 | $1,373 +54.9% | $13,676 +57.5% |
| 2018 | $886 +0.1% | $8,685 |
| 2017 | $885 | $8,685 +13.5% |
| 2015 | $885 +13.7% | $7,650 |
| 2013 | $779 +6032.1% | $7,650 |
| 2011 | $13 +0.2% | $7,650 |
| 2010 | $13 -91.5% | $7,650 |
| 2008 | $149 +23.5% | $7,650 +12.8% |
| 2006 | $121 | $6,780 |
| 2005 | $121 +42.4% | $6,780 +2.4% |
| 2002 | $85 +11.6% | $6,620 |
| 2001 | $76 +18.4% | $6,620 +32.1% |
| 2000 | $64 | $5,010 |
Find assessor info on the county website
Monthly payment
Est. payment
Payment breakdown
Explore the cost of this home by adjusting the details. Changes won't be saved.Climate risks
Neighborhood: 70501
Nearby schools
GreatSchools rating
- 6/10J.W. Faulk Elementary SchoolGrades: PK-5Distance: 0.2 mi
- 5/10Paul Breaux Middle SchoolGrades: 5-8Distance: 2.1 mi
- 5/10Northside High SchoolGrades: 9-12Distance: 0.3 mi
Schools provided by the listing agent
- Elementary: J W Faulk
- Middle: Paul Breaux Middle
- High: Northside
Source: RAA. This data may not be complete. We recommend contacting the local school district to confirm school assignments for this home.
- $170,8003 bd2 ba1.7k sqft102 Polaris Dr, Lafayette, LA 70501Off Market
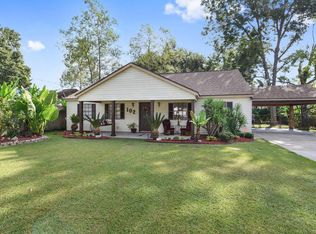
- $220,400-- bd-- ba1.5k sqft106 Polaris Dr, Lafayette, LA 70501Off Market
- $185,6003 bd2 ba1.4k sqft105 Saturn Dr, Lafayette, LA 70501Off Market

- $111,800-- bd-- ba1.4k sqft103 Saturn Dr, Lafayette, LA 70501Off Market
- $191,400-- bd-- ba1.7k sqft107 Saturn Dr, Lafayette, LA 70501Off Market
- $185,800-- bd-- ba1.3k sqft107 Jupiter Dr, Lafayette, LA 70501Off Market
- $--3 bd2 ba1.8k sqft108 Polaris Dr, Lafayette, LA 70501Sold
- $29,920-- bd-- ba-- sqft100 Polaris Dr, Lafayette, LA 70501Off Market
A local agent can set up tours, give advice and negotiate with sellers.
A local lender can help you make sure your offer is ready when you are.
Similar homes
- $199,0003 bd2 ba2.1k sqft111 Norman Dr, Lafayette, LA 70501For Sale

 MLS ID #2600005222, Chris Lejeune, Real Broker, LLC. RAA
 - $184,5003 bd3 ba1.9k sqft114 Japonica Dr, Lafayette, LA 70501For Sale
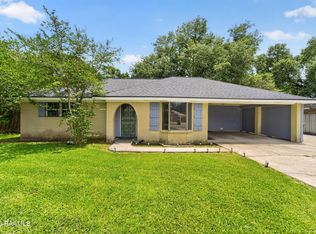 MLS ID #2600004816, Billy Pritchard, Dream Home Realty, LLC. RAA
 - $199,0003 bd2 ba2.3k sqft165 Radcliffe Dr, Lafayette, LA 70501For Sale
 MLS ID #2600005341, Adrian Davis, Real Broker, LLC. RAA
 - $209,0003 bd2 ba1.4k sqft119 Kingswood Dr, Lafayette, LA 70501For Sale
 MLS ID #2600006322, Brandy M Siner, Goldie Locks Realty LLC. RAA
 - $195,0005 bd3 ba2.3k sqft510 Cedar Crest Ct, Lafayette, LA 70501For SaleMLS ID #2600006218, Arla Slaughter, Compass. RAA
- $179,0003 bd2 ba1.3k sqft311 Chadwick Dr, Lafayette, LA 70501For SaleMLS ID #2600003547, Stephen Eggleston, EH Realty. RAA
- $209,9003 bd2 ba1.8k sqft211 Stone Ave, Lafayette, LA 70507For SaleMLS ID #2600002296, Blake Gilbert, Real Broker, LLC. RAA
- $209,9003 bd2 ba1.7k sqft106 Alpha Dr, Lafayette, LA 70506For SaleMLS ID #2600005881, Blake Gilbert, Real Broker, LLC. RAA
- $207,0003 bd2 ba1.7k sqft104 William Dr, Lafayette, LA 70508For SaleMLS ID #2600004168, Paul Dugas, LPT Realty, LLC. RAA
- $220,0003 bd2 ba1.6k sqft405 Summerfest Dr, Lafayette, LA 70507For SaleMLS ID #2600006374, David Fernandez, Vylla Home. RAA
- $195,0003 bd2 ba1.6k sqft329 Alice Dr, Lafayette, LA 70503For SaleMLS ID #2500002031, Doug Adams, Keller Williams Realty Acadiana. RAA
- $200,0003 bd2 ba1.4k sqft503 Breton Dr, Lafayette, LA 70508For SaleMLS ID #2600005184, Spencer Cobb, The Gleason Group. RAA
- $175,0003 bd2 ba1.4k sqft101 Rayland St, Duson, LA 70506For SaleMLS ID #2600004743, Alexis Lacomb, EXP Realty, LLC. RAA
- $195,0003 bd2 ba1.7k sqft303 Plaza Village Dr, Lafayette, LA 70506For SaleMLS ID #2500003740, Ryan Petticrew, Keller Williams Realty Acadiana. RAA
- $195,0003 bd2 ba1.8k sqft107 Logan St, Lafayette, LA 70506For SaleMLS ID #2600004353, Brian Gotreaux, Real Broker, LLC. RAA
- $215,0003 bd2 ba1.2k sqft115 Socrates Pl, Lafayette, LA 70508For SaleMLS ID #2600005758, Connor McGee, The Gleason Group. RAA
- $159,9003 bd2 ba1.6k sqft313 Nottingham Cir, Lafayette, LA 70507For SaleMLS ID #2600004718, Dustan Quebodeaux, EXP Realty, LLC. RAA
- $210,0003 bd2 ba1.4k sqft205 Broad Ave, Scott, LA 70583For SaleMLS ID #2600005438, Jamie Knight, Real Broker, LLC. RAA
- $118,0003 bd2 ba1.1k sqft219 Hammond Rd, Lafayette, LA 70501For SaleMLS ID #2600005770, Megan N Bentley, Keller Williams Realty Acadiana. RAA
- $165,0002 bd2 ba1.1k sqft143 Whitney St, Lafayette, LA 70501For SaleMLS ID #2600000740, Victoria Hargroder Emrick, Hargroder Real Estate Group. RAA
