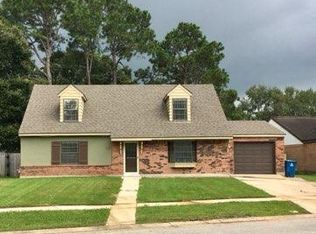
This charming property features a spacious, open-concept floor plan designed for comfortable living and seamless entertaining. The living area boasts abundant natural light, highlighting the modern finishes and durable flooring throughout. A fully equipped kitchen offers ample counter space, clean cabinetry, and contemporary appliances, making it perfect for preparing meals and hosting gatherings.The primary suite serves as a relaxing retreat with its generous closet space and an attached, well-appointed private bathroom. Additional bedrooms are versatile and perfect for a home office, guest quarters, or a dedicated hobby space. Step outside to find a well-maintained, private backyard that provides an ideal setting for outdoor dining, gardening, or simple relaxation. Conveniently situated in Lafayette, this home ensures quick access to local dining, vibrant shopping, and essential everyday amenities.
Pending
Price cut: $3K (9/10)
$177,000
111 Castle Row, Lafayette, LA 70506
3beds
1,489sqft
Single Family Residence
Built in ----
3,484 Square Feet Lot
$173,500 Zestimate®
$119/sqft
$-- HOA
What's special
Well-maintained private backyardPrimary suiteClean cabinetryGenerous closet spaceAttached well-appointed private bathroomFully equipped kitchenSpacious open-concept floor plan
- 54 days
- 848
- 81
Likely to sell faster than
Zillow last checked:
Listing updated:
Listed by:
Jake Neef 337-889-6850,
EXP Realty, LLC 337-522-7554
Source: RAA,MLS#: 2600007208
Facts & features
Interior
Bedrooms & bathrooms
- Bedrooms: 3
- Bathrooms: 2
- Full bathrooms: 2
Heating
- Central, Natural Gas
Cooling
- Central Air
Appliances
- Included: Dishwasher, Refrigerator
Features
- Crown Molding, Walk-In Closet(s), Granite Counters
- Flooring: Carpet, Tile, Laminate
- Windows: Window Treatments
- Has fireplace: No
Interior area
- Total interior livable area: 1,489 sqft
Property
Parking
- Total spaces: 2
- Parking features: Garage, Open
- Garage spaces: 2
- Has uncovered spaces: Yes
Features
- Stories: 1
- Patio & porch: Covered, Porch
- Exterior features: Lighting
- Fencing: Wood
Lot
- Size: 3,484 Square Feet
- Dimensions: 70 x 136.2 x COULEE x 137.
- Features: 0 to 0.5 Acres
Details
- Additional structures: Tennis Court(s)
- Parcel number: 6039069
- Zoning: Residential
Construction
Type & style
- Home type: SingleFamily
- Architectural style: Ranch,Traditional
- Property subtype: Single Family Residence
Materials
- Brick Veneer, Wood Siding, Brick, Frame
- Foundation: Slab
- Roof: Composition
Condition
- Resale
Utilities & green energy
- Electric: Elec: City
- Gas: Gas: Atmos
- Sewer: Public Sewer
Community & HOA
Community
- Features: Park, Playground
- Subdivision: Castle Square
Location
- Region: Lafayette
Financial & listing details
- Price per square foot: $119/sqft
- Tax assessed value: $142,910
- Annual tax amount: $1,504
- Date on market: 8/5/2026
- Electric utility on property: Yes
Estimated market value
$173,500
$165,000 - $182,000
$1,561/mo
Price history
| Date | Event | Price |
|---|---|---|
| 9/22/2026 | Pending sale | $177,000$119/sqft |
Source:  RAA #2600007208 Report a problem RAA #2600007208 Report a problem | ||
| 9/10/2026 | Price change | $177,000-1.7%$119/sqft |
Source: RAA #2600007208 Report a problem | ||
| 8/5/2026 | Listed for sale | $180,000+20%$121/sqft |
Source: RAA #2600007208 Report a problem | ||
| 10/4/2019 | Sold | -- |
Source: RAA #19003635 Report a problem | ||
| 7/26/2019 | Pending sale | $150,000$101/sqft |
Source: Keller Williams Realty Acadiana #19003635 Report a problem | ||
| 6/14/2019 | Price change | $150,000-3.2%$101/sqft |
Source: Keller Williams Realty Acadiana #19003635 Report a problem | ||
| 4/9/2019 | Listed for sale | $155,000$104/sqft |
Source: Keller Williams Realty Acadiana #19003635 Report a problem | ||
| 5/4/2009 | Sold | -- |
Source: Public Record Report a problem | ||
Public tax history
| Year | Property taxes | Tax assessment |
|---|---|---|
| 2024 | $1,504 +3.7% | $14,291 +3.1% |
| 2023 | $1,451 0% | $13,868 |
| 2022 | $1,451 -0.3% | $13,868 |
| 2021 | $1,456 +0.3% | $13,868 |
| 2020 | $1,451 +19.4% | $13,868 +14.6% |
| 2019 | $1,215 -1.7% | $12,106 |
| 2018 | $1,235 +0.1% | $12,106 |
| 2017 | $1,234 | $12,106 |
| 2015 | $1,234 +306.5% | $12,106 +32.2% |
| 2013 | $304 +116.4% | $9,160 |
| 2011 | $140 +0.2% | $9,160 |
| 2010 | $140 -85.1% | $9,160 |
| 2008 | $937 +15.3% | $9,160 +15.9% |
| 2006 | $812 +0.8% | $7,900 |
| 2005 | $805 +16.3% | $7,900 +7.9% |
| 2002 | $693 +5.9% | $7,320 |
| 2001 | $654 +31.5% | $7,320 +37.9% |
| 2000 | $497 | $5,310 |
Find assessor info on the county website
Monthly payment
Est. payment
Payment breakdown
Explore the cost of this home by adjusting the details. Changes won't be saved.Climate risks
Neighborhood: 70506
Nearby schools
Schools provided by the listing agent
- Elementary: Prairie
- Middle: Scott
- High: Acadiana
Source: RAA. This data may not be complete. We recommend contacting the local school district to confirm school assignments for this home.
Similar homes
- $175,0003 bd3 ba1.3k sqft149 Mimosa Pl, Lafayette, LA 70506For Sale
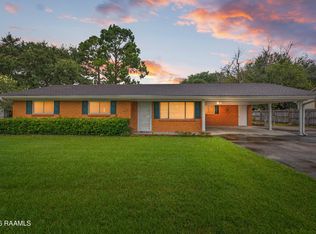
 MLS ID #2600007254, Tanna Crifasi, Coldwell Banker Trahan Real Estate Group. RAA
 - $169,9003 bd2 ba1.3k sqft103 Maple Dr, Lafayette, LA 70506For Sale
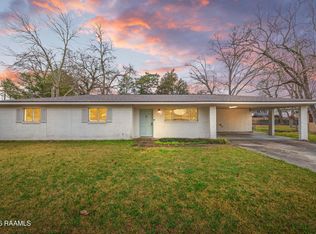 MLS ID #2600001784, Christie House Theaux, NextHome Cutting Edge Realty. RAA
 - $165,0003 bd2 ba1.2k sqft200 Belle Homme Dr, Lafayette, LA 70506For Sale
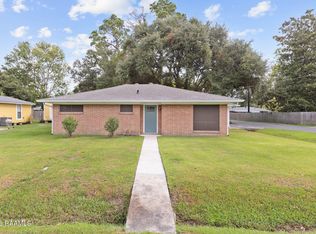 MLS ID #2600008418, Kristie Comeaux, EXP Realty, LLC. RAA
 - $184,9003 bd2 ba1.5k sqft215 Village Ln, Lafayette, LA 70506For Sale
 MLS ID #2600007508, Monica Dumesnil, Coldwell Banker Trahan Real Estate Group. RAA
 - $165,0003 bd2 ba1.2k sqft207 Belle Homme Dr, Lafayette, LA 70506For SaleMLS ID #2600005351, Billy Pritchard, Dream Home Realty, LLC. RAA
- $189,5003 bd2 ba1.4k sqft442 Le Violon Rd, Lafayette, LA 70506For SaleMLS ID #2600008216, Tashiah M Lewis, Real Broker, LLC. RAA
- $204,5003 bd2 ba1.6k sqft103 Valencia Dr, Lafayette, LA 70506For SaleMLS ID #2600006866, Reba Crochet, Crochet Properties, Inc. RAA
- $200,0002 bd2 ba1.5k sqft246 Hornsby Rd, Lafayette, LA 70506For SaleMLS ID #2600004347, Robbie Breaux, Real Broker, LLC. RAA
- $253,0003 bd2 ba1.8k sqft302 Maple Dr, Lafayette, LA 70506For SaleMLS ID #2600007234, Angela Seaux, EXP Realty, LLC. RAA
- $175,0003 bd2 ba1.5k sqft102 Choctaw Rd, Lafayette, LA 70501For SaleMLS ID #2600007014, Bobbi Comeaux, Keller Williams Realty Acadiana. RAA
- $210,0003 bd2 ba1.6k sqft105 Ashwood Dr, Lafayette, LA 70503For SaleMLS ID #2600007341, Joseph Tuminello, EXP Realty, LLC. RAA
- $159,9003 bd3 ba1.6k sqft1328 Dulles Dr APT B, Lafayette, LA 70506For SaleMLS ID #2600007717, Kyle J Romero, Keaty Real Estate Team. RAA
- $179,0003 bd2 ba1.8k sqft119 Choctaw Rd, Lafayette, LA 70501For SaleMLS ID #2600006826, Kiwi Bautista, Epique Realty. RAA
- $205,0003 bd2 ba1.4k sqft725 Harrell Dr, Lafayette, LA 70503For SaleMLS ID #2600007328, Doug Adams, Keller Williams Realty Acadiana. RAA
- $205,0003 bd2 ba1.6k sqft113 John Wayne Dr, Lafayette, LA 70508For SaleMLS ID #2600008066, Stephen Hundley, Real Broker, LLC. RAA
- $189,0003 bd2 ba1.8k sqft185 Holly St, Lafayette, LA 70501For SaleMLS ID #2600007033, Rose Chaisson, Compass. RAA
- $245,0004 bd2 ba2k sqft107 Vital St, Lafayette, LA 70506For SaleMLS ID #2600008296, Zachary Bennett, ZB Realty, LLC. RAA
- $230,0003 bd2 ba1.9k sqft104 Providence Ct, Lafayette, LA 70506For SaleMLS ID #2600003000, Adrian F Esponera, Keller Williams Realty Acadiana. RAA
- $170,0003 bd2 ba1.2k sqft111 Lolly Dr, Lafayette, LA 70501For SaleMLS ID #2600007109, Alicia Rhodes, Real Broker, LLC. RAA
- $215,0003 bd2 ba1.5k sqft453 Normandy Rd, Lafayette, LA 70503For SaleMLS ID #2600007310, Nick Hundley, EXP Realty, LLC. RAA
