'Welcome to 104 Providence Court, a well maintained residence offering a perfect balance of comfort and style in the heart of Lafayette. This spacious 3-bedroom, 2.5-bathroom home boasts 1,972 square feet of thoughtfully designed living space, ideal for both family living and entertaining.Positioned in the heart of Lafayette, 104 Providence Court is just minutes away from top-rated schools, parks, and all the amenities that make this community so desirable. Whether you're commuting for work or enjoying a weekend out, everything you need is within reach.This charming home is perfect for those seeking comfort, style, and convenience in a prime location. Schedule your private tour of 104 Providence Court today and see why this is the ideal place to call home.'
For sale
Price cut: $10K (10/13)
$220,000
104 Providence Ct, Lafayette, LA 70506
3beds
1,972sqft
Single Family Residence
Built in ----
0.27 Acres Lot
$219,200 Zestimate®
$112/sqft
$-- HOA
What's special
- 181 days
- 812
- 76
Zillow last checked:
Listing updated:
Listed by:
Adrian F Esponera 337-412-2926,
Keller Williams Realty Acadiana 337-735-9300,
Ryan Petticrew 337-255-7481,
Keller Williams Realty Acadiana
Source: RAA,MLS#: 2600003000
Facts & features
Interior
Bedrooms & bathrooms
- Bedrooms: 3
- Bathrooms: 2
- Full bathrooms: 2
Heating
- Central, Electric
Cooling
- Central Air
Appliances
- Included: Electric Cooktop, Dishwasher, Disposal, Dryer, Ice Maker, Microwave, Refrigerator, Washer
Features
- Walk-In Closet(s), Formica Counters
- Flooring: Slate
- Windows: Double Pane Windows
- Number of fireplaces: 1
- Fireplace features: 1 Fireplace
Interior area
- Total interior livable area: 1,972 sqft
Property
Parking
- Parking features: Boat
- Has garage: Yes
- Has uncovered spaces: Yes
Features
- Stories: 1
- Patio & porch: Covered, Open
- Fencing: Wood
Lot
- Size: 0.27 Acres
- Features: 0 to 0.5 Acres, Cul-De-Sac, Landscaped
Details
- Parcel number: 6044049
- Zoning: RES
Construction
Type & style
- Home type: SingleFamily
- Architectural style: Traditional
- Property subtype: Single Family Residence
Materials
- Brick Veneer, Brick
- Foundation: Slab
- Roof: Composition
Condition
- Resale
Utilities & green energy
- Electric: Elec: City
- Sewer: Public Sewer
Community & HOA
Community
- Subdivision: Acadiana Place
Location
- Region: Lafayette
Financial & listing details
- Price per square foot: $112/sqft
- Tax assessed value: $191,200
- Annual tax amount: $2,012
- Date on market: 4/16/2026
- Electric utility on property: Yes
Estimated market value
$219,200
$208,000 - $230,000
$1,844/mo
Price history
| Date | Event | Price |
|---|---|---|
| 10/13/2026 | Price change | $220,000-4.3%$112/sqft |
Source:  RAA #2600003000 Report a problem RAA #2600003000 Report a problem | ||
| 9/3/2026 | Price change | $230,000-4.2%$117/sqft |
Source: RAA #2600003000 Report a problem | ||
| 6/8/2026 | Price change | $240,000-4%$122/sqft |
Source: RAA #2600003000 Report a problem | ||
| 4/22/2026 | Price change | $250,000-5.7%$127/sqft |
Source: RAA #2600003000 Report a problem | ||
| 4/19/2026 | Listed for sale | $265,000$134/sqft |
Source: RAA #2600003000 Report a problem | ||
| 4/19/2026 | Pending sale | $265,000$134/sqft |
Source: RAA #2600003000 Report a problem | ||
| 4/16/2026 | Listed for sale | $265,000$134/sqft |
Source: RAA #2600003000 Report a problem | ||
| 12/3/2012 | Sold | -- |
Source: Public Record Report a problem | ||
Public tax history
| Year | Property taxes | Tax assessment |
|---|---|---|
| 2025 | $2,012 | $19,120 |
| 2024 | $2,012 +2.3% | $19,120 +1.7% |
| 2023 | $1,966 0% | $18,799 |
| 2022 | $1,967 -0.3% | $18,799 |
| 2021 | $1,974 +0.3% | $18,799 |
| 2020 | $1,967 +4.3% | $18,799 |
| 2019 | $1,887 -1.7% | $18,799 |
| 2018 | $1,918 +49.3% | $18,799 0% |
| 2017 | $1,285 | $18,800 |
| 2015 | $1,285 +0% | $18,800 |
| 2013 | $1,285 +42.9% | $18,800 +3.6% |
| 2011 | $899 +0.2% | $18,140 |
| 2010 | $898 -26.5% | $18,140 |
| 2008 | $1,222 +75.1% | $18,140 +39.6% |
| 2006 | $698 +0.7% | $12,990 |
| 2005 | $693 +47.3% | $12,990 +13.4% |
| 2002 | $471 +7.2% | $11,460 |
| 2001 | $439 +67% | $11,460 +23.5% |
| 2000 | $263 | $9,280 |
Find assessor info on the county website
Monthly payment
Est. payment
Payment breakdown
Explore the cost of this home by adjusting the details. Changes won't be saved.Climate risks
Neighborhood: 70506
Nearby schools
Schools provided by the listing agent
- Elementary: Prairie
- Middle: Edgar Martin
- High: Acadiana
Source: RAA. This data may not be complete. We recommend contacting the local school district to confirm school assignments for this home.

Similar homes
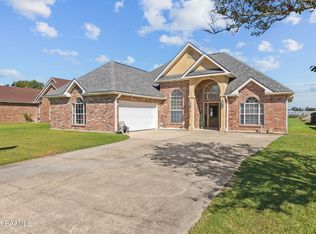
- $255,0003 bd2 ba1.7k sqft613 Wind Haven Ln, Lafayette, LA 70506For Sale
 MLS ID #2600009432, Jessica Menard, Real Broker, LLC. RAA
 - $234,0003 bd2 ba2.5k sqft200 Crawford St, Lafayette, LA 70506For Sale
 MLS ID #2600006758, Charlotte Quebedeaux, eXp Realty, LLC. RAA
 - $249,9993 bd2 ba1.8k sqft302 Maple Dr, Lafayette, LA 70506For Sale
 MLS ID #2600007234, Angela Seaux, eXp Realty, LLC. RAA
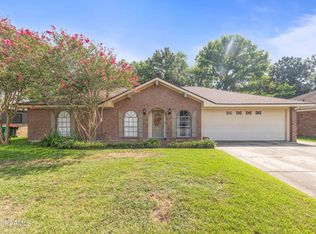
 - $175,0003 bd2 ba1.5k sqft214 Saint Nicholas Dr, Lafayette, LA 70506For Sale
 MLS ID #2600008647, Kris Bourque, eXp Realty, LLC. RAA
 - $199,0003 bd2 ba1.6k sqft103 Valencia Dr, Lafayette, LA 70506For SaleMLS ID #2600006866, Reba Crochet, Crochet Properties, Inc. RAA
- $212,5003 bd2 ba1.5k sqft116 Susan St, Lafayette, LA 70506For SaleMLS ID #2600002109, Lucius A Hornsby, Keller Williams Realty Acadiana. RAA
- $195,0003 bd2 ba1.7k sqft103 Westchester Dr, Lafayette, LA 70506For SaleMLS ID #2600007370, Christopher Soileau, ReHive, LLC. RAA
- $259,9003 bd2 ba2k sqft206 Paul Boudreaux Rd, Scott, LA 70506For SaleMLS ID #2600003879, Alma D Criddle, Compass. RAA
- $189,5003 bd2 ba1.4k sqft442 Le Violon Rd, Lafayette, LA 70506For SaleMLS ID #2600008216, Tashiah M Lewis, Real Broker, LLC. RAA
- $199,0003 bd2 ba1.6k sqft105 Ashwood Dr, Lafayette, LA 70503For SaleMLS ID #2600007341, Joseph Tuminello, eXp Realty, LLC. RAA
- $209,9003 bd2 ba1.5k sqft453 Normandy Rd, Lafayette, LA 70503For SaleMLS ID #2600007310, Nick Hundley, eXp Realty, LLC. RAA
- $165,0003 bd2 ba1.2k sqft200 Belle Homme Dr, Lafayette, LA 70506For SaleMLS ID #2600008418, Kristie Comeaux, eXp Realty, LLC. RAA
- $169,9003 bd2 ba1.3k sqft103 Maple Dr, Lafayette, LA 70506For SaleMLS ID #2600001784, Christie House Theaux, NextHome Cutting Edge Realty. RAA
- $175,0003 bd3 ba1.3k sqft149 Mimosa Pl, Lafayette, LA 70506For SaleMLS ID #2600007254, Tanna Crifasi, Coldwell Banker Trahan Real Estate Group. RAA
- $269,0003 bd3 ba2.6k sqft115 Breckenridge Loop, Lafayette, LA 70506For Sale
 MLS ID #2026017528, Jonathan Minerick, Homecoin.com. ROAM MLS
 - $215,0003 bd2 ba1.5k sqft213 Meda Rd, Duson, LA 70529For SaleMLS ID #2600007855, MaryBeth Walsh, NextHome Cutting Edge Realty. RAA
- $215,0003 bd2 ba1.8k sqft203 Thomas Nolan Dr, Lafayette, LA 70508For SaleMLS ID #2600007169, Paul Ayo, Keller Williams Realty Acadiana. RAA
- $299,0004 bd2 ba1.7k sqft129 Alyene Dr, Lafayette, LA 70506For SaleMLS ID #2600005172, Robyn Wells, Parish Realty Acadiana. RAA
- $260,0003 bd2 ba1.6k sqft151 Memory Ln, Lafayette, LA 70506For SaleMLS ID #2600005786, Spencer Cobb, The Gleason Group. RAA
- $215,0003 bd2 ba1.8k sqft218 Acorn Dr, Lafayette, LA 70507For SaleMLS ID #2600007605, Candy Yang, Candy Realty. RAA
