Welcome to this beautifully kept 3-bedroom, 2½-bath patio home, offering 2,620 square feet of spacious and inviting living space. Designed for both comfortable everyday living and effortless entertaining, this open home features an open floor plan that smoothly joins the living, dining, and kitchen areas. The large kitchen features upgraded granite countertops, while the living and dining areas showcase attractive wood laminate flooring. Additional highlights include a wood-burning fireplace, built-in bar area with wine/beer refrigerator, and a gorgeous cathedral ceiling in the primary bedroom. The primary bedroom offers an added bonus—a separate adjoining room that can easily be used as a nursery, home office, sitting room, or private retreat, providing flexibility to fit your lifestyle. Step outside to enjoy the open, fenced-in patio, perfect for relaxing, entertaining, or enjoying your morning coffee. With its thoughtful layout, comfortable living spaces, and desirable features, this home truly offers the ideal setting for relaxed, comfortable living! New roof installed in 2021. Don’t miss the opportunity to make this beautiful and versatile home your own!
For sale
$269,000
115 Breckenridge Loop, Lafayette, LA 70506
3beds
2,620sqft
Single Family Residence, Residential
Built in 1983
4,356 Square Feet Lot
$-- Zestimate®
$103/sqft
$-- HOA
What's special
Wood-burning fireplace
- 11 days
- 220
- 11
Zillow last checked:
Listing updated:
Listed by:
Jonathan Minerick,
Homecoin.com 888-400-2513
Source: ROAM MLS,MLS#: 2026017528
Facts & features
Interior
Bedrooms & bathrooms
- Bedrooms: 3
- Bathrooms: 3
- Full bathrooms: 2
- Partial bathrooms: 1
Rooms
- Room types: Bedroom, Primary Bedroom
Primary bedroom
- Features: En Suite Bath, Cathedral Ceiling(s), Ceiling Fan(s), Walk-In Closet(s), Sitting/Office Area
- Level: First
- Area: 225
- Dimensions: 15 x 15
Bedroom 1
- Level: First
- Area: 169
- Dimensions: 13 x 13
Bedroom 2
- Level: First
- Area: 169
- Dimensions: 13 x 13
Primary bathroom
- Features: Double Vanity, Walk-In Closet(s), Separate Shower, Shower Only
Kitchen
- Features: Granite Counters, Pantry
Heating
- Electric
Cooling
- Central Air, Ceiling Fan(s)
Appliances
- Included: Trash Compactor, Electric Cooktop, Gas Cooktop, Dishwasher, Disposal, Electric Water Heater, Range Hood, Stainless Steel Appliance(s)
- Laundry: Inside
Features
- Cathedral Ceiling(s), Wet Bar
- Flooring: Carpet, Laminate
- Attic: Attic Access,Storage
- Has fireplace: Yes
- Fireplace features: Wood Burning
Interior area
- Total structure area: 2,620
- Total interior livable area: 2,620 sqft
Property
Parking
- Parking features: Garage, On Street, Driveway, Garage Door Opener
- Has garage: Yes
- Has uncovered spaces: Yes
Features
- Stories: 2
- Patio & porch: Patio
- Fencing: Wood
Lot
- Size: 4,356 Square Feet
- Dimensions: 44 x 99.05 x 44 x 99.11
Details
- Parcel number: 6071664
- Special conditions: Standard,Owner/Agent
Construction
Type & style
- Home type: SingleFamily
- Architectural style: Contemporary
- Property subtype: Single Family Residence, Residential
Materials
- Stucco Siding, Brick, Stucco
- Foundation: Slab
- Roof: Composition
Condition
- Updated/Remodeled
- New construction: No
- Year built: 1983
Details
- Warranty included: Yes
Utilities & green energy
- Gas: None
- Sewer: Public Sewer
- Utilities for property: Cable Connected
Community & HOA
Community
- Subdivision: Westpark
Location
- Region: Lafayette
Financial & listing details
- Price per square foot: $103/sqft
- Tax assessed value: $296,210
- Annual tax amount: $2,695
- Price range: $269K - $269K
- Date on market: 9/24/2026
- Listing terms: Cash,Conventional,FHA,Private Financing Available,VA Loan
Estimated market value
Not available
Estimated sales range
Not available
Not available
Price history
| Date | Event | Price |
|---|---|---|
| 9/25/2026 | Listed for sale | $269,000-2.2%$103/sqft |
Source:  ROAM MLS #2026017528 Report a problem ROAM MLS #2026017528 Report a problem | ||
| 7/1/2026 | Listing removed | $275,000$105/sqft |
Source:  RAA #2500000218 Report a problem RAA #2500000218 Report a problem | ||
| 4/17/2026 | Listed for sale | $275,000-5.1%$105/sqft |
Source: RAA #2500000218 Report a problem | ||
| 2/2/2026 | Listing removed | $2,300$1/sqft |
Source: RAA #2500002011 Report a problem | ||
| 9/26/2025 | Price change | $2,300-8%$1/sqft |
Source: RAA #2500002011 Report a problem | ||
| 8/14/2025 | Price change | $289,900-3.3%$111/sqft |
Source: RAA #2500000218 Report a problem | ||
| 8/5/2025 | Listed for rent | $2,500$1/sqft |
Source: RAA #2500002011 Report a problem | ||
| 6/13/2025 | Listed for sale | $299,900-6.3%$114/sqft |
Source: RAA #2500000218 Report a problem | ||
| 10/6/2022 | Sold | -- |
Source: Public Record Report a problem | ||
| 12/2/2021 | Listing removed | -- |
Source: Owner Report a problem | ||
| 9/3/2021 | Listed for sale | $320,000$122/sqft |
Source: Owner Report a problem | ||
Public tax history
| Year | Property taxes | Tax assessment |
|---|---|---|
| 2024 | $2,695 +15.2% | $29,621 +15.1% |
| 2023 | $2,339 +43.2% | $25,733 +43.3% |
| 2022 | $1,633 -0.4% | $17,957 |
| 2021 | $1,639 +0.5% | $17,957 |
| 2020 | $1,631 +20.3% | $17,957 +14.6% |
| 2019 | $1,356 -0.9% | $15,670 |
| 2018 | $1,369 +0.1% | $15,670 |
| 2017 | $1,367 | $15,670 |
| 2015 | $1,367 +0% | $15,670 |
| 2013 | $1,367 -0.7% | $15,670 |
| 2011 | $1,377 +0.2% | $15,670 |
| 2010 | $1,375 -0.1% | $15,670 |
| 2008 | $1,376 +32.3% | $15,670 +36.4% |
| 2006 | $1,039 +168.6% | $11,490 |
| 2005 | $387 +4.1% | $11,490 |
| 2002 | $372 +4.7% | $11,490 |
| 2001 | $355 +175.5% | $11,490 +32.5% |
| 2000 | $129 | $8,670 |
Find assessor info on the county website
Monthly payment
Est. payment
Payment breakdown
Explore the cost of this home by adjusting the details. Changes won't be saved.Climate risks
Neighborhood: 70506
Nearby schools
Schools provided by the listing agent
- District: Lafayette Parish
Source: ROAM MLS. This data may not be complete. We recommend contacting the local school district to confirm school assignments for this home.
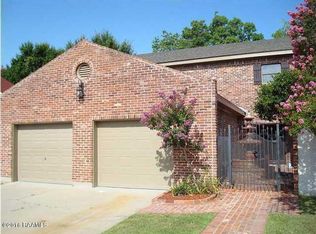
- $212,6003 bd2 ba2.3k sqft113 Breckenridge Loop, Lafayette, LA 70506Off Market
- $222,200-- bd-- ba2.6k sqft117 Breckenridge Loop, Lafayette, LA 70506Off Market
- $209,1003 bd3 ba1.7k sqft119 Breckenridge Loop, Lafayette, LA 70506Off Market
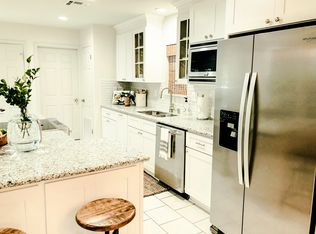
- $244,8003 bd3 ba2k sqft111 Breckenridge Loop, Lafayette, LA 70506Off Market

Similar homes
- $275,0003 bd3 ba1.8k sqft106 Pericles St, Lafayette, LA 70506For Sale
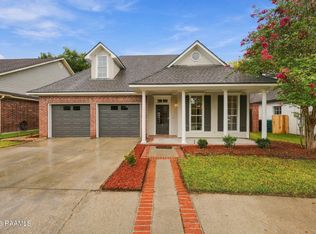
 MLS ID #2600008706, Drake Abshire, Epique Realty. RAA
 - $249,9993 bd2 ba1.8k sqft302 Maple Dr, Lafayette, LA 70506For Sale
 MLS ID #2600007234, Angela Seaux, EXP Realty, LLC. RAA
 - $299,9003 bd3 ba2.5k sqft226 Travailleur Rd, Lafayette, LA 70506For Sale
 MLS ID #2600006534, Cassie L Goldsboro, The Gleason Group. RAA
 - $310,0004 bd3 ba2.1k sqft406 Tuscany Valley, Lafayette, LA 70506For Sale
 MLS ID #2600007795, Angi M Trahan, Compass. RAA
 - $230,0003 bd2 ba1.9k sqft104 Providence Ct, Lafayette, LA 70506For SaleMLS ID #2600003000, Adrian F Esponera, Keller Williams Realty Acadiana. RAA
- $270,0003 bd2 ba1.7k sqft203 Commons Dr, Lafayette, LA 70508For SaleMLS ID #2600008754, Rhett Ledet, Keller Williams Realty Acadiana. RAA
- $215,0002 bd2 ba1.4k sqft301 Westpointe Cir, Lafayette, LA 70506For SaleMLS ID #2600008760, Brandy M Siner, Goldie Locks Realty LLC. RAA
- $285,0003 bd2 ba2.5k sqft101 Pigeon Loop, Lafayette, LA 70508For SaleMLS ID #2600008249, Connor McGee, The Gleason Group. RAA
- $249,9003 bd2 ba1.7k sqft106 Jean Mar Rd, Rayne, LA 70578For SaleMLS ID #2600009282, Blake T Arceneaux, EXP Realty, LLC. RAA
- $267,5003 bd3 ba2.8k sqft112 Saint Bernadette Dr, Lafayette, LA 70507For SaleMLS ID #2600003973, Jamie Knight, Real Broker, LLC. RAA
- $175,0003 bd2 ba1.5k sqft214 Saint Nicholas Dr, Lafayette, LA 70506For SaleMLS ID #2600008647, Kris Bourque, EXP Realty, LLC. RAA
- $228,5003 bd2 ba1.9k sqft113 Driftwood Dr, Lafayette, LA 70503For SaleMLS ID #2600007830, Kathleen H Theriot, NextHome Cutting Edge Realty. RAA
- $258,0003 bd2 ba1.8k sqft405 Elmwood Dr, Lafayette, LA 70503For SaleMLS ID #2500003991, Anna Ward, Reliance Real Estate Group. RAA
- $245,0004 bd2 ba1.7k sqft418 Corona Dr, Lafayette, LA 70503For SaleMLS ID #2600005867, Jennifer C Guidry, Compass. RAA
- $309,0003 bd2 ba2.5k sqft101 S Arlington Dr, Lafayette, LA 70503For SaleMLS ID #2600005943, Amy Braun, Compass. RAA
- $295,0003 bd3 ba2.4k sqft602 Fairview Pkwy, Lafayette, LA 70508For SaleMLS ID #2600004271, MaryBeth Walsh, NextHome Cutting Edge Realty. RAA
- $385,0004 bd3 ba3.1k sqft300 Caravan Dr, Lafayette, LA 70506For SaleMLS ID #24007888, Ryan Meaux, EXP Realty, LLC. RAA
- $315,0003 bd3 ba2.4k sqft6720 N University Ave, Carencro, LA 70520For SaleMLS ID #2600009237, Jeanne Declouet, NextHome Cutting Edge Realty. RAA
- $283,5003 bd2 ba2k sqft205 Vinemont Dr, Lafayette, LA 70501For SaleMLS ID #2600004838, Ginger Daigle Dupre, Hargroder Real Estate Group. RAA
- $295,0003 bd2 ba1.9k sqft212 Ridge Run Ln, Church Point, LA 70525For SaleMLS ID #2600008279, Drake Abshire, Epique Realty. RAA
