Spacious well maintained home has been owned by the same owner for decades. The home has been well cared for and is awaiting it's new owner to start their journey here. Multiple living spaces and extra areas, large kitchen and dining area. Bedrooms are spacious with generous size closets. Solid wood built-ins and tons of extra storage throughout the home. Large storage shed with extra boat / trailer covered parking in addition to the two car carport. Privacy fenced in back yard and the home is sitting on a large 100' X 126' foot lot, which gives you room to spread out. Homes of this quality and amenities don't come available on the market that often, so don't miss your chance to have it all.
For sale
Price cut: $10K (6/18)
$269,900
112 Saint Bernadette Dr, Lafayette, LA 70507
3beds
2,875sqft
:
Get pre-qualified$1,683/mo
Single Family Residence
Built in 1970
0.29 Acres Lot
$267,700 Zestimate®
$94/sqft
$-- HOA
What's special
Two car carportRoom to spread outMultiple living spacesLarge storage shedGenerous size closetsSolid wood built-ins
- 80 days |
- 330 |
- 36 |
Zillow last checked:
Listing updated:
Listed by:
Jamie Knight,
Real Broker, LLC 337-534-0555
Source: RAA,MLS#: 2600003973
Facts & features
Interior
Bedrooms & bathrooms
- Bedrooms: 3
- Bathrooms: 3
- Full bathrooms: 2
- 1/2 bathrooms: 1
Heating
- Central
Cooling
- Central Air
Appliances
- Included: Dryer, Washer
Features
- Bookcases, Built-in Features, Walk-in Pantry, Walk-In Closet(s), Tile Counters
- Flooring: Carpet, Tile, Wood
- Number of fireplaces: 1
- Fireplace features: 1 Fireplace, Wood Burning
Interior area
- Total interior livable area: 2,875 sqft
Property
Parking
- Total spaces: 4
- Parking features: Attached, Boat, Carport, Detached
- Has garage: Yes
- Carport spaces: 4
Features
- Stories: 1
- Patio & porch: Covered
- Exterior features: Lighting
- Fencing: Privacy,Wood,Gate
Lot
- Size: 0.29 Acres
- Dimensions: 100' x 126'
- Features: 0 to 0.5 Acres, Level
Details
- Additional structures: Barn(s), Garage(s), RV/Boat Storage, Shed(s), Storage, Workshop
- Parcel number: 6062183
Construction
Type & style
- Home type: SingleFamily
- Architectural style: Ranch,Traditional
- Property subtype: Single Family Residence
Materials
- Brick Veneer, HardiPlank Type, Frame
- Foundation: Slab
- Roof: Composition
Condition
- Resale
- Year built: 1970
Utilities & green energy
- Electric: Elec: City
- Gas: Gas: Atmos
Community & HOA
Community
- Subdivision: Maryview Farm
Location
- Region: Lafayette
Financial & listing details
- Price per square foot: $94/sqft
- Tax assessed value: $88,400
- Annual tax amount: $930
- Date on market: 5/5/2026
- Electric utility on property: Yes
Estimated market value
$267,700
$254,000 - $281,000
$2,172/mo
Price history
| Date | Event | Price |
|---|---|---|
| 6/18/2026 | Price change | $269,900-3.6%$94/sqft |
Source:  RAA #2600003973 Report a problem RAA #2600003973 Report a problem | ||
| 5/23/2026 | Price change | $279,900-1.8%$97/sqft |
Source: RAA #2600003973 Report a problem | ||
| 5/5/2026 | Listed for sale | $285,000+29.8%$99/sqft |
Source: RAA #2600003973 Report a problem | ||
| 12/22/2008 | Listing removed | $219,500$76/sqft |
Source: Coldwell Banker** #L08193837 Report a problem | ||
| 6/25/2008 | Listed for sale | $219,500$76/sqft |
Source: Coldwell Banker** #L08193837 Report a problem | ||
Public tax history
| Year | Property taxes | Tax assessment |
|---|---|---|
| 2024 | $930 +0.6% | $8,840 |
| 2023 | $925 0% | $8,840 |
| 2022 | $925 -0.3% | $8,840 |
| 2021 | $928 +0.3% | $8,840 |
| 2020 | $925 +4.3% | $8,840 |
| 2019 | $887 -1.7% | $8,840 |
| 2018 | $902 +234% | $8,840 |
| 2017 | $270 | $8,840 |
| 2015 | $270 -0.3% | $8,840 |
| 2013 | $271 +139.3% | $8,840 |
| 2011 | $113 +0.2% | $8,840 |
| 2010 | $113 -58.3% | $8,840 |
| 2008 | $271 -0.2% | $8,840 |
| 2006 | $271 +0.4% | $8,840 |
| 2005 | $270 +73.5% | $8,840 +8.7% |
| 2002 | $156 +9.6% | $8,130 |
| 2001 | $142 +76.5% | $8,130 +29.5% |
| 2000 | $80 | $6,280 |
Find assessor info on the county website
Monthly payment
Est. payment
Payment breakdown
Explore the cost of this home by adjusting the details. Changes won't be saved.Climate risks
Neighborhood: 70507
Nearby schools
GreatSchools rating
- 7/10Evangeline Elementary SchoolGrades: PK-5Distance: 0.9 mi
- 4/10Acadian Middle SchoolGrades: 6-8Distance: 0.8 mi
- 5/10Carencro High SchoolGrades: 9-12Distance: 2.5 mi
Schools provided by the listing agent
- Elementary: Evangeline
- Middle: Acadian
- High: Carencro
Source: RAA. This data may not be complete. We recommend contacting the local school district to confirm school assignments for this home.
- $159,400-- bd-- ba1.4k sqft114 Saint Bernadette Dr, Lafayette, LA 70507Off Market
- $212,9003 bd2 ba1.7k sqft110 Saint Bernadette Dr, Lafayette, LA 70507Off Market
- $151,200-- bd-- ba1.8k sqft111 Saint Bernadette Dr, Lafayette, LA 70507Off Market
- $151,8003 bd2 ba1.4k sqft116 Saint Bernadette Dr, Lafayette, LA 70507Off Market
- $179,600-- bd-- ba2.7k sqft113 Saint Bernadette Dr, Lafayette, LA 70507Off Market
- $184,800-- bd-- ba3.1k sqft109 Saint Bernadette Dr, Lafayette, LA 70507Off Market
- $6,190-- bd-- ba-- sqft206 Devenny Dr, Lafayette, LA 70507Off Market
- $18,240-- bd-- ba-- sqft206 Devenny Dr, Lafayette, LA 70507Off Market
A local agent can set up tours, give advice and negotiate with sellers.
A local lender can help you make sure your offer is ready when you are.
Similar homes
- $298,0004 bd3 ba2.7k sqft104 Crestline Dr, Lafayette, LA 70507For Sale

 MLS ID #2600004636, Shana K Grossie, Coldwell Banker Trahan Real Estate Group. RAA
 - $215,0003 bd2 ba1.8k sqft218 Acorn Dr, Lafayette, LA 70507For Sale
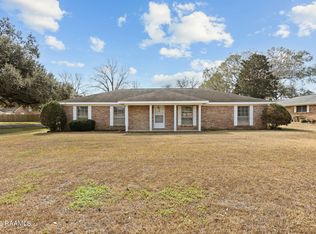 MLS ID #2600000478, Candy Yang, Candy Realty. RAA
 - $299,0003 bd3 ba2.5k sqft1100 W Gilman Rd, Lafayette, LA 70501For Sale
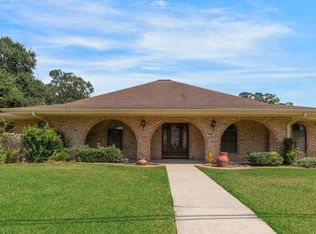 MLS ID #2600000110, Rose Chaisson, Compass. RAA
 - $234,0003 bd2 ba2.5k sqft200 Crawford St, Lafayette, LA 70506For Sale
 MLS ID #2600006758, Charlotte Quebedeaux, EXP Realty, LLC. RAA
 - $265,0003 bd2 ba2.3k sqft173 Vital St, Lafayette, LA 70506For SaleMLS ID #2600005112, Ryan Petticrew, Keller Williams Realty Acadiana. RAA
- $269,5004 bd2 ba2.1k sqft226 S Audubon Blvd, Lafayette, LA 70503For SaleMLS ID #2600003440, Mary V Langlinais, Compass. RAA
- $220,0003 bd2 ba1.6k sqft405 Summerfest Dr, Lafayette, LA 70507For SaleMLS ID #2600006374, David Fernandez, Vylla Home. RAA
- $269,9003 bd2 ba2k sqft206 Paul Boudreaux Rd, Scott, LA 70506For SaleMLS ID #2600003879, Alma D Criddle, Compass. RAA
- $260,0004 bd3 ba3.1k sqft1413 Saint Charles St, Breaux Bridge, LA 70517For Sale
 MLS ID #2026009376, Robby Durham, Durham Real Estate Inc. ROAM MLS
 - $275,0003 bd3 ba1.9k sqft1102 Broadmoor Blvd, Lafayette, LA 70503For SaleMLS ID #2600004999, Kristie Comeaux, EXP Realty, LLC. RAA
- $270,0003 bd2 ba1.8k sqft510 Kings Cove Cir, Lafayette, LA 70508For SaleMLS ID #2600005603, Shauna S Stokes, HUNCO Real Estate. RAA
- $259,9003 bd3 ba2k sqft120 6th St, Breaux Bridge, LA 70517For SaleMLS ID #2600004331, Ryan Meaux, EXP Realty, LLC. RAA
- $295,0003 bd3 ba2.4k sqft602 Fairview Pkwy, Lafayette, LA 70508For SaleMLS ID #2600004271, MaryBeth Walsh, NextHome Cutting Edge Realty. RAA
- $275,0003 bd3 ba2.1k sqft1554 Declouet Hwy, Breaux Bridge, LA 70517For SaleMLS ID #2600003859, Brandi C McKnight, RE/MAX Acadiana. RAA
- $199,0003 bd2 ba2.1k sqft111 Norman Dr, Lafayette, LA 70501For SaleMLS ID #2600005222, Chris Lejeune, Real Broker, LLC. RAA
- $335,0003 bd3 ba2.8k sqft122 Nickerson Pkwy, Lafayette, LA 70501For SaleMLS ID #2600002957, Mitchell Pellerin, Keller Williams Realty Acadiana. RAA
- $275,0004 bd2 ba2.2k sqft100 Albania Ct, Lafayette, LA 70503For SaleMLS ID #2600003095, John Ray Perkins, Keller Williams Realty Acadiana. RAA
- $199,0003 bd2 ba2.3k sqft165 Radcliffe Dr, Lafayette, LA 70501For SaleMLS ID #2600005341, Adrian Davis, Real Broker, LLC. RAA
- $275,0003 bd3 ba2.3k sqft2218 Highway 31, Arnaudville, LA 70512For SaleMLS ID #2600006093, Nikki Davis, Keller Williams Realty Acadiana. RAA
- $245,0004 bd2 ba1.7k sqft418 Corona Dr, Lafayette, LA 70503For SaleMLS ID #2600005867, Jennifer C Guidry, Compass. RAA
