Step into the charm of this beautifully maintained vintage-style home, full of character and pride of ownership. Nestled in a peaceful neighborhood, this property offers a spacious backyard with rear access, providing endless possibilities for outdoor living, recreation, or additional parking. The home also features a newer roof and a zoned HVAC system with three thermostats, allowing customized temperature control throughout different areas of the house for added comfort and efficiency. Conveniently located with quick interstate access and just moments from shopping, restaurants, a newer sports complex, and more, this home combines classic appeal with modern-day convenience.
For sale
Price cut: $33.1K (9/24)
$264,900
104 Crestline Dr, Lafayette, LA 70507
4beds
2,734sqft
Single Family Residence
Built in ----
0.42 Acres Lot
$263,800 Zestimate®
$97/sqft
$-- HOA
What's special
- 145 days
- 562
- 22
Zillow last checked:
Listing updated:
Listed by:
Shana K Grossie 337-257-3336,
Coldwell Banker Trahan Real Estate Group 337-993-1414
Source: RAA,MLS#: 2600004636
Facts & features
Interior
Bedrooms & bathrooms
- Bedrooms: 4
- Bathrooms: 3
- Full bathrooms: 2
- 1/2 bathrooms: 1
Heating
- Central, Electric
Cooling
- Central Air
Features
- Has fireplace: No
Interior area
- Total interior livable area: 2,734 sqft
Property
Parking
- Total spaces: 2
- Parking features: Attached, Carport, Garage Faces Side, Boat, RV Access/Parking
- Has garage: Yes
- Carport spaces: 2
Features
- Stories: 1
Lot
- Size: 0.42 Acres
- Dimensions: 104.3 x 175
- Features: 0 to 0.5 Acres
Details
- Parcel number: 6050406
Construction
Type & style
- Home type: SingleFamily
- Architectural style: Acadian,Ranch
- Property subtype: Single Family Residence
Materials
- Brick Veneer, Vinyl Siding
- Foundation: Slab
Condition
- Resale
Utilities & green energy
- Electric: Elec: City
- Gas: Gas: Atmos
- Sewer: Public Sewer
Community & HOA
Community
- Subdivision: Maryview Farm
Location
- Region: Lafayette
Financial & listing details
- Price per square foot: $97/sqft
- Tax assessed value: $259,570
- Annual tax amount: $2,731
- Date on market: 5/26/2026
- Electric utility on property: Yes
Estimated market value
$263,800
$251,000 - $277,000
$2,144/mo
Price history
| Date | Event | Price |
|---|---|---|
| 9/24/2026 | Price change | $264,900-11.1%$97/sqft |
Source:  RAA #2600004636 Report a problem RAA #2600004636 Report a problem | ||
| 5/27/2026 | Listed for sale | $298,000$109/sqft |
Source: RAA #2600004636 Report a problem | ||
Public tax history
| Year | Property taxes | Tax assessment |
|---|---|---|
| 2025 | $2,731 | $25,957 |
| 2024 | $2,731 +198% | $25,957 +196.3% |
| 2023 | $916 0% | $8,760 |
| 2022 | $917 -0.3% | $8,760 |
| 2021 | $920 +0.3% | $8,760 |
| 2020 | $917 +4.3% | $8,760 |
| 2019 | $879 -1.7% | $8,760 |
| 2018 | $894 +241.3% | $8,760 |
| 2017 | $262 | $8,760 |
| 2015 | $262 -0.3% | $8,760 |
| 2013 | $263 +146.8% | $8,760 |
| 2011 | $106 +0.2% | $8,760 |
| 2010 | $106 | $8,760 |
Find assessor info on the county website
Monthly payment
Est. payment
Payment breakdown
Explore the cost of this home by adjusting the details. Changes won't be saved.Climate risks
Neighborhood: 70507
Nearby schools
Schools provided by the listing agent
- Elementary: Evangeline
- Middle: Acadian
- High: Carencro
Source: RAA. This data may not be complete. We recommend contacting the local school district to confirm school assignments for this home.

Similar homes
- $267,5003 bd3 ba2.8k sqft112 Saint Bernadette Dr, Lafayette, LA 70507For Sale
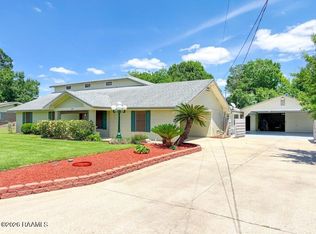
 MLS ID #2600003973, Jamie Knight, Real Broker, LLC. RAA
 - $274,9004 bd3 ba2.8k sqft107 Woodrich Ln, Lafayette, LA 70507For Sale
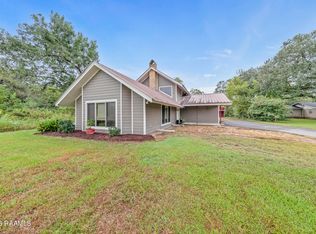 MLS ID #2600009461, Stephanie Lowe, eXp Realty, LLC. RAA
 - $205,0003 bd2 ba1.7k sqft127 Julian Cir, Lafayette, LA 70507For Sale
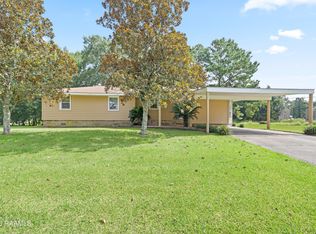 MLS ID #2600006784, Arla Slaughter, Compass. RAA
 - $175,0003 bd2 ba1.6k sqft204 Rim Rd, Lafayette, LA 70507For Sale
 MLS ID #2600006620, Kisha F Kana, Keller Williams Realty Acadiana. RAA
 - $285,0003 bd3 ba2.5k sqft1100 W Gilman Rd, Lafayette, LA 70501For SaleMLS ID #2600000110, Rose Chaisson, Compass. RAA
- $217,0003 bd2 ba1.6k sqft405 Summerfest Dr, Lafayette, LA 70507For SaleMLS ID #2600006374, David Fernandez, Vylla Home. RAA
- $250,0003 bd2 ba2.5k sqft108 Juanita Dr, Lafayette, LA 70506For SaleMLS ID #2600008734, Kiwi Bautista, Epique Realty. RAA
- $259,9003 bd2 ba2k sqft206 Paul Boudreaux Rd, Scott, LA 70506For SaleMLS ID #2600003879, Alma D Criddle, Compass. RAA
- $265,0004 bd2 ba2.2k sqft100 Albania Ct, Lafayette, LA 70503For SaleMLS ID #2600003095, John Ray Perkins, Keller Williams Realty Acadiana. RAA
- $240,0004 bd3 ba3.1k sqft1413 Saint Charles St, Breaux Bridge, LA 70517For Sale
 MLS ID #2026009376, Robby Durham, Durham Real Estate Inc. ROAM MLS
 - $270,0003 bd2 ba1.7k sqft203 Commons Dr, Lafayette, LA 70508For SaleMLS ID #2600008754, Rhett Ledet, Keller Williams Realty Acadiana. RAA
- $259,9003 bd3 ba2k sqft120 6th St, Breaux Bridge, LA 70517For SaleMLS ID #2600004331, Ryan Meaux, eXp Realty, LLC. RAA
- $240,0004 bd2 ba2.1k sqft1247 Declouet Hwy, Breaux Bridge, LA 70517For SaleMLS ID #2600007902, Kurt Pierre, Dream Home Realty, LLC. RAA
- $234,0003 bd2 ba2.5k sqft200 Crawford St, Lafayette, LA 70506For SaleMLS ID #2600006758, Charlotte Quebedeaux, eXp Realty, LLC. RAA
- $249,9993 bd2 ba1.8k sqft302 Maple Dr, Lafayette, LA 70506For SaleMLS ID #2600007234, Angela Seaux, eXp Realty, LLC. RAA
- $195,0003 bd2 ba2.3k sqft165 Radcliffe Dr, Lafayette, LA 70501For SaleMLS ID #2600005341, Adrian Davis, Real Broker, LLC. RAA
- $275,0003 bd3 ba1.8k sqft309 Wind Haven Ln, Lafayette, LA 70506For SaleMLS ID #2600007892, Donna B Christianson, Compass. RAA
- $265,0003 bd3 ba2.3k sqft2218 Highway 31, Arnaudville, LA 70512For SaleMLS ID #2600006093, Nikki Davis, Keller Williams Realty Acadiana. RAA
- $309,0003 bd2 ba2.5k sqft101 S Arlington Dr, Lafayette, LA 70503For SaleMLS ID #2600005943, Amy Braun, Compass. RAA
- $295,0003 bd3 ba2.4k sqft602 Fairview Pkwy, Lafayette, LA 70508For SaleMLS ID #2600004271, MaryBeth Walsh, NextHome Cutting Edge Realty. RAA
