Welcome to 226 Travailler Road, where comfort, space, and functionality come together in a thoughtfully designed home offering approximately 2,578 square feet of living space. The open-concept floor plan is perfect for everyday living and entertaining, with a spacious living area flowing seamlessly into the dining room and well-appointed kitchen featuring granite countertops, abundant cabinetry, stainless steel appliances, and a pantry.The private primary suite provides a relaxing retreat with a spacious bedroom, walk-in closet, dual vanities, a soaking tub, and a separate shower. Generously sized secondary bedrooms offer comfort and flexibility for family or guests.One of the home's standout features is the expansive upstairs game room/flex space, offering endless possibilities as a media room, playroom, home office, fitness area, or second living room to fit your lifestyle.Step outside to enjoy the back patio overlooking a fully fenced backyard, perfect for outdoor dining, entertaining, or relaxing. Additional features include a two-car garage, energy-efficient construction, and ample storage throughout.
For sale
Price cut: $8.1K (9/12)
$299,900
226 Travailleur Rd, Lafayette, LA 70506
3beds
2,578sqft
Single Family Residence
Built in 2015
-- sqft lot
$299,200 Zestimate®
$116/sqft
$30/mo HOA
What's special
Two-car garageOpen-concept floor planFully fenced backyardSeparate showerAbundant cabinetryBack patioStainless steel appliances
- 74 days
- 448
- 52
Zillow last checked:
Listing updated:
Listed by:
Cassie L Goldsboro 337-446-1783,
The Gleason Group 337-262-7873
Source: RAA,MLS#: 2600006534
Facts & features
Interior
Bedrooms & bathrooms
- Bedrooms: 3
- Bathrooms: 3
- Full bathrooms: 2
- 1/2 bathrooms: 1
Heating
- Central, Electric, Natural Gas
Cooling
- Multi Units, Central Air
Appliances
- Included: Gas Cooktop, Dishwasher, Disposal, Microwave
- Laundry: Electric Dryer Hookup, Washer Hookup
Features
- High Ceilings, Separate Shower, Varied Ceiling Heights, Walk-In Closet(s), Cathedral Ceiling(s), Double Vanity, Standalone Tub, Granite Counters
- Flooring: Carpet, Tile, Wood
- Windows: Window Treatments, Double Pane Windows
- Number of fireplaces: 1
- Fireplace features: 1 Fireplace, Gas Log, Gas
Interior area
- Total structure area: 3,318
- Total interior livable area: 2,578 sqft
Property
Parking
- Total spaces: 2
- Parking features: Garage, Garage Faces Front
- Garage spaces: 2
- Has uncovered spaces: Yes
- Details: Garage SqFt(483.00)
Features
- Stories: 2
- Patio & porch: Covered, Open
- Has spa: Yes
- Spa features: Outdoor
- Fencing: Brick,Full,Other,Privacy,Wood
Lot
- Dimensions: (60.16 x 125.12 x 63.52 x 126.
- Features: 0 to 0.5 Acres, Level
Details
- Parcel number: 6149610
Construction
Type & style
- Home type: SingleFamily
- Architectural style: Traditional
- Property subtype: Single Family Residence
Materials
- Brick Veneer, Brick, Frame
- Foundation: Slab
- Roof: Composition
Condition
- Resale
- Year built: 2015
Utilities & green energy
- Electric: Elec: City
- Gas: Gas: Atmos
- Sewer: Public Sewer
Community & HOA
Community
- Subdivision: Congress West
HOA
- Has HOA: Yes
- HOA fee: $90 quarterly
Location
- Region: Lafayette
Financial & listing details
- Price per square foot: $116/sqft
- Tax assessed value: $290,100
- Annual tax amount: $3,052
- Date on market: 7/16/2026
- Exclusions: Refrigerator
- Electric utility on property: Yes
Estimated market value
$299,200
$284,000 - $314,000
$2,106/mo
Price history
| Date | Event | Price |
|---|---|---|
| 9/12/2026 | Price change | $299,900-2.6%$116/sqft |
Source:  RAA #2600006534 Report a problem RAA #2600006534 Report a problem | ||
| 8/15/2026 | Price change | $308,000-2.2%$119/sqft |
Source: RAA #2600006534 Report a problem | ||
| 8/12/2026 | Price change | $315,000-0.9%$122/sqft |
Source: RAA #2600006534 Report a problem | ||
| 7/22/2026 | Price change | $318,000-2.2%$123/sqft |
Source: RAA #2600006534 Report a problem | ||
| 7/16/2026 | Listed for sale | $325,000$126/sqft |
Source: RAA #2600006534 Report a problem | ||
| 5/4/2015 | Sold | -- |
Source: Public Record Report a problem | ||
| 5/30/2014 | Sold | -- |
Source: Public Record Report a problem | ||
Public tax history
| Year | Property taxes | Tax assessment |
|---|---|---|
| 2024 | $3,052 +10.1% | $29,010 +9.4% |
| 2023 | $2,773 0% | $26,509 |
| 2022 | $2,774 -0.3% | $26,509 |
| 2021 | $2,783 +0.3% | $26,509 |
| 2020 | $2,774 +4.3% | $26,509 |
| 2019 | $2,661 -1.7% | $26,509 |
| 2018 | $2,705 +30.6% | $26,509 |
| 2017 | $2,071 | $26,509 +562.7% |
| 2015 | $2,071 +408.6% | $4,000 +100% |
| 2013 | $407 | $2,000 |
Find assessor info on the county website
Monthly payment
Est. payment
Payment breakdown
Explore the cost of this home by adjusting the details. Changes won't be saved.Climate risks
Neighborhood: 70506
Nearby schools
Schools provided by the listing agent
- Elementary: C S Burke
- Middle: Judice
- High: Acadiana
Source: RAA. This data may not be complete. We recommend contacting the local school district to confirm school assignments for this home.

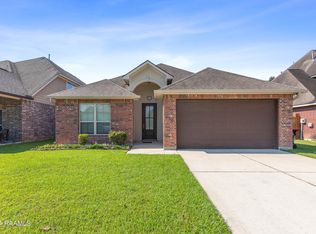
Similar homes
- $275,0003 bd3 ba1.8k sqft309 Wind Haven Ln, Lafayette, LA 70506For Sale
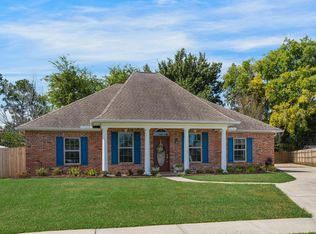
 MLS ID #2600007892, Donna B Christianson, Compass. RAA
 - $285,0003 bd2 ba1.6k sqft2404 Robley Dr, Lafayette, LA 70503For Sale
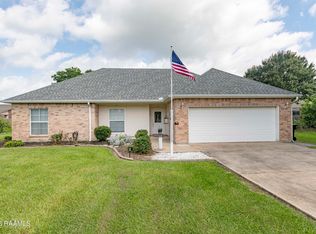 MLS ID #2600005593, Kishment McCloskey, Dwight Andrus Real Estate Agency, LLC. RAA
 - $339,9003 bd3 ba2.5k sqft109 Hermitage Ave, Lafayette, LA 70503For Sale
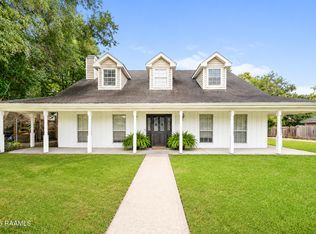 MLS ID #2600007116, Alyson Finch, Real Broker, LLC. RAA
 - $240,0004 bd2 ba1.6k sqft1402 Breaux Rd, Lafayette, LA 70506For Sale
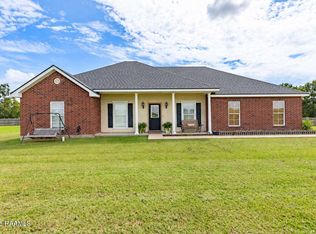 MLS ID #2600008629, Lucius A Hornsby, Keller Williams Realty Acadiana. RAA
 - $339,0003 bd3 ba2.2k sqft210 Becky Ln, Lafayette, LA 70508For SaleMLS ID #2600007166, Shannon R Thibodeaux, Heart & Home Real Estate, LLC. RAA
- $385,0004 bd3 ba3.1k sqft300 Caravan Dr, Lafayette, LA 70506For SaleMLS ID #24007888, Ryan Meaux, EXP Realty, LLC. RAA
- $295,0003 bd2 ba1.6k sqft312 Wetgrass Dr, Lafayette, LA 70508For SaleMLS ID #2600006573, Paige D Gary, Real Broker, LLC. RAA
- $310,0003 bd3 ba2.2k sqft1493 Lovell St, Crowley, LA 70526For SaleMLS ID #2600007557, Amy Larriviere, Keller Williams Realty Acadiana. RAA
- $290,0003 bd3 ba2k sqft117 Warmstone Bridge Dr, Lafayette, LA 70508For SaleMLS ID #2600000348, Amy Gossen, A.L.C. Real Estate. RAA
- $325,0004 bd3 ba2k sqft207 Beringer Dr, Duson, LA 70529For SaleMLS ID #2600007954, Shana K Grossie, Coldwell Banker Trahan Real Estate Group. RAA
- $325,0003 bd2 ba2.1k sqft1007 Stephanie Dr, Breaux Bridge, LA 70517For SaleMLS ID #2600009066, Alyson Finch, Real Broker, LLC. RAA
- $300,0003 bd2 ba1.9k sqft212 Ridge Run Ln, Church Point, LA 70525For SaleMLS ID #2600008279, Drake Abshire, Epique Realty. RAA
- $280,0004 bd3 ba2k sqft311 Stanwell Ave, Duson, LA 70529For SaleMLS ID #2600008056, Ravyn Miller, Keller Williams Realty Acadiana. RAA
- $349,9003 bd2 ba2k sqft125 Croft Row, Lafayette, LA 70503For SaleMLS ID #2600006372, Reba Crochet, Crochet Properties, Inc. RAA
- $305,0003 bd2 ba2k sqft103 Andrew Oak Dr, Church Point, LA 70525For SaleMLS ID #2600005260, John Ray Perkins, Keller Williams Realty Acadiana. RAA
- $270,0004 bd2 ba1.8k sqft120 Eden Ridge Rd, Duson, LA 70529For SaleMLS ID #2600007345, Maxwell A Jones, Evolve Realty, LLC. RAA
- $373,2003 bd3 ba2.4k sqft209 Timmy St, Scott, LA 70583For SaleMLS ID #2600004541, Ashley Lopresto, Compass. RAA
- $239,0003 bd2 ba1.6k sqft115 Colorado Rd, Duson, LA 70529For SaleMLS ID #2600005502, Dennis Jones, Real Broker, LLC. RAA
- $324,0004 bd3 ba1.9k sqft117 Range Dr, Lafayette, LA 70508For SaleMLS ID #2600005933, Rebekah McGee, McGeeScott Realty. RAA
- $299,9004 bd3 ba2k sqft606 Elwick Dr, Lafayette, LA 70507For SaleMLS ID #2600007346, Lisa Broussard, Compass. RAA
