Like-new and move-in ready! This beautifully maintained 4-bedroom, 2-bath home offers the benefits of new construction without the wait. Purchased in 2026, the home has been exceptionally cared for and is in outstanding condition, with guest bedrooms seeing little to no use. Featuring an open-concept layout, quartz countertops, stainless steel Whirlpool appliances, shaker-style cabinetry, wood laminate flooring throughout the main living areas, ceramic tile in wet areas, a spacious primary suite with dual vanities, separate tub and shower, walk-in pantry, covered patio, fully sodded yard, Smart Home Automation System, tankless gas water heater, energy-efficient HVAC, Low-E double-pane windows, garage door opener, and transferable warranties. Located in the desirable Ridgeland community with convenient access to Lafayette, shopping, dining, and major roadways. An incredible value compared to the same Camden floor plan currently offered by the builder. As an added bonus, the sellers are including the living room furniture along with a complete guest bedroom set, including the bed, nightstands, and dresser, making this home even more move-in ready. Due to an unexpected relocation, this is a rare opportunity to own a nearly brand-new home with valuable extras already included.
For sale
$270,000
120 Eden Ridge Rd, Duson, LA 70529
4beds
1,837sqft
Single Family Residence
Built in ----
6,098 Square Feet Lot
$268,200 Zestimate®
$147/sqft
$44/mo HOA
What's special
- 49 days
- 42
- 6
Zillow last checked:
Listing updated:
Listed by:
Maxwell A Jones 337-886-8022,
Evolve Realty, LLC 337-314-9550,
Kenneth D Nelson 337-254-2969,
Evolve Realty, LLC
Source: RAA,MLS#: 2600007345
Facts & features
Interior
Bedrooms & bathrooms
- Bedrooms: 4
- Bathrooms: 2
- Full bathrooms: 2
Heating
- Central, Natural Gas
Cooling
- Central Air
Appliances
- Included: Dishwasher, Microwave, Refrigerator, Electric Stove Con, Gas Stove Con
- Laundry: Electric Dryer Hookup, Washer Hookup
Features
- Double Vanity, Kitchen Island, Separate Shower, Varied Ceiling Heights, Walk-in Pantry, Walk-In Closet(s), Quartz Counters
- Flooring: Tile, Wood Laminate
- Windows: Double Pane Windows
- Has fireplace: No
Interior area
- Total interior livable area: 1,837 sqft
Property
Parking
- Total spaces: 2
- Parking features: Garage, Garage Faces Front
- Garage spaces: 2
- Has uncovered spaces: Yes
Features
- Stories: 1
- Patio & porch: Covered
- Exterior features: Lighting
Lot
- Size: 6,098 Square Feet
- Dimensions: 50 x 120
- Features: 0 to 0.5 Acres, Landscaped, Level
Details
- Parcel number: 6180528
Construction
Type & style
- Home type: SingleFamily
- Architectural style: Traditional
- Property subtype: Single Family Residence
Materials
- Brick Veneer, HardiPlank Type, Vinyl Siding
- Foundation: Post Tension
- Roof: Composition
Condition
- Resale
Utilities & green energy
- Electric: Elec: SLEMCO
- Gas: Gas: Delta Utilities
- Sewer: Public Sewer
Community & HOA
Community
- Subdivision: Ridgeland
HOA
- Has HOA: Yes
- Amenities included: Management
- HOA fee: $530 annually
Location
- Region: Duson
Financial & listing details
- Price per square foot: $147/sqft
- Date on market: 8/10/2026
- Electric utility on property: Yes
Estimated market value
$268,200
$255,000 - $282,000
$2,033/mo
Price history
| Date | Event | Price |
|---|---|---|
| 8/12/2026 | Listed for sale | $270,000$147/sqft |
Source:  RAA #2600007345 Report a problem RAA #2600007345 Report a problem | ||
Public tax history
Tax history is unavailable.
Monthly payment
Est. payment
Payment breakdown
Explore the cost of this home by adjusting the details. Changes won't be saved.Climate risks
Neighborhood: 70529
Nearby schools
Schools provided by the listing agent
- Elementary: Prairie
- Middle: Judice
- High: Acadiana
Source: RAA. This data may not be complete. We recommend contacting the local school district to confirm school assignments for this home.
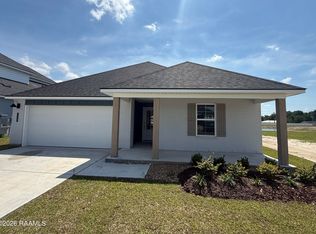

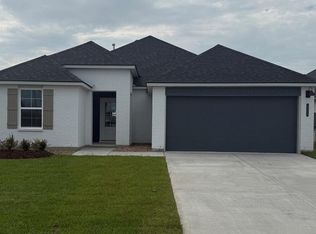
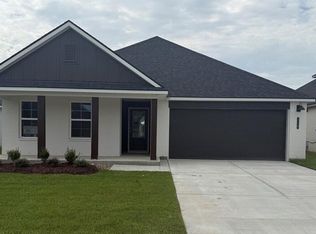
Similar homes
- $239,0003 bd2 ba1.6k sqft115 Colorado Rd, Duson, LA 70529For Sale

 MLS ID #2600005502, Dennis Jones, Real Broker, LLC. RAA
 - $280,0004 bd3 ba2k sqft311 Stanwell Ave, Duson, LA 70529For Sale
 MLS ID #2600008056, Ravyn Miller, Keller Williams Realty Acadiana. RAA
 - $250,0004 bd3 ba1.8k sqft222 Crescent View Ln, Duson, LA 70529For Sale
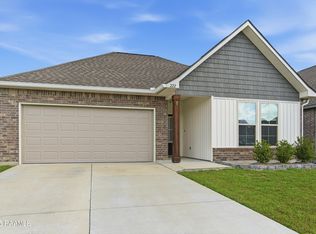 MLS ID #2500005728, Dawn Foreman, Keller Williams Realty Acadiana. RAA
 - $199,0003 bd2 ba1.3k sqft306 Mulholland Ln, Duson, LA 70529For Sale
 MLS ID #2600005339, Doug Adams, Keller Williams Realty Acadiana. RAA
 - $235,0003 bd2 ba1.6k sqft218 Hunters Hill Dr, Duson, LA 70529For SaleMLS ID #2600005972, Jamie Knight, Real Broker, LLC. RAA
- $265,9004 bd3 ba2.3k sqft242 Cane Run Ct, Duson, LA 70529For SaleMLS ID #2500001668, Ava Trimble, Real Broker, LLC. RAA
- $255,0004 bd2 ba1.9k sqft120 Grace View Dr, Lafayette, LA 70506For SaleMLS ID #2600004276, Stacy Johnston, EXP Realty, LLC. RAA
- $280,0004 bd2 ba1.9k sqft139 Micah Edward, Maurice, LA 70555For SaleMLS ID #2600008099, Stefanie Kellner, Compass. RAA
- $252,5003 bd2 ba1.6k sqft121 Gentle Crescent Ln, Lafayette, LA 70506For SaleMLS ID #2600005319, Taylor Lormand, Keller Williams Realty Acadiana. RAA
- $265,0004 bd3 ba2k sqft126 Lucille Dr, Maurice, LA 70555For SaleMLS ID #2600006512, Jennifer Duhon, Century 21 Action Realty. RAA
- $239,0003 bd2 ba1.6k sqft205 Rocky Meadows Ln, Lafayette, LA 70506For SaleMLS ID #2600004793, Christopher Shear, JMG Real Estate. RAA
- $272,0004 bd2 ba2k sqft209 Caldwell Sugar Rd, Youngsville, LA 70592For SaleMLS ID #2600007524, Christa Granger, EXP Realty, LLC. RAA
- $238,0003 bd2 ba1.6k sqft124 Alpine Meadows Ln, Lafayette, LA 70506For SaleMLS ID #2600000968, Melisa Glasgow, Reology Real Estate, LLC. RAA
- $245,0003 bd2 ba1.4k sqft143 Rue Vlg, Maurice, LA 70555For SaleMLS ID #2600005747, Lynette Bagala, McGeeScott Realty. RAA
- $299,9003 bd3 ba2.5k sqft226 Travailleur Rd, Lafayette, LA 70506For SaleMLS ID #2600006534, Cassie L Goldsboro, The Gleason Group. RAA
- $305,0004 bd2 ba1.8k sqft121 Ella Hill St, Maurice, LA 70555For SaleMLS ID #2600004360, Kathleen H Theriot, NextHome Cutting Edge Realty. RAA
- $290,0003 bd2 ba1.3k sqft109 Oak Village Dr, Scott, LA 70583For SaleMLS ID #2500007041, Diana Richard, Compass. RAA
- $320,0004 bd2 ba2.2k sqft619 Bay Meadow Ln, Lafayette, LA 70507For SaleMLS ID #2600008984, Diana Greene, Keller Williams Realty Acadiana. RAA
- $249,9003 bd2 ba1.4k sqft207 Twin Meadow Ln, Lafayette, LA 70508For SaleMLS ID #2600008521, Stephanie Lowe, EXP Realty, LLC. RAA
- $304,0003 bd2 ba1.3k sqft116 Sandstone Ave, Scott, LA 70583For SaleMLS ID #2600006675, Tori Drake Thibodeaux, EXP Realty, LLC. RAA
