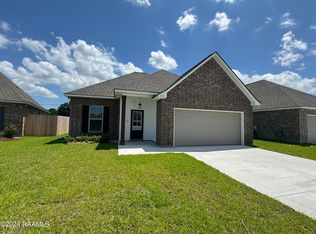
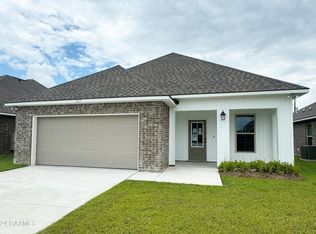
DSLD Reims I V floor plan. Located on a corner lot the yard is fully fenced in. Welcome to this beautifully maintained home offering the perfect balance of style, comfort, and functionality. Featuring an attractive combination of brick and vinyl siding, this home boasts excellent curb appeal, a spacious two-car garage, and a welcoming covered front entrance.
Step inside to discover a bright and open floor plan designed for modern living. The spacious living room features soaring ceilings, abundant natural light, and durable luxury vinyl plank flooring that flows seamlessly through the main living areas. The open-concept design creates an ideal setting for entertaining guests or enjoying everyday family life.
The kitchen serves as the heart of the home and is equipped with granite countertops, stainless steel appliances, white shaker-style cabinetry, recessed lighting, a walk-in pantry, and a large center island with bar seating. The adjoining dining and living areas provide an effortless flow that makes the space feel both inviting and expansive.
The private primary suite offers a relaxing retreat with ample space for a king-sized bedroom set and additional furnishings. The en-suite bathroom features modern finishes, generous counter space, and plenty of storage.
Additional bedrooms are generously sized and versatile, making them perfect for children's rooms, guest accommodations, a home office, playroom, or workout space. The secondary bathroom is beautifully appointed with granite countertops, updated fixtures, and a bright, modern aesthetic.
For sale by owner
$270,000
327 Weaver Way, Maurice, LA 70555
3beds
1,887sqft
SingleFamily
Built in 2023
9,538 Square Feet Lot
$258,000 Zestimate®
$143/sqft
$32/mo HOA
What's special
Spacious two-car garageStainless steel appliancesWhite shaker-style cabinetryGranite countertopsCorner lotExcellent curb appealPrivate primary suite
- 9 days
- 226
- 5
Listed by:
Property Owner (337) 322-0360
Facts & features
Interior
Bedrooms & bathrooms
- Bedrooms: 3
- Bathrooms: 2
- Full bathrooms: 2
Interior area
- Total interior livable area: 1,887 sqft
Property
Parking
- Parking features: Garage - Attached
Lot
- Size: 9,538 Square Feet
Details
- Parcel number: RM006100U
Construction
Type & style
- Home type: SingleFamily
Condition
- New construction: No
- Year built: 2023
Community & HOA
HOA
- Has HOA: Yes
- HOA fee: $32 monthly
Location
- Region: Maurice
Financial & listing details
- Price per square foot: $143/sqft
- Tax assessed value: $231,808
- Annual tax amount: $2,017
- Date on market: 9/25/2026
Estimated market value
$258,000
$245,000 - $271,000
$2,011/mo
Price history
| Date | Event | Price |
|---|---|---|
| 9/25/2026 | Listed for sale | $270,000+7.9%$143/sqft |
Source: Owner Report a problem | ||
| 4/7/2023 | Sold | -- |
Source:  RAA #23000482 Report a problem RAA #23000482 Report a problem | ||
| 2/6/2023 | Pending sale | $250,250$133/sqft |
Source: RAA #23000482 Report a problem | ||
| 1/19/2023 | Listed for sale | $250,250$133/sqft |
Source: RAA #23000482 Report a problem | ||
Public tax history
| Year | Property taxes | Tax assessment |
|---|---|---|
| 2025 | $2,017 -0.1% | $23,181 |
| 2024 | $2,019 +521.8% | $23,181 +543.9% |
| 2023 | $325 | $3,600 |
Find assessor info on the county website
Monthly payment
Est. payment
Payment breakdown
Explore the cost of this home by adjusting the details. Changes won't be saved.Climate risks
Neighborhood: 70555
Similar homes
- $270,0003 bd2 ba1.5k sqft111 Rue Vlg, Maurice, LA 70555For Sale

 MLS ID #2600009218, Lindsay Vella, Dwight Andrus Real Estate Agency, LLC. RAA
 - $264,5003 bd2 ba1.5k sqft115 Lilian Ln, Maurice, LA 70555New Construction
 RAA
RAA - from $255,9904 bd3 ba1.8k sqftYardley III H Plan, Hudson Yards, Maurice, LA 70555New Construction
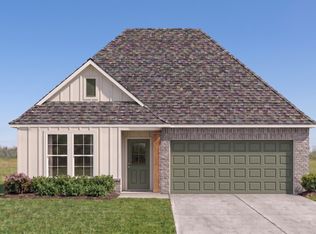 DSLD Homes
 - from $252,9903 bd2 ba1.8k sqftTownsend IV G Plan, Hudson Yards, Maurice, LA 70555New Construction
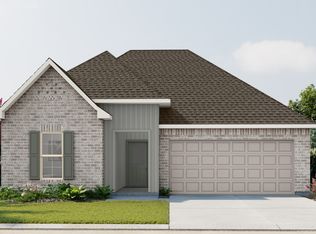 DSLD Homes
 - $219,0003 bd2 ba1.4k sqft9408 Gage Rd, Maurice, LA 70555For SaleMLS ID #2600009089, Brandy M Smith, EXP Realty, LLC. RAA
- $265,0004 bd2 ba1.9k sqft103 Michael John, Maurice, LA 70555For SaleMLS ID #2600005280, Ashley Lombas, Keaty Real Estate Team. RAA
- $274,0003 bd2 ba1.6k sqft210 Carreras Ln, Maurice, LA 70555New ConstructionRAA
- $280,0004 bd2 ba1.9k sqft139 Micah Edward, Maurice, LA 70555For SaleMLS ID #2600008099, Stefanie Kellner, Compass. RAA
- $245,0003 bd2 ba1.4k sqft143 Rue Vlg, Maurice, LA 70555For SaleMLS ID #2600005747, Lynette Bagala, McGeeScott Realty. RAA
- $219,0003 bd2 ba1.6k sqft92 Andre Ave, Maurice, LA 70555For SaleMLS ID #2500006769, Blake Weaver, EXP Realty, LLC. RAA
- $242,5603 bd2 ba1.6k sqft112 Pierce Ln, Maurice, LA 70555New ConstructionRAA
- $242,3203 bd2 ba1.6k sqft118 Pierce Ln, Maurice, LA 70555New ConstructionRAA
- $272,0003 bd3 ba1.8k sqft120 Earls Ct, Maurice, LA 70555For SaleMLS ID #2600004002, Deborah Pierce, Keller Williams Realty Acadiana. RAA
- $230,0003 bd2 ba1.6k sqft7211 Kirkland Blvd, Maurice, LA 70555For SaleMLS ID #2600007415, Jace Harrington, Keaty Real Estate Team. RAA
