Welcome to 110 Muscadine, a beautifully maintained 2024-built home tucked away near the quiet community of Milton, Louisiana. Offering 1,765 square feet of comfortable living space, this inviting home features 3 bedrooms, 2 bathrooms, and a thoughtfully designed layout perfect for everyday living and entertaining. The spacious kitchen showcases granite countertops, an undermount sink, and plenty of room to gather. Wood-plank tile flooring adds warmth and durability throughout the main living spaces and restrooms, while modern conveniences include a Wi-Fi-enabled thermostat and tankless gas water heater. Step outside to enjoy a nicely sized backyard with plenty of space to relax, play, or create your own outdoor retreat. If you're looking for the feel of a newer home in a peaceful community, 110 Muscadine is ready to welcome you home!
For sale
$265,000
110 Muscadine Ln, Lafayette, LA 70508
3beds
1,765sqft
Single Family Residence
Built in 2024
7,405 Square Feet Lot
$264,200 Zestimate®
$150/sqft
$40/mo HOA
What's special
Nicely sized backyardWi-fi-enabled thermostatTankless gas water heaterGranite countertopsWood-plank tile flooringUndermount sinkSpacious kitchen
- 25 days
- 463
- 28
Likely to sell faster than
Zillow last checked:
Listing updated:
Listed by:
Allen G Dugas 337-356-1943,
Compass 337-233-9700
Source: RAA,MLS#: 2600007869
Facts & features
Interior
Bedrooms & bathrooms
- Bedrooms: 3
- Bathrooms: 2
- Full bathrooms: 2
Rooms
- Room types: Bedroom 2, Bedroom 3, Dining Room, Kitchen, Living Room
Heating
- Central, Natural Gas
Cooling
- Central Air
Appliances
- Included: Dishwasher, Disposal, Dryer, Microwave, Refrigerator, Washer, Gas Stove Con
- Laundry: Electric Dryer Hookup
Features
- High Ceilings, Crown Molding, Double Vanity, Kitchen Island, Separate Shower, Varied Ceiling Heights, Walk-in Pantry, Walk-In Closet(s), Granite Counters
- Flooring: Carpet, Tile
- Windows: Double Pane Windows
- Has fireplace: No
Interior area
- Total interior livable area: 1,765 sqft
Property
Parking
- Total spaces: 2
- Parking features: Open
- Garage spaces: 2
- Has uncovered spaces: Yes
Features
- Stories: 1
- Patio & porch: Covered, Open
- Exterior features: Lighting
- Fencing: None
Lot
- Size: 7,405 Square Feet
- Dimensions: 60 x 120
- Features: 0 to 0.5 Acres, Landscaped, Level
Details
- Parcel number: 6172534
- Zoning: Residential
Construction
Type & style
- Home type: SingleFamily
- Architectural style: Traditional
- Property subtype: Single Family Residence
Materials
- Brick Veneer, Stucco, Frame
- Foundation: Post Tension
- Roof: Composition
Condition
- Resale
- Year built: 2024
Utilities & green energy
- Electric: Elec: Entergy
- Gas: Gas: Delta Utilities
- Sewer: Public Sewer
Community & HOA
Community
- Subdivision: Briars Cove
HOA
- Has HOA: Yes
- Amenities included: Management
- Services included: Accounting, Maintenance Grounds
- HOA fee: $120 quarterly
Location
- Region: Lafayette
Financial & listing details
- Price per square foot: $150/sqft
- Tax assessed value: $43,000
- Annual tax amount: $380
- Date on market: 8/24/2026
- Electric utility on property: Yes
Estimated market value
$264,200
$251,000 - $277,000
$2,134/mo
Price history
| Date | Event | Price |
|---|---|---|
| 8/24/2026 | Listed for sale | $265,000+2.2%$150/sqft |
Source:  RAA #2600007869 Report a problem RAA #2600007869 Report a problem | ||
| 8/23/2026 | Listing removed | $2,200$1/sqft |
Source: Zillow Rentals Report a problem | ||
| 6/14/2026 | Listed for rent | $2,200$1/sqft |
Source: Zillow Rentals Report a problem | ||
| 5/23/2024 | Sold | -- |
Source: RAA #23010966 Report a problem | ||
| 4/5/2024 | Pending sale | $259,375$147/sqft |
Source: RAA #23010966 Report a problem | ||
| 12/11/2023 | Listed for sale | $259,375$147/sqft |
Source: RAA #23010966 Report a problem | ||
Public tax history
| Year | Property taxes | Tax assessment |
|---|---|---|
| 2024 | $380 +0.3% | $4,300 |
| 2023 | $379 +99.9% | $4,300 +100% |
| 2022 | $189 | $2,150 |
Find assessor info on the county website
Monthly payment
Est. payment
Payment breakdown
Explore the cost of this home by adjusting the details. Changes won't be saved.Climate risks
Neighborhood: 70508
Nearby schools
Schools provided by the listing agent
- Elementary: Milton
- Middle: Milton
- High: Southside
Source: RAA. This data may not be complete. We recommend contacting the local school district to confirm school assignments for this home.

Similar homes
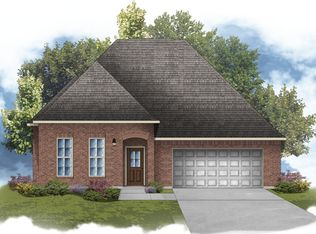
- $275,0004 bd2 ba1.8k sqft206 Rose Of Sharon Ln, Lafayette, LA 70508For Sale
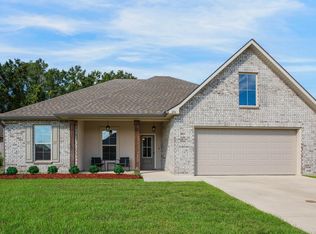
 MLS ID #2600008668, Tina S Estilette, Keller Williams Realty Acadiana. RAA
 - $297,0004 bd2 ba1.8k sqft109 Spider Lily Ln, Lafayette, LA 70508For Sale
 MLS ID #2600007850, Lan L Huynh, HUNCO Real Estate. RAA
 - $256,0003 bd2 ba1.4k sqft113 Mirada Ln, Lafayette, LA 70508For Sale
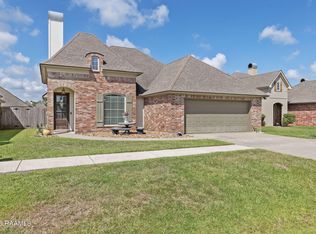 MLS ID #2600008531, Shannon McCollum, Real Broker, LLC. RAA
 - $289,9003 bd4 ba2.3k sqft107 W Bayou Shore St, Lafayette, LA 70508For Sale
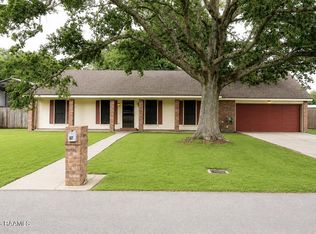 MLS ID #2600004595, Jennifer Guidry-Giittinger, EXP Realty, LLC. RAA
 - $265,0003 bd2 ba1.6k sqft226 Crenshaw Dr, Lafayette, LA 70508For SaleMLS ID #2600007549, Blake T Arceneaux, EXP Realty, LLC. RAA
- $280,0003 bd2 ba1.6k sqft209 Grassland Ave, Lafayette, LA 70508For SaleMLS ID #2600008545, Lexi Anthony, Real Broker, LLC. RAA
- $224,0003 bd2 ba1.5k sqft215 Julie Dr, Lafayette, LA 70508For SaleMLS ID #2600007914, Nikki Caruso, Compass. RAA
- $250,0003 bd2 ba1.5k sqft102 Bald Eagle Dr, Lafayette, LA 70508For SaleMLS ID #2600006876, Brice Trahan, LPT Realty, LLC. RAA
- $249,5003 bd2 ba1.5k sqft420 Blackwater River Dr, Lafayette, LA 70508For SaleMLS ID #2600006357, Lucius A Hornsby, Keller Williams Realty Acadiana. RAA
- $269,9003 bd2 ba1.4k sqft106 Range Dr, Lafayette, LA 70508For SaleMLS ID #2600007348, Matt Andrus, Dwight Andrus Real Estate Agency, LLC. RAA
- $269,0003 bd2 ba1.6k sqft307 Grassland Ave, Lafayette, LA 70508For SaleMLS ID #2500006621, Sheri Bajat, Bajat Realty, LLC. RAA
- $296,0003 bd2 ba1.7k sqft105 Rodeo Dr, Lafayette, LA 70508For SaleMLS ID #2600005427, Clare Hensarling Mouton, Compass. RAA
- $255,0003 bd2 ba1.5k sqft106 Grazing Trce, Lafayette, LA 70508For SaleMLS ID #2600003928, Dustan Quebodeaux, EXP Realty, LLC. RAA
- $245,0003 bd2 ba1.4k sqft220 Bentgrass Dr, Lafayette, LA 70508For SaleMLS ID #2600005044, Shannon LeBlanc, 1 Percent Lists Acadiana. RAA
- $240,0003 bd2 ba1.4k sqft102 Biscayne Ln, Lafayette, LA 70508For SaleMLS ID #2600006917, Coby Hebert, EXP Realty, LLC. RAA
- $295,0003 bd2 ba1.6k sqft312 Wetgrass Dr, Lafayette, LA 70508For SaleMLS ID #2600006573, Paige D Gary, Real Broker, LLC. RAA
- $235,0003 bd2 ba1.3k sqft101 Sandhill Crane Dr, Lafayette, LA 70508For SaleMLS ID #2600005913, Chantell K Jenkins, EXP Realty, LLC. RAA
- $225,0003 bd2 ba1.4k sqft104 Everglades Dr, Lafayette, LA 70508For SaleMLS ID #2600008365, Caitlin Pitre Hebert, Real Broker, LLC. RAA
- $237,5003 bd2 ba1.4k sqft104 Clover Leaf Dr, Lafayette, LA 70508For SaleMLS ID #2600006873, Brittany Harris, Cachet Real Estate, LLC. RAA
- $285,0003 bd2 ba1.6k sqft2404 Robley Dr, Lafayette, LA 70503For SaleMLS ID #2600005593, Kishment McCloskey, Dwight Andrus Real Estate Agency, LLC. RAA
