🏡 Welcome to 317 Sparrowhawk St in Broussard! Located in the desirable Talon Estates, this beautifully maintained home offers charming curb appeal, a welcoming layout, and a peaceful neighborhood setting. The home features a spacious two-car garage, well-manicured landscaping, and a comfortable outdoor setting perfect for enjoying your new home.
If you've been searching for a beautiful home in Broussard, this one deserves a look! Schedule your private showing today and discover everything 317 Sparrowhawk St has to offer!
For sale
Price cut: $10K (11/9)
$240,000
317 Sparrowhawk St, Broussard, LA 70518
3beds
1,825sqft
Single Family Residence
Built in 2019
4,356 Square Feet Lot
$239,200 Zestimate®
$132/sqft
$42/mo HOA
What's special
- 22 days
- 275
- 25
Zillow last checked:
Listing updated:
Listed by:
Tasia Jones,
B Shivers Realty 337-352-8620
Source: ROAM MLS,MLS#: 2600009384
Facts & features
Interior
Bedrooms & bathrooms
- Bedrooms: 3
- Bathrooms: 2
- Full bathrooms: 2
Primary bedroom
- Description: CARPET FLOORS
- Area: 204 Square Feet
- Dimensions: 13.6 x 15
Bedroom
- Description: CARPET FLOORS
- Area: 137.8 Square Feet
- Dimensions: 10.6 x 13
Bedroom
- Description: CARPET FLOORS
- Area: 156 Square Feet
- Dimensions: 13 x 12
Dining room
- Description: Ceramic tile floors
- Area: 120 Square Feet
- Dimensions: 10 x 12
Kitchen
- Description: Ceramic tile floors
- Area: 234 Square Feet
- Dimensions: 13 x 18
Living room
- Description: Wood Floors
- Area: 244.8 Square Feet
- Dimensions: 13.6 x 18
Heating
- Central, Natural Gas
Cooling
- Central Air, Ceiling Fan(s)
Appliances
- Included: Disposal, Dishwasher, Gas Range, Microwave, Gas Stove Connection
- Laundry: Electric Dryer Hookup
Features
- Walk-In Closet(s), High Ceilings, Separate Shower, Garden Tub
- Flooring: Carpet, Tile, Wood
- Has fireplace: No
Interior area
- Total structure area: 2,441
- Total interior livable area: 1,825 sqft
Property
Parking
- Total spaces: 2
- Parking features: Garage Door Opener
- Garage spaces: 2
Features
- Levels: One
- Stories: 1
- Exterior features: Lighting
- Fencing: None
Lot
- Size: 4,356 Square Feet
- Dimensions: 45 x 100
- Features: Landscaped, Zero Lot Line
Details
- Parcel number: 6165761
- Zoning: Residential
Construction
Type & style
- Home type: SingleFamily
- Architectural style: French Provincial
- Property subtype: Single Family Residence
Materials
- Brick, Frame, Stucco, Vinyl Siding
- Foundation: Post Tension
- Roof: Composition
Condition
- Year built: 2019
Details
- Builder name: DSLD, LLC
Utilities & green energy
- Sewer: Public Sewer
- Water: Public
- Utilities for property: Cable Available
Community & HOA
Community
- Subdivision: Talon Estates
HOA
- Has HOA: Yes
- Services included: Insurance, Accounting, Management
- HOA fee: $125 quarterly
Location
- Region: Broussard
Financial & listing details
- Price per square foot: $132/sqft
- Tax assessed value: $226,480
- Annual tax amount: $2,383
- Date on market: 11/11/2026
- Listing terms: Cash,Conventional,FHA,VA Loan
Estimated market value
$239,200
$227,000 - $251,000
$2,210/mo
Price history
| Date | Event | Price |
|---|---|---|
| 11/9/2026 | Price change | $240,000-4%$132/sqft |
Source:  ROAM MLS #2600009384 Report a problem | ||
| 10/26/2026 | Price change | $250,000-5.7%$137/sqft |
Source: ROAM MLS #2600009384 Report a problem | ||
| 10/6/2026 | Listed for sale | $265,000$145/sqft |
Source:  RAA #2600009384 Report a problem | ||
| 8/25/2020 | Sold | -- |
Source: ROAM MLS #19005492 Report a problem | ||
Public tax history
| Year | Property taxes | Tax assessment |
|---|---|---|
| 2025 | $2,383 | $22,648 |
| 2024 | $2,383 +19.9% | $22,648 +19.2% |
| 2023 | $1,987 0% | $18,996 |
| 2022 | $1,988 -0.3% | $18,996 |
| 2021 | $1,994 +0.3% | $18,996 |
| 2020 | $1,988 +4083.6% | $18,996 +3256.2% |
| 2019 | $48 | $566 |
Find assessor info on the county website
Monthly payment
Est. payment
Payment breakdown
Explore the cost of this home by adjusting the details. Changes won't be saved.Climate risks
Neighborhood: 70518
Nearby schools
Schools provided by the listing agent
- Elementary: Martial Billeaud
- Middle: Broussard
- High: Southside
Source: ROAM MLS. This data may not be complete. We recommend contacting the local school district to confirm school assignments for this home.

Similar homes
- $240,0003 bd2 ba1.4k sqft309 Broussard Hill Dr, Broussard, LA 70518For Sale
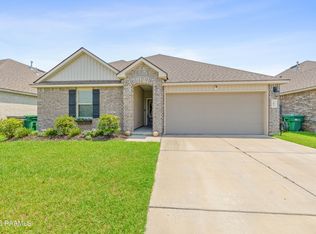
 MLS ID #2600008253, Luke Mahne, Real Broker, LLC. ROAM MLS
- $245,0003 bd2 ba1.4k sqft102 Doe Ln, Broussard, LA 70518For Sale
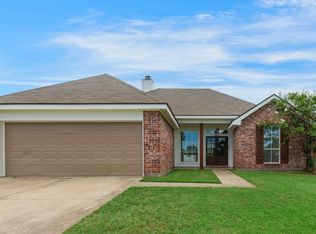 MLS ID #2600007443, Diana Berard, ICON Real Estate Co. ROAM MLS
- $265,0003 bd2 ba1.9k sqft214 Lexi Falls Ln, Broussard, LA 70518For Sale
 MLS ID #2600006297, Caitlin Pitre Hebert, Real Broker, LLC. ROAM MLS
- $210,0003 bd2 ba1.3k sqft514 Pear Tree Cir, Broussard, LA 70518For Sale
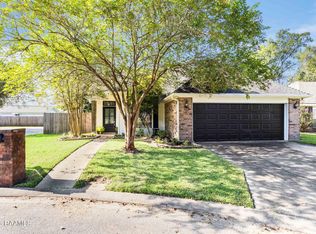 MLS ID #2600007097, Michelle D Mouton, Real Broker, LLC. ROAM MLS
- $279,9003 bd2 ba2.2k sqft100 Bristow Bayou Rd, Broussard, LA 70518For SaleMLS ID #2600006939, Jaci Hiatt, eXp Realty, LLC. ROAM MLS
- $277,5004 bd2 ba1.9k sqft217 Lexi Falls Ln, Broussard, LA 70518For SaleMLS ID #2600005868, Sean Hettich, Real Broker, LLC. ROAM MLS
- $240,0003 bd2 ba1.6k sqft144 Pinnacle Dr, Youngsville, LA 70592For SaleMLS ID #200HWH, Brandy Underwood, Real Broker, LLC. ROAM MLS
- $239,9003 bd2 ba1.7k sqft310 Rocky Ridge St, Youngsville, LA 70592For SaleMLS ID #2600002904, Celina Michel, Real Broker, LLC. ROAM MLS
- $250,0003 bd2 ba1.5k sqft123 Pettigrove Dr, Youngsville, LA 70592For SaleMLS ID #2600007635, Nah Senpeng, Keller Williams Realty Acadiana. ROAM MLS
- $238,0003 bd2 ba1.7k sqft312 Clay Ridge Dr, Youngsville, LA 70592For SaleMLS ID #2600003044, Natalie Leon, Compass. ROAM MLS
- $240,0003 bd2 ba1.5k sqft106 Grazing Trce, Lafayette, LA 70508For SaleMLS ID #2600003928, Dustan Quebodeaux, eXp Realty, LLC. ROAM MLS
- $324,9003 bd3 ba1.7k sqft103 Valsain Ct, Broussard, LA 70518For SaleMLS ID #2600009832, Paul Dugas, LPT Realty, LLC. ROAM MLS
- $242,0003 bd2 ba1.4k sqft105 Hiatus Ln, Lafayette, LA 70508For SaleMLS ID #200JYH, Julie Howell, Reliance Real Estate Group. ROAM MLS
- $259,0003 bd2 ba1.4k sqft101 Grays Landing Ln, Lafayette, LA 70508For SaleMLS ID #2600008561, Nick Hundley, eXp Realty, LLC. ROAM MLS
- $245,4903 bd2 ba1.6k sqft216 Rocky Meadows Ln, Lafayette, LA 70506For SaleMLS ID #2600009311, Brennan Billeaud, Compass. ROAM MLS
- $249,0003 bd2 ba1.5k sqft121 Mirada Ln, Lafayette, LA 70508For SaleMLS ID #2600009109, Leslie Wooters, Real Broker, LLC. ROAM MLS
- $252,5003 bd2 ba1.6k sqft121 Gentle Crescent Ln, Lafayette, LA 70506For SaleMLS ID #2600005319, Taylor Lormand, Keller Williams Realty Acadiana. ROAM MLS
- $340,0004 bd2 ba2k sqft203 Cane Creek Dr, Broussard, LA 70518For SaleMLS ID #2500006639, Bryan Chase, WelChase Realty. ROAM MLS
- $268,0003 bd2 ba1.5k sqft208 Parker Ln, Youngsville, LA 70592For SaleMLS ID #2600008657, Ashley Simon, Keaty Real Estate Team. ROAM MLS
- $235,0003 bd2 ba1.6k sqft142 Kohen Luke Dr, Lafayette, LA 70506For SaleMLS ID #2500006082, Gary Aymond, Real Broker, LLC. ROAM MLS
