Welcome to 203 Cane Creek Drive, a beautifully maintained residence built by Coast Contemporary Construction that blends timeless charm with modern comfort in one of Broussard's most desirable neighborhoods. Thoughtfully designed and impeccably cared for, this Freshly Painted home offers a warm, inviting atmosphere ideal for both everyday living and effortless entertaining. Step inside to discover a bright, open layout enhanced by high ceilings, rich finishes, and abundant natural light. The spacious living area flows seamlessly into a well appointed kitchen featuring stylish cabinetry, ample counter space, and a layout perfect for gathering with family and friends.The primary suite provides a peaceful retreat with a generous bedroom, spa inspired bathroom, and walk in closet designed for convenience and comfort. Additional bedrooms offer flexibility for guests, a home office, or growing households.Outdoors, the private backyard creates a serene setting for relaxation whether enjoying quiet mornings on the patio or hosting weekend cookouts with the NEW STAINLESS GRILL. With its manicured landscaping and inviting curb appeal, this home stands out as a true gem within the community.Located just minutes from Broussard's shopping, dining, and top rated schools, this property delivers the perfect balance of tranquility and accessibility.203 Cane Creek Drive is more than a home, it's a lifestyle of comfort, elegance, and Southern ease.
For sale
Price cut: $9.9K (5/17)
$340,000
203 Cane Creek Dr, Broussard, LA 70518
4beds
2,040sqft
:
Get pre-qualified$2,158/mo
Single Family Residence
Built in 2015
7,840 Square Feet Lot
$339,200 Zestimate®
$167/sqft
$37/mo HOA
What's special
Inviting curb appealPrivate backyardPrimary suiteSerene setting for relaxationManicured landscapingGenerous bedroomNew stainless grill
- 216 days |
- 345 |
- 25 |
Zillow last checked:
Listing updated:
Listed by:
Bryan L Chase,
WelChase Realty 855-947-4446
Source: RAA,MLS#: 2500006639
Facts & features
Interior
Bedrooms & bathrooms
- Bedrooms: 4
- Bathrooms: 2
- Full bathrooms: 2
Rooms
- Room types: Bedroom 1
Heating
- Central, Natural Gas
Cooling
- Central Air
Appliances
- Included: Dishwasher, Disposal, Refrigerator, Gas Stove Con
- Laundry: Electric Dryer Hookup, Washer Hookup
Features
- High Ceilings, Beamed Ceilings, Cathedral Ceiling(s), Crown Molding, Double Vanity, Kitchen Island, Separate Shower, Standalone Tub, Walk-in Pantry, Walk-In Closet(s), Stone Counters
- Flooring: Laminate, Tile
- Windows: Window Treatments, Double Pane Windows
- Number of fireplaces: 2
- Fireplace features: 2 Fireplaces, Outside, Ventless
Interior area
- Total interior livable area: 2,040 sqft
Property
Parking
- Total spaces: 2
- Parking features: Attached, Garage Faces Front
- Garage spaces: 2
- Has uncovered spaces: Yes
- Details: Garage SqFt(500.00)
Features
- Stories: 1
- Patio & porch: Covered, Porch
- Exterior features: Outdoor Kitchen
- Fencing: Full,Privacy,Wood
Lot
- Size: 7,840 Square Feet
- Dimensions: 70 x 109
- Features: 0 to 0.5 Acres, Commons, Landscaped, Level
Details
- Parcel number: 6152610
Construction
Type & style
- Home type: SingleFamily
- Architectural style: Acadian,Contemporary
- Property subtype: Single Family Residence
Materials
- Brick Veneer, HardiPlank Type, Frame
- Foundation: Slab
- Roof: Composition
Condition
- Resale
- Year built: 2015
Details
- Builder name: Coast Contemporary Construction
Utilities & green energy
- Electric: Elec: SLEMCO
- Gas: Gas: Delta Utilities
- Sewer: Public Sewer
Community & HOA
Community
- Features: Park, Playground
- Subdivision: Cypress Meadows
HOA
- Has HOA: Yes
- Amenities included: Management, Recreation Facilities
- Services included: Accounting, Maintenance Grounds
- HOA fee: $445 annually
Location
- Region: Broussard
Financial & listing details
- Price per square foot: $167/sqft
- Tax assessed value: $321,960
- Annual tax amount: $2,790
- Date on market: 1/2/2026
- Electric utility on property: Yes
Estimated market value
$339,200
$322,000 - $356,000
$2,551/mo
Price history
| Date | Event | Price |
|---|---|---|
| 7/11/2026 | Listed for sale | $340,000$167/sqft |
Source:  RAA #2500006639 Report a problem RAA #2500006639 Report a problem | ||
| 7/8/2026 | Pending sale | $340,000$167/sqft |
Source: RAA #2500006639 Report a problem | ||
| 5/17/2026 | Price change | $340,000-2.8%$167/sqft |
Source: RAA #2500006639 Report a problem | ||
| 3/26/2026 | Price change | $349,900-2.3%$172/sqft |
Source: RAA #2500006639 Report a problem | ||
| 2/10/2026 | Price change | $358,000-2.6%$175/sqft |
Source: RAA #2500006639 Report a problem | ||
| 1/2/2026 | Listed for sale | $367,500+11.7%$180/sqft |
Source: RAA #2500006639 Report a problem | ||
| 4/12/2022 | Sold | -- |
Source: RAA #22001704 Report a problem | ||
| 3/14/2022 | Pending sale | $329,000$161/sqft |
Source: RAA #22001704 Report a problem | ||
| 3/3/2022 | Listed for sale | $329,000$161/sqft |
Source: RAA #22001704 Report a problem | ||
Public tax history
| Year | Property taxes | Tax assessment |
|---|---|---|
| 2024 | $2,790 +13.5% | $32,196 +13.1% |
| 2023 | $2,459 0% | $28,457 |
| 2022 | $2,460 -0.4% | $28,457 |
| 2021 | $2,470 +0.1% | $28,457 |
| 2020 | $2,467 +5.2% | $28,457 |
| 2019 | $2,345 -2.2% | $28,457 |
| 2018 | $2,398 +111.8% | $28,457 0% |
| 2017 | $1,132 | $28,458 +546.8% |
| 2015 | $1,132 | $4,400 |
Find assessor info on the county website
Monthly payment
Est. payment
Payment breakdown
Explore the cost of this home by adjusting the details. Changes won't be saved.Climate risks
Neighborhood: 70518
Nearby schools
GreatSchools rating
- 9/10Martial Billeaud Elementary SchoolGrades: PK-5Distance: 1.1 mi
- 8/10Broussard Middle SchoolGrades: 6-8Distance: 0.8 mi
- 10/10Southside High SchoolGrades: 9-12Distance: 2 mi
Schools provided by the listing agent
- Elementary: Martial Billeaud
- Middle: Broussard
- High: Southside
Source: RAA. This data may not be complete. We recommend contacting the local school district to confirm school assignments for this home.
- $355,4004 bd3 ba2k sqft201 Cane Creek Dr, Broussard, LA 70518Off Market
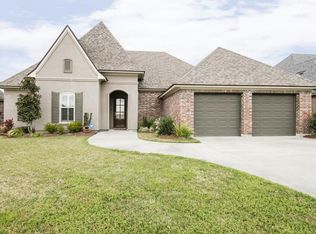
- $318,3003 bd2 ba1.8k sqft205 Cane Creek Dr, Broussard, LA 70518Off Market

- $334,800-- bd-- ba1.7k sqft126 Cane Creek Dr, Broussard, LA 70518Off Market
- $--4 bd3 ba2.3k sqft207 Cane Creek Dr, Broussard, LA 70518Sold

- $366,600-- bd-- ba2k sqft131 Cane Creek Dr, Broussard, LA 70518Off Market
- $403,600-- bd-- ba2.4k sqft127 Autumnbrook Dr, Broussard, LA 70518Off Market
- $308,6003 bd2 ba1.8k sqft124 Cane Creek Dr, Broussard, LA 70518Off Market
- $353,4004 bd3 ba2k sqft129 Cane Creek Dr, Broussard, LA 70518Off Market
A local agent can set up tours, give advice and negotiate with sellers.
Similar homes
- $360,0004 bd2 ba1.9k sqft415 Easy Rock Landing Dr, Broussard, LA 70518For Sale

 MLS ID #2600004400, Paul Tylock, EXP Realty, LLC. RAA
 - $315,0004 bd2 ba2k sqft200 Papa Joe Dr, Broussard, LA 70518For Sale
 MLS ID #2600006324, Paul Tylock, EXP Realty, LLC. RAA
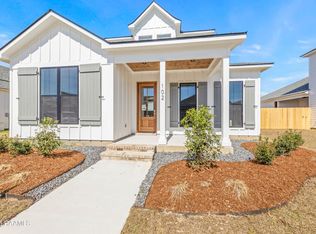
 - $356,9004 bd3 ba1.9k sqft102 Wishing Well Dr, Broussard, LA 70518New Construction
 RAA
RAA - $334,9003 bd2 ba1.7k sqft301 Grand Oak Dr, Broussard, LA 70518New Construction
 RAA
RAA - $370,0003 bd2 ba1.7k sqft108 Shadow Bend Dr, Broussard, LA 70518For SaleMLS ID #2600004448, MaryBeth Walsh, NextHome Cutting Edge Realty. RAA
- $354,9003 bd3 ba1.8k sqft100 Wishing Well Dr, Broussard, LA 70518New ConstructionRAA
- $270,0003 bd2 ba1.9k sqft214 Lexi Falls Ln, Broussard, LA 70518For SaleMLS ID #2600006297, Caitlin Pitre Hebert, Real Broker, LLC. RAA
- $355,0003 bd2 ba1.7k sqft205 Petrus Dr, Broussard, LA 70518For SaleMLS ID #2020023009, Joel G Bacque, Real Broker, LLC. RAA
- $337,5004 bd3 ba1.9k sqft110 Olivewood Dr, Lafayette, LA 70508For SaleMLS ID #2600000137, Claire Disch Schexnayder, Dwight Andrus Real Estate Agency, LLC. RAA
- $325,0003 bd2 ba2.1k sqft109 Bennington Ln, Youngsville, LA 70592For SaleMLS ID #2600004995, Dennis Jones, Real Broker, LLC. RAA
- $348,0003 bd2 ba1.6k sqft102 Harbourside Dr, Youngsville, LA 70592New ConstructionRAA
- $239,0003 bd2 ba1.4k sqft405 S Saint Pierre St, Broussard, LA 70518For SaleMLS ID #2600007009, Julie D Howell, Reliance Real Estate Group. RAA
- $279,0003 bd2 ba1.6k sqft121 Fairwood Dr, Broussard, LA 70518For SaleMLS ID #2600004283, Daniel Hensgens, Compass. RAA
- $299,9004 bd2 ba1.9k sqft101 Spring Lake Cir, Lafayette, LA 70508For SaleMLS ID #2600003595, Kathy Welch, Compass. RAA
- $399,0004 bd4 ba2.5k sqft306 Moss Creek Dr, Lafayette, LA 70508For SaleMLS ID #2600007079, Daphne Gaspard, Real Broker, LLC. RAA
- $285,0004 bd2 ba1.9k sqft100 Marais Ave, Youngsville, LA 70592For SaleMLS ID #2600005606, Shauna S Stokes, HUNCO Real Estate. RAA
- $318,9993 bd2 ba1.3k sqft108 Harbourside Dr, Youngsville, LA 70592New ConstructionRAA
- $326,5003 bd2 ba1.3k sqft104 Harbourside Dr, Youngsville, LA 70592New ConstructionRAA
- $376,9994 bd2 ba1.8k sqft728 Lafittes Landing Pass, Lafayette, LA 70508New ConstructionRAA
- $428,4504 bd3 ba2k sqft107 Fountain Meadow Dr, Broussard, LA 70518New ConstructionMLS ID #2600000888, Kirk Schexnaider, Compass. RAA
