Custom, convenient and private! This home is perfectly positioned in Magnolia Trace gated community, Built by Shivers. The inviting front porch has the neighborly yet comfortable feel. Throughout the house, the open flexible space provides abundant natural light. The living room showcases cathedral ceilings and sky lights. Fireplace, cypress beams, electronic shades, are all extras that give this home the luxury touch. The swift flow from living room to kitchen to dining is the center of the split floor plan. The 3 bedrooms are over-sized with 2 large bathrooms. The Chef's kitchen has custom tile wall, with so many cabinets, complete with a designated dry bar and additional storage. The Primary Suite has an elegant touch and a spa-like bathroom. Large laundry room is connected with option to open to primary closet or hallway. The fully finished garage can be used as workout area or traditional parking. Ally driveway with rear parking, PLUS an additional parking spot. Outdoor kitchen and covered patio is just the right size for outdoor living. The HOA provides weekly grass cutting. and annual pressure washing. Also included in HOA is playground, dog park and stocked pond.
For sale
Price cut: $5K (8/25)
$365,000
108 Shadow Bend Dr, Broussard, LA 70518
3beds
1,762sqft
Single Family Residence
Built in ----
6,098 Square Feet Lot
$362,200 Zestimate®
$207/sqft
$145/mo HOA
What's special
Electronic shadesCypress beamsMany cabinetsInviting front porchSpa-like bathroom
- 151 days
- 92
- 2
Zillow last checked:
Listing updated:
Listed by:
MaryBeth Walsh 318-237-0462,
NextHome Cutting Edge Realty 337-484-1184
Source: RAA,MLS#: 2600004448
Facts & features
Interior
Bedrooms & bathrooms
- Bedrooms: 3
- Bathrooms: 2
- Full bathrooms: 2
Heating
- Central, Electric
Cooling
- Central Air
Appliances
- Included: Gas Cooktop, Dishwasher, Disposal, Microwave, Refrigerator, Gas Stove Con
- Laundry: Electric Dryer Hookup, Washer Hookup
Features
- High Ceilings, Beamed Ceilings, Built-in Features, Crown Molding, Separate Shower, Varied Ceiling Heights, Walk-In Closet(s), Cathedral Ceiling(s), Kitchen Island, Double Vanity, Standalone Tub, Granite Counters
- Flooring: Tile, Vinyl Plank
- Windows: Skylight(s), Aluminum Frames, Double Pane Windows, Tinted Windows
- Number of fireplaces: 1
- Fireplace features: 1 Fireplace, Ventless
Interior area
- Total interior livable area: 1,762 sqft
Property
Parking
- Total spaces: 2
- Parking features: Attached, Garage
- Garage spaces: 2
- Has uncovered spaces: Yes
Features
- Stories: 1
- Patio & porch: Covered, Porch
- Exterior features: Outdoor Grill, Outdoor Kitchen, Lighting
- Fencing: Full,Privacy,Wood
- Waterfront features: Walk To
Lot
- Size: 6,098 Square Feet
- Dimensions: 55 x 110
- Features: 0 to 0.5 Acres, Level, Landscaped
Details
- Additional structures: Outdoor Kitchen
- Parcel number: 6169407
Construction
Type & style
- Home type: SingleFamily
- Architectural style: Modern Farm House
- Property subtype: Single Family Residence
Materials
- Brick Veneer, HardiPlank Type, Frame
- Foundation: Slab
- Roof: Composition
Condition
- Resale
Details
- Builder name: Shivers
Utilities & green energy
- Electric: Elec: Entergy
- Gas: Gas: Delta Utilities
- Sewer: Public Sewer
Community & HOA
Community
- Features: Gated, Park, Playground
- Subdivision: Magnolia Trace
HOA
- Has HOA: Yes
- Amenities included: Management, Recreation Facilities
- Services included: Accounting, Maintenance Grounds, Services
- HOA fee: $1,740 annually
Location
- Region: Broussard
Financial & listing details
- Price per square foot: $207/sqft
- Tax assessed value: $323,300
- Annual tax amount: $2,802
- Date on market: 5/19/2026
- Electric utility on property: Yes
Estimated market value
$362,200
$344,000 - $380,000
$2,051/mo
Price history
| Date | Event | Price |
|---|---|---|
| 8/25/2026 | Price change | $365,000-1.4%$207/sqft |
Source:  RAA #2600004448 Report a problem RAA #2600004448 Report a problem | ||
| 5/19/2026 | Listed for sale | $370,000+0.2%$210/sqft |
Source: RAA #2600004448 Report a problem | ||
| 11/18/2024 | Listing removed | $369,400$210/sqft |
Source: RAA #24004114 Report a problem | ||
| 5/15/2024 | Price change | $369,400-0.1%$210/sqft |
Source: RAA #24004114 Report a problem | ||
| 4/29/2024 | Listed for sale | $369,900$210/sqft |
Source: RAA #24004114 Report a problem | ||
| 10/8/2021 | Sold | -- |
Source: RAA #21006594 Report a problem | ||
Public tax history
| Year | Property taxes | Tax assessment |
|---|---|---|
| 2025 | $2,802 | $32,330 |
| 2024 | $2,802 +0.3% | $32,330 |
| 2023 | $2,794 0% | $32,330 |
| 2022 | $2,795 +544% | $32,330 +546.6% |
| 2021 | $434 | $5,000 |
Find assessor info on the county website
Monthly payment
Est. payment
Payment breakdown
Explore the cost of this home by adjusting the details. Changes won't be saved.Climate risks
Neighborhood: 70518
Nearby schools
Schools provided by the listing agent
- Elementary: Martial Billeaud
- Middle: Broussard
- High: Southside
Source: RAA. This data may not be complete. We recommend contacting the local school district to confirm school assignments for this home.

Similar homes
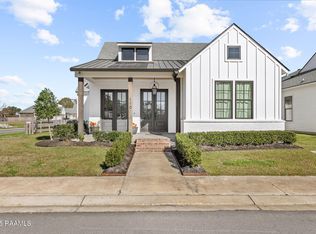
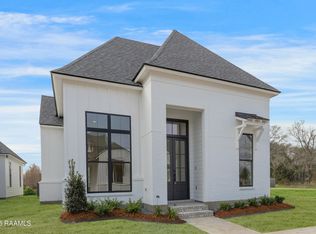
- $366,9993 bd2 ba1.7k sqft103 Tea Rose Dr, Broussard, LA 70518For Sale

 MLS ID #2600004644, Diana Richard, Compass. RAA
 - $334,9003 bd3 ba1.8k sqft100 Wishing Well Dr, Broussard, LA 70518New Construction
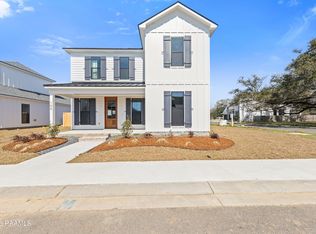 RAA
RAA - $334,9004 bd3 ba1.9k sqft102 Wishing Well Dr, Broussard, LA 70518New Construction
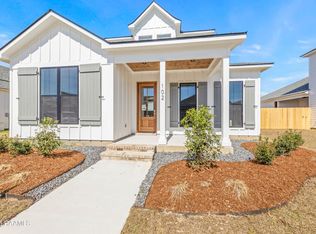 RAA
RAA - $339,9003 bd2 ba1.8k sqft230 Whispering Meadows Rd, Broussard, LA 70518For Sale
 MLS ID #2600008582, Lindsey Reed, Real Broker, LLC. RAA
 - $345,0004 bd2 ba1.8k sqft617 Easy Rock Landing Dr, Broussard, LA 70518For SaleMLS ID #2600007641, Lynne Gautreaux, Compass. RAA
- $399,0004 bd3 ba2k sqft201 Cane Creek Dr, Broussard, LA 70518For SaleMLS ID #2600009344, Joel G Bacque, Real Broker, LLC. RAA
- $356,0004 bd2 ba1.8k sqft401 Grand Oak Dr, Broussard, LA 70518New ConstructionRAA
- $350,0004 bd2 ba1.9k sqft415 Easy Rock Landing Dr, Broussard, LA 70518For SaleMLS ID #2600004400, Paul Tylock, eXp Realty, LLC. RAA
- $340,0004 bd2 ba2k sqft203 Cane Creek Dr, Broussard, LA 70518For SaleMLS ID #2500006639, Bryan L Chase, WelChase Realty. RAA
- $387,4503 bd2 ba1.8k sqft105 Fountain Meadow Dr, Broussard, LA 70518New ConstructionMLS ID #2600000884, Kirk Schexnaider, Compass. RAA
- $460,0004 bd3 ba2.1k sqft1104 Huval St, Broussard, LA 70518For SaleMLS ID #2600009424, Maxwell A Jones, Evolve Realty, LLC. RAA
- $480,0004 bd3 ba2.1k sqft311 Canary Palm Way, Broussard, LA 70518For SaleMLS ID #2600009505, Billy Pritchard, Dream Home Realty, LLC. RAA
- $410,0003 bd3 ba1.9k sqft103 Queen Palm Cir, Youngsville, LA 70592For SaleMLS ID #2600008376, Blake T Arceneaux, eXp Realty, LLC. RAA
- $315,0004 bd2 ba1.9k sqft409 Summer St, Broussard, LA 70518For SaleMLS ID #2600003275, Carl J Johnson, Real Broker, LLC. RAA
- $387,9993 bd2 ba1.8k sqft112 Preservation Dr, Youngsville, LA 70592New ConstructionRAA
- $349,9993 bd2 ba1.8k sqft324 Redfern St, Lafayette, LA 70508For SaleMLS ID #2600009438, Laurie Kraemer, eXp Realty, LLC. RAA
- $483,5003 bd3 ba2.1k sqft200 Habitat Ridge Dr, Broussard, LA 70518For SaleMLS ID #2600007023, Tanna Crifasi, Coldwell Banker Trahan Real Estate Group. RAA
- $385,0003 bd2 ba1.7k sqft200 Palfrey Pkwy, Youngsville, LA 70592For SaleMLS ID #2600005739, Glenda Bryan, Compass. RAA
- $388,0003 bd2 ba1.8k sqft311 Benson Grove Dr, Youngsville, LA 70592For SaleMLS ID #2600006889, Mike Immel, Reology Real Estate, LLC. RAA
- $240,0003 bd2 ba1.4k sqft213 Colchester Dr, Broussard, LA 70518For SaleMLS ID #2600007597, Alison Periou, Real Broker, LLC. RAA
