Welcome to 1104 Huval Street, a former Parade Home located in the desirable Village at Broussard! Offering 4 bedrooms, 3 full bathrooms, and approximately 2,175 square feet, this thoughtfully designed home combines custom finishes, a functional floor plan, and an impressive outdoor entertaining space. Inside, the spacious living area features 12-foot ceilings, a gas fireplace, crown molding, custom built-ins, and large windows that fill the home with natural light. Hardwood and tile flooring run throughout with no carpet. The kitchen features quartz countertops, a large island, glass tile backsplash, pot filler, custom vent hood, designer lighting, and plenty of cabinetry and workspace. The split floor plan provides privacy with the primary suite on one side of the home, two additional bedrooms and a full bath downstairs, and a fourth bedroom with its own full bath upstairs.Outside, enjoy a fully fenced backyard, covered patio, and outdoor kitchen complete with a grill, sink, and ice maker. A separate workshop/storage building adds even more functionality. Additional features include plantation shutters, a tankless water heater, Smart Home technology, central vacuum system, gutters, stained wood garage doors, a backyard drainage system, a whole-home Vita-Pure water filtration system, and two reverse-osmosis systems.This home has never flooded, and the seller currently does not carry flood insurance. With its Parade Home history, custom details, flexible layout, and outdoor living space, 1104 Huval Street is one you do not want to miss. Schedule your private showing today!
For sale
$460,000
1104 Huval St, Broussard, LA 70518
4beds
2,175sqft
Single Family Residence
Built in 2017
6,969 Square Feet Lot
$458,300 Zestimate®
$211/sqft
$25/mo HOA
What's special
Fully fenced backyardPrimary suiteBackyard drainage systemImpressive outdoor entertaining spaceCustom built-insPlantation shuttersCovered patio
- 10 days
- 477
- 49
Likely to sell faster than
Zillow last checked:
Listing updated:
Listed by:
Maxwell A Jones 337-886-8022,
Evolve Realty, LLC 337-314-9550
Source: RAA,MLS#: 2600009424
Facts & features
Interior
Bedrooms & bathrooms
- Bedrooms: 4
- Bathrooms: 3
- Full bathrooms: 3
Heating
- Central
Cooling
- Multi Units, Central Air
Appliances
- Included: Dishwasher, Microwave, Gas Stove Con
- Laundry: Electric Dryer Hookup, Washer Hookup
Features
- High Ceilings, Beamed Ceilings, Built-in Features, Crown Molding, Separate Shower, Varied Ceiling Heights, Walk-In Closet(s), Kitchen Island, Standalone Tub, Quartz Counters
- Flooring: Tile, Wood
- Windows: Double Pane Windows
- Number of fireplaces: 1
- Fireplace features: 1 Fireplace, Gas
Interior area
- Total interior livable area: 2,175 sqft
Property
Parking
- Total spaces: 2
- Parking features: Garage, Open
- Garage spaces: 2
- Has uncovered spaces: Yes
Features
- Stories: 2
- Patio & porch: Covered
- Exterior features: Outdoor Grill, Lighting
- Fencing: Wood,Gate
Lot
- Size: 6,969 Square Feet
- Dimensions: 60 x 115
- Features: 0 to 0.5 Acres
Details
- Additional structures: Storage
- Parcel number: 6152871
Construction
Type & style
- Home type: SingleFamily
- Architectural style: Traditional
- Property subtype: Single Family Residence
Materials
- Brick Veneer, Stucco, Frame
- Foundation: Slab
- Roof: Composition
Condition
- Resale
- Year built: 2017
Utilities & green energy
- Electric: Elec: SLEMCO
- Sewer: Public Sewer
Community & HOA
Community
- Subdivision: Village At Broussard
HOA
- Has HOA: Yes
- Services included: Maintenance Grounds
- HOA fee: $300 annually
Location
- Region: Broussard
Financial & listing details
- Price per square foot: $211/sqft
- Tax assessed value: $402,220
- Annual tax amount: $3,486
- Date on market: 10/12/2026
- Exclusions: Refrigerator
- Electric utility on property: Yes
Estimated market value
$458,300
$435,000 - $481,000
$2,471/mo
Price history
| Date | Event | Price |
|---|---|---|
| 10/12/2026 | Listed for sale | $460,000+4.5%$211/sqft |
Source:  RAA #2600009424 Report a problem | ||
| 7/19/2024 | Sold | -- |
Source: RAA #24004674 Report a problem | ||
| 7/3/2024 | Pending sale | $440,000$202/sqft |
Source: RAA #24004674 Report a problem | ||
| 6/30/2024 | Price change | $440,000-1.1%$202/sqft |
Source: RAA #24004674 Report a problem | ||
| 6/14/2024 | Price change | $445,000-0.9%$205/sqft |
Source: RAA #24004674 Report a problem | ||
| 5/28/2024 | Price change | $449,000-1.3%$206/sqft |
Source: RAA #24004674 Report a problem | ||
| 5/15/2024 | Listed for sale | $455,000+3.4%$209/sqft |
Source: RAA #24004674 Report a problem | ||
| 9/23/2022 | Sold | -- |
Source: RAA #22007655 Report a problem | ||
| 8/23/2022 | Contingent | $440,000$202/sqft |
Source: RAA #22007655 Report a problem | ||
| 8/17/2022 | Listed for sale | $440,000+10%$202/sqft |
Source: RAA #22007655 Report a problem | ||
| 12/30/2021 | Sold | -- |
Source: RAA #21010584 Report a problem | ||
| 12/6/2021 | Pending sale | $400,000$184/sqft |
Source: RAA #21010584 Report a problem | ||
| 12/3/2021 | Listed for sale | $400,000$184/sqft |
Source: RAA #21010584 Report a problem | ||
| 11/24/2021 | Pending sale | $400,000$184/sqft |
Source: RAA #21010584 Report a problem | ||
| 11/18/2021 | Listed for sale | $400,000$184/sqft |
Source: RAA #21010584 Report a problem | ||
| 6/15/2017 | Sold | -- |
Source: Public Record Report a problem | ||
Public tax history
| Year | Property taxes | Tax assessment |
|---|---|---|
| 2025 | $3,486 | $40,222 |
| 2024 | $3,486 +19.3% | $40,222 +18.9% |
| 2023 | $2,922 0% | $33,815 |
| 2022 | $2,923 -0.4% | $33,815 |
| 2021 | $2,935 +0.1% | $33,815 |
| 2020 | $2,932 +5.2% | $33,815 |
| 2019 | $2,787 -2.2% | $33,815 |
| 2018 | $2,849 +652.4% | $33,815 +651.4% |
| 2017 | $379 | $4,500 |
| 2015 | $379 | $4,500 |
Find assessor info on the county website
Monthly payment
Est. payment
Payment breakdown
Explore the cost of this home by adjusting the details. Changes won't be saved.Climate risks
Neighborhood: 70518
Nearby schools
Schools provided by the listing agent
- Elementary: Drexel
- Middle: Broussard
Source: RAA. This data may not be complete. We recommend contacting the local school district to confirm school assignments for this home.


Similar homes
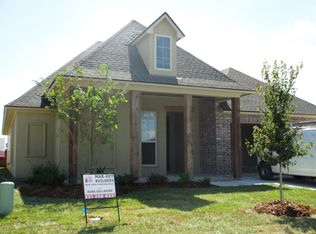
- $480,0004 bd3 ba2.1k sqft311 Canary Palm Way, Broussard, LA 70518For Sale

 MLS ID #2600009505, Billy Pritchard, Dream Home Realty, LLC. RAA
- $399,0004 bd3 ba2k sqft201 Cane Creek Dr, Broussard, LA 70518For Sale
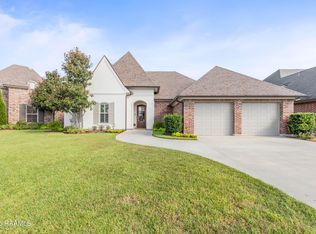 MLS ID #2600009344, Joel G Bacque, Real Broker, LLC. RAA
- $559,5004 bd3 ba2.2k sqft106 Rue De Chambery, Broussard, LA 70518For Sale
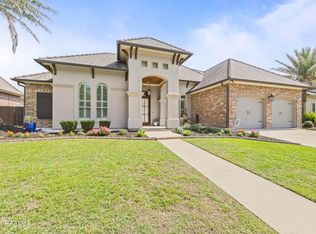 MLS ID #2600004510, C. Leigh Ann Meche, Choice Realty. RAA
- $475,0004 bd3 ba2.3k sqft308 Sabal Palms Row, Youngsville, LA 70592For Sale
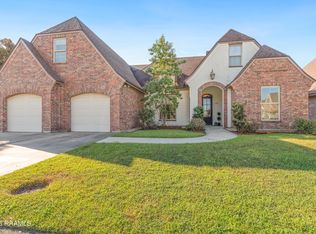 MLS ID #2600007513, Merrie Chris Leger, RE/MAX Acadiana. RAA
- $345,0004 bd2 ba1.8k sqft617 Easy Rock Landing Dr, Broussard, LA 70518For SaleMLS ID #2600007641, Lynne Gautreaux, Compass. RAA
- $410,0003 bd3 ba1.9k sqft103 Queen Palm Cir, Youngsville, LA 70592For SaleMLS ID #2600008376, Blake T Arceneaux, eXp Realty, LLC. RAA
- $350,0004 bd2 ba1.9k sqft415 Easy Rock Landing Dr, Broussard, LA 70518For SaleMLS ID #2600004400, Paul Tylock, eXp Realty, LLC. RAA
- $460,0004 bd3 ba2.5k sqft138 Cape Town Ave, Youngsville, LA 70592For SaleMLS ID #2600000414, Korie Brunet, Dream Home Realty, LLC. RAA
- $499,9004 bd3 ba3k sqft105 Pleasant Lake Dr, Youngsville, LA 70592For SaleMLS ID #2600009273, Monique Fritz, Dream Home Realty, LLC. RAA
- $415,0004 bd3 ba3.1k sqft213 Miller St, Lafayette, LA 70503For SaleMLS ID #2600009387, Jenn Stonicher, Keller Williams Realty Acadiana. RAA
- $395,0004 bd3 ba2k sqft104 Flora Springs Dr, Youngsville, LA 70592For SaleMLS ID #2600007075, Charlotte Quebedeaux, eXp Realty, LLC. RAA
- $501,4024 bd4 ba2.3k sqft102 Cape Town Ave, Youngsville, LA 70592New ConstructionMLS ID #2600009465, Tanna Crifasi, Coldwell Banker Trahan Real Estate Group. RAA
- $445,0004 bd3 ba2.5k sqft408 Chevalier Blvd, Lafayette, LA 70503For SaleMLS ID #2600006885, Natalie A Leon, Compass. RAA
- $365,0003 bd2 ba1.7k sqft108 Shadow Bend Dr, Broussard, LA 70518For SaleMLS ID #2600004448, MaryBeth Walsh, NextHome Cutting Edge Realty. RAA
- $520,0004 bd3 ba2.3k sqft102 Queen Palm Cir, Youngsville, LA 70592For SaleMLS ID #2600006106, Kathleen H Theriot, NextHome Cutting Edge Realty. RAA
- $420,0004 bd3 ba2.5k sqft402 Southlake Cir, Youngsville, LA 70592For SaleMLS ID #2600008755, Alison Periou, Real Broker, LLC. RAA
- $475,0004 bd3 ba2.4k sqft209 Big Lake Run, Youngsville, LA 70592For SaleMLS ID #2600005524, Angi M Trahan, Compass. RAA
- $445,0004 bd3 ba2.2k sqft316 Sweet Harvest Rd, Youngsville, LA 70592For SaleMLS ID #2600005736, Pat Barnard, Keller Williams Realty Acadiana. RAA
- $438,0003 bd3 ba2.3k sqft220 Treescape Dr, Lafayette, LA 70508For SaleMLS ID #2600008217, Arla Slaughter, Compass. RAA
- $240,0003 bd2 ba1.4k sqft213 Colchester Dr, Broussard, LA 70518For SaleMLS ID #2600007597, Alison Periou, Real Broker, LLC. RAA
