This highly desirable triple-split floor plan showcases a timeless neutral palette with sophisticated designer finishes throughout. Stunning kitchen features custom white Shaker cabinetry, a gray-accented island, bronze clear-glass pendants, Fantasy Brown leathered granite counters, and a designer white ceramic backsplash. A charming brick archway connects the kitchen to the living and dining areas, while the fireplace, framed in Calacatta marble herringbone tile, creates an elegant focal point. Porcelain wood-plank flooring flows throughout the living spaces. The primary suite is truly exceptional, with a beautifully appointed bath featuring a barreled ceiling, soaking tub, herringbone ceramic tile accent wall, 12x24 Carrara porcelain tile, and an exotic Silver Screen marble vanity top. Crystal-accented lighting and coordinating bronze hardware add the perfect finishing touches to this sophisticated and beautifully designed home.
For sale
Price cut: $20K (10/25)
$475,000
308 Sabal Palms Row, Youngsville, LA 70592
4beds
2,353sqft
Single Family Residence
Built in 2016
8,276 Square Feet Lot
$469,100 Zestimate®
$202/sqft
$35/mo HOA
What's special
Charming brick archwayTriple-split floor planCustom white shaker cabinetryPorcelain wood-plank flooringCoordinating bronze hardwareBeautifully appointed bathSoaking tub
- 26 days
- 546
- 77
Zillow last checked:
Listing updated:
Listed by:
Merrie Chris Leger,
RE/MAX Acadiana 337-984-8470
Source: ROAM MLS,MLS#: 2600007513
Facts & features
Interior
Bedrooms & bathrooms
- Bedrooms: 4
- Bathrooms: 3
- Full bathrooms: 2
- 1/2 bathrooms: 1
Heating
- Central
Cooling
- Central Air, Ceiling Fan(s)
Appliances
- Included: Disposal, Gas Cooktop, Microwave, Gas Stove Connection, Plumbed For Ice Maker
- Laundry: Electric Dryer Hookup, Washer Hookup
Features
- Walk-In Closet(s), High Ceilings, Separate Shower, Varied Ceiling Heights, Crown Molding, Built-in Features, Garden Tub
- Flooring: Tile
- Number of fireplaces: 1
- Fireplace features: Gas
Interior area
- Total interior livable area: 2,353 sqft
Property
Parking
- Total spaces: 2
- Parking features: Attached Garage, Garage Door Opener, Garage Faces Front
- Garage spaces: 2
Features
- Levels: Two
- Stories: 2
- Exterior features: Gas Grill, Outdoor Kitchen
- Fencing: Full,Privacy,Wood
Lot
- Size: 8,276 Square Feet
- Dimensions: 70 x 120
- Features: Landscaped, Back Yard
Details
- Additional structures: Outdoor Kitchen
- Parcel number: 6154738
- Zoning: Res
Construction
Type & style
- Home type: SingleFamily
- Architectural style: Traditional
- Property subtype: Single Family Residence
Materials
- Brick, Frame, HardiPlank Type
- Foundation: Slab
- Roof: Composition
Condition
- Year built: 2016
Details
- Builder name: Ricky Tucker Custom Homes, Inc.
Utilities & green energy
- Sewer: Public Sewer
- Water: Public
- Utilities for property: Cable Available
Community & HOA
Community
- Security: Carbon Monoxide Detector(s), Smoke Detector(s)
- Subdivision: Sabal Palms
HOA
- Has HOA: Yes
- Services included: Maintenance Grounds, Accounting
- HOA fee: $425 annually
Location
- Region: Youngsville
Financial & listing details
- Price per square foot: $202/sqft
- Tax assessed value: $402,030
- Annual tax amount: $3,925
- Date on market: 10/7/2026
- Listing terms: Cash,Conventional,FHA,VA Loan
- Road surface type: Paved
Estimated market value
$469,100
$446,000 - $493,000
$2,463/mo
Price history
| Date | Event | Price |
|---|---|---|
| 10/25/2026 | Price change | $475,000-4%$202/sqft |
Source:  ROAM MLS #2600007513 Report a problem | ||
| 10/7/2026 | Listed for sale | $495,000+27.1%$210/sqft |
Source:  RAA #2600007513 Report a problem | ||
| 7/19/2019 | Listing removed | $389,500$166/sqft |
Source: Keller Williams Realty Acadiana #19002694 Report a problem | ||
| 6/4/2019 | Price change | $389,500-1.4%$166/sqft |
Source: Keller Williams Realty Acadiana #19002694 Report a problem | ||
| 5/2/2019 | Price change | $395,000-1%$168/sqft |
Source: Keller Williams Realty Acadiana #19002694 Report a problem | ||
| 3/16/2019 | Listed for sale | $399,000$170/sqft |
Source: Keller Williams Realty Acadiana #19002694 Report a problem | ||
| 8/8/2016 | Sold | -- |
Source: ROAM MLS #16000470 Report a problem | ||
Public tax history
| Year | Property taxes | Tax assessment |
|---|---|---|
| 2025 | $3,925 | $40,203 |
| 2024 | $3,925 +3.2% | $40,203 +3.7% |
| 2023 | $3,803 0% | $38,759 |
| 2022 | $3,805 -0.4% | $38,759 |
| 2021 | $3,818 +0.1% | $38,759 |
| 2020 | $3,816 +4.6% | $38,759 |
| 2019 | $3,647 -1.9% | $38,759 |
| 2018 | $3,718 +20.6% | $38,759 |
| 2017 | $3,083 | $38,759 +1585.2% |
| 2015 | $3,083 | $2,300 |
Find assessor info on the county website
Monthly payment
Est. payment
Payment breakdown
Explore the cost of this home by adjusting the details. Changes won't be saved.Climate risks
Neighborhood: 70592
Nearby schools
Schools provided by the listing agent
- Elementary: G T Lindon
- Middle: Youngsville
- High: Southside
Source: ROAM MLS. This data may not be complete. We recommend contacting the local school district to confirm school assignments for this home.
- $433,300-- bd-- ba2.3k sqft306 Sabal Palms Row, Youngsville, LA 70592Off Market
- $478,200-- bd-- ba2.3k sqft400 Sabal Palms Row, Youngsville, LA 70592Off Market

- $431,300-- bd-- ba2.2k sqft304 Sabal Palms Row, Youngsville, LA 70592Off Market

- $427,400-- bd-- ba2.1k sqft402 Sabal Palms Row, Youngsville, LA 70592Off Market

Similar homes
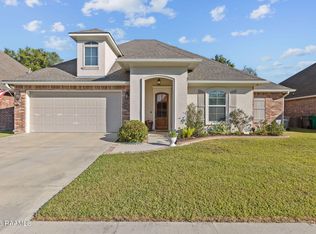
- $320,0004 bd3 ba2.3k sqft322 Arrowwood Rd, Youngsville, LA 70592For Sale
 MLS ID #2600009782, Elaina Thrasher, eXp Realty, LLC. ROAM MLS
- $364,0004 bd3 ba2.2k sqft111 Spring View Dr, Youngsville, LA 70592For Sale
 MLS ID #2600005453, Keri Simon, eXp Realty, LLC. ROAM MLS
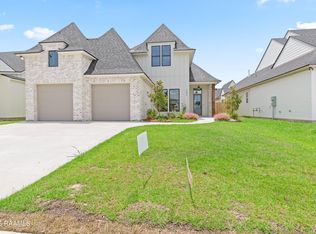
- $458,0004 bd3 ba2.2k sqft203 Prague Ave, Youngsville, LA 70592For Sale
 MLS ID #2600004230, Brittany Eldridge, Dream Home Realty, LLC. ROAM MLS
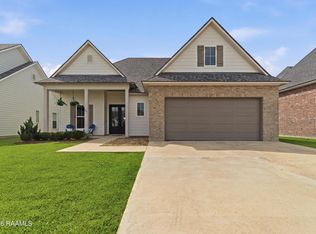
- $480,0004 bd3 ba2.4k sqft211 Big Lake Run, Youngsville, LA 70592For Sale
 MLS ID #2600004473, Deborah Pierce, Keller Williams Realty Acadiana. ROAM MLS
- $387,9993 bd2 ba1.8k sqft112 Preservation Dr, Youngsville, LA 70592New ConstructionROAM MLS
- $425,0003 bd2 ba2k sqft300 Cedar Lake Dr, Youngsville, LA 70592For SaleMLS ID #2600005418, Alma Criddle, Compass. ROAM MLS
- $395,0004 bd3 ba2k sqft104 Flora Springs Dr, Youngsville, LA 70592For SaleMLS ID #2600007075, Charlotte Quebedeaux, eXp Realty, LLC. ROAM MLS
- $385,0003 bd2 ba1.7k sqft200 Palfrey Pkwy, Youngsville, LA 70592For SaleMLS ID #2600005739, Glenda Bryan, Compass. ROAM MLS
- $379,0004 bd3 ba2k sqft201 Cane Creek Dr, Broussard, LA 70518For SaleMLS ID #2600009344, Joel Bacque, Real Broker, LLC. ROAM MLS
- $378,0003 bd2 ba1.8k sqft311 Benson Grove Dr, Youngsville, LA 70592For SaleMLS ID #2600006889, Mike Immel, Reology Real Estate, LLC. ROAM MLS
- $325,0004 bd3 ba1.9k sqft209 Golden Cypress Dr, Youngsville, LA 70592For SaleMLS ID #2600007242, Margeaux Tujague, Dwight Andrus Real Estate Agency, LLC. ROAM MLS
- $390,0004 bd3 ba2.3k sqft103 Sweet Cane Dr, Youngsville, LA 70592New ConstructionROAM MLS
- $420,0005 bd3 ba2.3k sqft412 Habitat Rdg, Broussard, LA 70518For SaleMLS ID #2600009838, Attiya Smith, Cachet Real Estate, LLC. ROAM MLS
- $382,1354 bd3 ba2.3k sqft305 Sweet Harvest Rd, Youngsville, LA 70592For SaleMLS ID #2600006406, Jennifer Waguespack, Keller Williams Realty Red Stick Partners. ROAM MLS
- $539,9993 bd2 ba2.1k sqft502 Broyles St, Youngsville, LA 70592For SaleMLS ID #2600000908, Hailey Daigle Genin, Compass. ROAM MLS
- $340,0004 bd2 ba2k sqft203 Cane Creek Dr, Broussard, LA 70518For SaleMLS ID #2500006639, Bryan Chase, WelChase Realty. ROAM MLS
- $319,9993 bd2 ba1.7k sqft207 Queenstown Ave, Youngsville, LA 70592For SaleMLS ID #2600006088, Kiwi Bautista, Epique Realty. ROAM MLS
- $532,0005 bd4 ba2.6k sqft104 Stonesberry Dr, Lafayette, LA 70508For SaleMLS ID #2600009581, Robert Burke, Keller Williams Realty Acadiana. ROAM MLS
- $673,7774 bd4 ba2.7k sqft116 Summit Heights Dr, Youngsville, LA 70592For SaleMLS ID #2600007184, Anna Ward, Reliance Real Estate Group. ROAM MLS
