Some homes are beautiful. Some homes have character. This one has BOTH!Located on a cul-de-sac in The Reserve in Broussard, 412 Habitat Ridge offers 5 bedrooms, 2 full baths, a half bath, and over 2,300 square feet of living space. This is anything but your typical cookie-cutter home!Designed by Ali of AM Designs Homes, the details make the difference! Gorgeous hand-carved wood floors, elegant crown molding, custom built-ins, charming window designs, and architectural nooks give this home personality. Ceramic tile and a beautiful mosaic backsplash complete the look.The spacious primary suite features an oversized bathroom with an enclosed glass shower, large garden tub, dual vanities, and a generous primary closet. Comfort and style without compromise!If entertaining is your thing, this backyard is ready for it! Featuring an outdoor kitchen with built-in cabinetry, a BBQ grill, and a partially covered patio, this space is perfect for enjoying the Louisiana lifestyle. The backyard is enclosed by a wooden privacy fence, creating a private setting for crawfish boils, football weekends, backyard cookouts, or simply relaxing after a long day. Additional features include a two-car garage and architectural shingles accented with decorative ridge cap detailing.And The Reserve Community has even more to offer! Enjoy a stocked neighborhood fishing pond, community swimming pool, clubhouse available for private events, and nature trails where ducks and native wildlife make their home.You're not just buying square footage. You're getting custom character, outdoor living, and neighborhood amenities that make coming home even better. The Reserve is a community waiting for you to call it HOME!
For sale
$420,000
412 Habitat Rdg, Broussard, LA 70518
5beds
2,331sqft
Single Family Residence
Built in ----
8,276 Square Feet Lot
$-- Zestimate®
$180/sqft
$1,200/mo HOA
What's special
Two-car garageArchitectural nooksGenerous primary closetElegant crown moldingCustom built-insPartially covered patioBbq grill
- 1 day
- 236
- 24
Zillow last checked:
Listing updated:
Listed by:
Attiya Smith 337-281-3990,
Cachet Real Estate, LLC 337-534-0672,
Terrica L Smith 337-207-9370,
Cachet Real Estate, LLC
Source: RAA,MLS#: 2600009838
Facts & features
Interior
Bedrooms & bathrooms
- Bedrooms: 5
- Bathrooms: 4
- Full bathrooms: 3
- 1/2 bathrooms: 1
Heating
- Central
Cooling
- Central Air
Appliances
- Included: Gas Cooktop, Dishwasher, Microwave
- Laundry: Electric Dryer Hookup, Washer Hookup
Features
- High Ceilings, Built-in Features, Crown Molding, Separate Shower, Varied Ceiling Heights, Walk-In Closet(s), Kitchen Island, Double Vanity, Standalone Tub, Granite Counters
- Flooring: Carpet, Tile, Wood Laminate
- Number of fireplaces: 2
- Fireplace features: 2 Fireplaces, Gas Log, Outside
Interior area
- Total interior livable area: 2,331 sqft
Property
Parking
- Total spaces: 2
- Parking features: Garage, Garage Faces Front
- Garage spaces: 2
- Has uncovered spaces: Yes
Features
- Stories: 2
- Patio & porch: Covered, Open
- Exterior features: Outdoor Grill, Outdoor Kitchen, Lighting
- Fencing: Privacy,Wood
- Waterfront features: Walk To, Pond
Lot
- Size: 8,276 Square Feet
- Dimensions: 56 x 148
- Features: 0 to 0.5 Acres, Landscaped
Details
- Parcel number: 6155287
Construction
Type & style
- Home type: SingleFamily
- Architectural style: French,Traditional
- Property subtype: Single Family Residence
Materials
- Brick Veneer, HardiPlank Type, Stucco, Frame
- Foundation: Slab
- Roof: Composition
Condition
- Resale
Details
- Builder name: Am Designs
Utilities & green energy
- Electric: Elec: SLEMCO
- Gas: Gas: Delta Utilities
- Sewer: Public Sewer
Community & HOA
Community
- Features: Clubhouse, Pool
- Subdivision: The Reserve
HOA
- Has HOA: Yes
- Amenities included: Management, Pool, Recreation Facilities
- Services included: Electricity, Maintenance Grounds, Legal
- HOA fee: $1,200 monthly
Location
- Region: Broussard
Financial & listing details
- Price per square foot: $180/sqft
- Date on market: 10/20/2026
- Electric utility on property: Yes
Estimated market value
Not available
Estimated sales range
Not available
Not available
Price history
| Date | Event | Price |
|---|---|---|
| 10/20/2026 | Listed for sale | $420,000$180/sqft |
Source:  RAA #2600009838 Report a problem | ||
Public tax history
Tax history is unavailable.
Monthly payment
Est. payment
Payment breakdown
Explore the cost of this home by adjusting the details. Changes won't be saved.Climate risks
Neighborhood: 70518
Nearby schools
Schools provided by the listing agent
- Elementary: Martial Billeaud
- Middle: Broussard
- High: Comeaux
Source: RAA. This data may not be complete. We recommend contacting the local school district to confirm school assignments for this home.

Similar homes
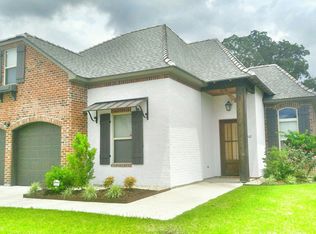
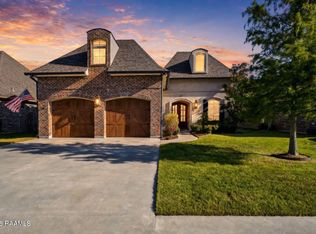
- $460,0004 bd3 ba2.1k sqft1104 Huval St, Broussard, LA 70518For Sale
 MLS ID #2600009424, Maxwell A Jones, Evolve Realty, LLC. RAA
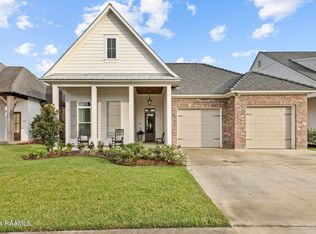
- $399,0004 bd3 ba2k sqft201 Cane Creek Dr, Broussard, LA 70518For Sale
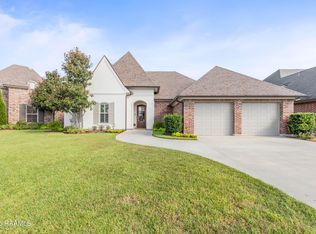 MLS ID #2600009344, Joel G Bacque, Real Broker, LLC. RAA
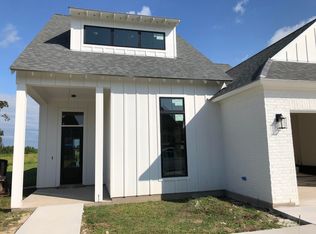
- $483,5003 bd3 ba2.1k sqft200 Habitat Ridge Dr, Broussard, LA 70518For Sale
 MLS ID #2600007023, Tanna Crifasi, Coldwell Banker Trahan Real Estate Group. RAA
- $--3 bd2 ba2.1k sqft103 Paige Pl, Broussard, LA 70518Auction
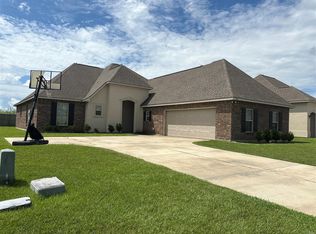 ServiceLink Auction
- $387,5004 bd2 ba2k sqft111 Tortoise Ln, Broussard, LA 70518New ConstructionMLS ID #2600006851, Jeremiah Gooding, Reliance Real Estate Group. RAA
- $365,0004 bd3 ba2.9k sqft101 Rue Beau Soleil, Broussard, LA 70518For SaleMLS ID #2600000102, Tammy M Luke-Watson, Compass. RAA
- $480,0004 bd3 ba2.1k sqft311 Canary Palm Way, Broussard, LA 70518For SaleMLS ID #2600009505, Billy Pritchard, Dream Home Realty, LLC. RAA
- $428,0004 bd3 ba2.2k sqft101 Sleeply View Dr, Broussard, LA 70518For SaleMLS ID #2600004711, Clare Hensarling Mouton, Compass. RAA
- $234,5003 bd2 ba1.6k sqft105 Sumter Ave, Broussard, LA 70518For SaleMLS ID #2600009876, Kirk Schexnaider, Compass. RAA
- $345,0004 bd2 ba1.8k sqft617 Easy Rock Landing Dr, Broussard, LA 70518For SaleMLS ID #2600007641, Lynne Gautreaux, Compass. RAA
- $375,0003 bd2 ba2k sqft100 La Rue Malaga, Broussard, LA 70518New ConstructionMLS ID #2600007446, Caitlin Pitre Hebert, Real Broker, LLC. RAA
- $350,0004 bd2 ba1.9k sqft415 Easy Rock Landing Dr, Broussard, LA 70518For SaleMLS ID #2600004400, Paul Tylock, eXp Realty, LLC. RAA
- $560,0004 bd3 ba2.5k sqft112 Snapping Ln, Broussard, LA 70518For SaleMLS ID #2600009033, Jennifer Kenney, eXp Realty, LLC. RAA
- $410,0003 bd3 ba1.9k sqft103 Queen Palm Cir, Youngsville, LA 70592For SaleMLS ID #2600008376, Blake T Arceneaux, eXp Realty, LLC. RAA
- $295,0003 bd2 ba1.7k sqft105 Dogleg Dr, Broussard, LA 70518For SaleMLS ID #2600009648, Amy Sam, Helping Hands Realty, LLC. RAA
- $488,0004 bd3 ba2.5k sqft406 Sunshine Rise Dr, Broussard, LA 70518For SaleMLS ID #2600004747, Peggy Richard, Compass. RAA
- $279,5005 bd3 ba2k sqft143 Lake Ridge Dr, Broussard, LA 70518New ConstructionRAA
