Open House Tour - Sunday August 9 at 2-4 pm. Experience a luxury location living in this beautifully designed home featuring breathtaking water views, soaring 10- and 12-foot ceilings, and an open-concept floor plan ideal for entertaining. The chef-inspired gourmet kitchen offers abundant workspace, premium finishes, and seamless flow into the spacious living and dining areas.Designed for both comfort and functionality, the home features three bedrooms on the main level, including a private primary suite, plus a fourth bedroom upstairs. The primary retreat includes an oversized walk-in closet measuring approximately 8' x 10' and a dedicated home office perfect for remote work or a private sitting room.A second office or flex space upstairs provides additional room for a home business, study area, media room, or hobby space. Combining waterfront views, flexible living spaces, high ceilings, and a desirable open layout, this exceptional property offers the perfect blend of luxury, comfort, and modern convenience.
For sale
Price cut: $5K (8/17)
$488,000
406 Sunshine Rise Dr, Broussard, LA 70518
4beds
2,570sqft
Single Family Residence
Built in 2023
6,969 Square Feet Lot
$484,600 Zestimate®
$190/sqft
$31/mo HOA
What's special
Breathtaking water viewsAbundant workspacePremium finishesPrivate primary suiteChef-inspired gourmet kitchen
- 50 days
- 366
- 28
Zillow last checked:
Listing updated:
Listed by:
Peggy Richard 337-319-3355,
Compass 337-233-9700
Source: RAA,MLS#: 2600004747
Facts & features
Interior
Bedrooms & bathrooms
- Bedrooms: 4
- Bathrooms: 3
- Full bathrooms: 3
Rooms
- Room types: Bedroom 1, Dining Room, Kitchen, Living Room
Heating
- Central
Cooling
- Multi Units, Central Air
Appliances
- Included: Dishwasher, Disposal, Microwave, Gas Stove Con
Features
- Beamed Ceilings, Computer Nook, Crown Molding, Double Vanity, Guest Suite, Kitchen Island, Standalone Tub, Walk-in Pantry, Walk-In Closet(s), Granite Counters, Solid Surface Counters
- Flooring: Tile, Vinyl Plank
- Windows: Double Pane Windows
- Number of fireplaces: 1
- Fireplace features: 1 Fireplace, Gas, Ventless
Interior area
- Total interior livable area: 2,570 sqft
Property
Parking
- Total spaces: 2
- Parking features: Attached, Garage Faces Front
- Garage spaces: 2
- Has uncovered spaces: Yes
Features
- Stories: 2
- Patio & porch: Covered
- Exterior features: Outdoor Grill, Outdoor Kitchen
- Fencing: None
- Has view: Yes
- View description: Water
- Has water view: Yes
- Water view: Water
- Waterfront features: Waterfront, Pond
Lot
- Size: 6,969 Square Feet
- Dimensions: 60 x 117
- Features: 0 to 0.5 Acres, Level, Views, Waterfront
Details
- Parcel number: 6171686
Construction
Type & style
- Home type: SingleFamily
- Architectural style: Modern Farm House
- Property subtype: Single Family Residence
Materials
- Brick Veneer, HardiPlank Type, Frame
- Foundation: Slab
- Roof: Composition
Condition
- Resale
- Year built: 2023
Details
- Warranty included: Yes
Utilities & green energy
- Electric: Elec: SLEMCO
- Gas: Gas: Delta Utilities
- Sewer: Public Sewer
Community & HOA
Community
- Features: Park, Playground
- Subdivision: Cypress Meadows
HOA
- Has HOA: Yes
- Amenities included: Management
- Services included: Maintenance Grounds, Water
- HOA fee: $375 annually
Location
- Region: Broussard
Financial & listing details
- Price per square foot: $190/sqft
- Tax assessed value: $453,780
- Annual tax amount: $3,933
- Date on market: 8/13/2026
- Electric utility on property: Yes
Estimated market value
$484,600
$460,000 - $509,000
$2,971/mo
Price history
| Date | Event | Price |
|---|---|---|
| 8/17/2026 | Price change | $488,000-1%$190/sqft |
Source:  RAA #2600004747 Report a problem RAA #2600004747 Report a problem | ||
| 8/13/2026 | Listed for sale | $493,000+0.8%$192/sqft |
Source: RAA #2600004747 Report a problem | ||
| 8/22/2023 | Sold | -- |
Source: RAA #22011357 Report a problem | ||
| 7/31/2023 | Pending sale | $488,900$190/sqft |
Source: RAA #22011357 Report a problem | ||
| 7/7/2023 | Price change | $488,900+0.3%$190/sqft |
Source: RAA #22011357 Report a problem | ||
| 4/10/2023 | Price change | $487,300-0.2%$190/sqft |
Source: RAA #22011357 Report a problem | ||
| 12/21/2022 | Listed for sale | $488,300$190/sqft |
Source: RAA #22011357 Report a problem | ||
Public tax history
| Year | Property taxes | Tax assessment |
|---|---|---|
| 2024 | $3,933 +810.3% | $45,378 +807.6% |
| 2023 | $432 0% | $5,000 |
| 2022 | $432 | $5,000 |
Find assessor info on the county website
Monthly payment
Est. payment
Payment breakdown
Explore the cost of this home by adjusting the details. Changes won't be saved.Climate risks
Neighborhood: 70518
Nearby schools
Schools provided by the listing agent
- Elementary: Martial Billeaud
- Middle: Broussard
- High: Southside
Source: RAA. This data may not be complete. We recommend contacting the local school district to confirm school assignments for this home.


Similar homes
- $--3 bd2 ba2.1k sqft103 Paige Pl, Broussard, LA 70518Auction
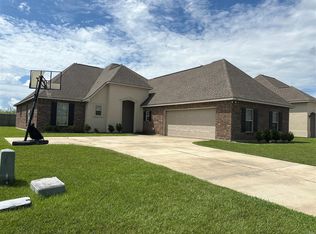 ServiceLink Auction
 - $420,0004 bd3 ba2.2k sqft105 Sleeply View Dr, Broussard, LA 70518For Sale
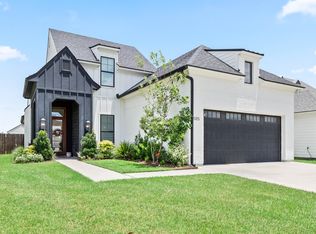
 MLS ID #2600005996, Brandon Bourque, Compass. RAA
 - $428,0004 bd3 ba2.2k sqft101 Sleeply View Dr, Broussard, LA 70518For Sale
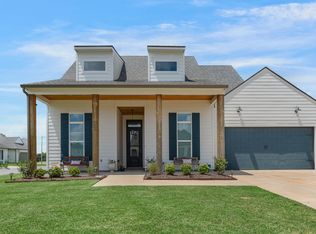 MLS ID #2600004711, Clare Hensarling Mouton, Compass. RAA
 - $360,0004 bd2 ba1.9k sqft415 Easy Rock Landing Dr, Broussard, LA 70518For Sale
 MLS ID #2600004400, Paul Tylock, EXP Realty, LLC. RAA
 - $365,0004 bd3 ba2.9k sqft101 Rue Beau Soleil, Broussard, LA 70518For SaleMLS ID #2600000102, Tammy M Luke-Watson, Compass. RAA
- $345,0004 bd2 ba1.8k sqft617 Easy Rock Landing Dr, Broussard, LA 70518For SaleMLS ID #2600007641, Lynne Gautreaux, Compass. RAA
- $585,0004 bd4 ba2.6k sqft309 Canary Palm Way, Youngsville, LA 70592For SaleMLS ID #2600008286, Michelle Smith, Real Broker, LLC. RAA
- $520,0004 bd3 ba2.3k sqft102 Queen Palm Cir, Youngsville, LA 70592For SaleMLS ID #2600006106, Kathleen H Theriot, NextHome Cutting Edge Realty. RAA
- $340,0004 bd2 ba2k sqft203 Cane Creek Dr, Broussard, LA 70518For SaleMLS ID #2500006639, Bryan L Chase, WelChase Realty. RAA
- $279,9003 bd2 ba2.2k sqft100 Bristow Bayou Rd, Broussard, LA 70518For SaleMLS ID #2600006939, Jaci R Hiatt, EXP Realty, LLC. RAA
- $499,9004 bd3 ba2.2k sqft306 Alexander Palm Ave, Youngsville, LA 70592New ConstructionMLS ID #2600004438, Wendy McCombie, Compass. RAA
- $669,9004 bd3 ba3.2k sqft203 Shadow Bend Dr, Broussard, LA 70518For SaleMLS ID #2600006575, Lana Soileau, Real Broker, LLC. RAA
- $474,9004 bd3 ba2k sqft205 Cliffside Dr, Youngsville, LA 70592New ConstructionMLS ID #2600008708, Luke Mahne, Real Broker, LLC. RAA
- $245,0003 bd2 ba1.7k sqft208 Bayou Des Glaises Rd, Broussard, LA 70518For SaleMLS ID #2600008893, Rusty Steel, EXP Realty, LLC. RAA
- $322,4784 bd3 ba2.4k sqft109 Saint Casimir Ct, Broussard, LA 70518New ConstructionMLS ID #2600009085, Saun Sullivan, Cicero Realty LLC. RAA
- $525,0004 bd3 ba2.5k sqft104 Sago Palm Way, Youngsville, LA 70592For SaleMLS ID #2600002785, Jalyn Dyer Plaisance, Real Broker, LLC. RAA
- $297,5004 bd2 ba2k sqft300 Cypress Falls Dr, Broussard, LA 70518New ConstructionRAA
- $339,9004 bd3 ba1.9k sqft102 Wishing Well Dr, Broussard, LA 70518New ConstructionRAA
- $410,0003 bd3 ba1.9k sqft103 Queen Palm Cir, Youngsville, LA 70592For SaleMLS ID #2600008376, Blake T Arceneaux, EXP Realty, LLC. RAA
