Ready for showings!This 4-bedroom, 3-bath home in Sabal Palms, perfectly situated on the POND, is currently being prepared for its new owners! Offering nearly 2,600 square feet of living space, this thoughtfully designed floor plan provides ample storage and room to spread out. A true dining room--easily adaptable as a flex space--offers endless possibilities for your lifestyle.Inside, you'll find upgraded crown molding that adds an elevated touch throughout the home. Enjoy cozy nights with two fireplaces--one in the living room and another on the back patio--creating the perfect setting to relax while taking in peaceful pond views. With both indoor and outdoor living in mind, this home is ideal for entertaining or unwinding at the end of the day.
For sale
$525,000
104 Sago Palm Way, Youngsville, LA 70592
4beds
2,566sqft
:
Get pre-qualified$3,238/mo
Single Family Residence
Built in 2015
9,583 Square Feet Lot
$513,600 Zestimate®
$205/sqft
$35/mo HOA
What's special
Ample storagePeaceful pond viewsUpgraded crown moldingTwo fireplacesThoughtfully designed floor planTrue dining room
- 59 days |
- 490 |
- 28 |
Zillow last checked:
Listing updated:
Listed by:
Jalyn Dyer Plaisance,
Real Broker, LLC 337-534-0555
Source: RAA,MLS#: 2600002785
Facts & features
Interior
Bedrooms & bathrooms
- Bedrooms: 4
- Bathrooms: 3
- Full bathrooms: 3
Heating
- Central
Cooling
- Multi Units, Central Air
Appliances
- Included: Dishwasher, Disposal, Gas Cooktop, Microwave
- Laundry: Washer Hookup
Features
- High Ceilings, Computer Nook, Crown Molding, Double Vanity, Kitchen Island, Separate Shower, Varied Ceiling Heights, Walk-in Pantry, Walk-In Closet(s), Granite Counters
- Flooring: Tile, Wood
- Windows: Double Pane Windows
- Number of fireplaces: 2
- Fireplace features: 2 Fireplaces, Gas, Outside, Ventless
Interior area
- Total interior livable area: 2,566 sqft
Property
Parking
- Total spaces: 2
- Parking features: Garage, Garage Faces Front
- Garage spaces: 2
- Has uncovered spaces: Yes
Features
- Stories: 1
- Patio & porch: Covered, Open
- Exterior features: Outdoor Grill, Outdoor Kitchen, Lighting
- Fencing: Full,Other,Wood
- Has view: Yes
- View description: Water
- Has water view: Yes
- Water view: Water
- Waterfront features: Waterfront, Pond
Lot
- Size: 9,583 Square Feet
- Dimensions: 71 x 126
- Features: 0 to 0.5 Acres, Landscaped, Level, Views, Waterfront
Details
- Parcel number: 6154797
Construction
Type & style
- Home type: SingleFamily
- Architectural style: Traditional
- Property subtype: Single Family Residence
Materials
- Brick Veneer, Stucco, Frame
- Foundation: Slab
- Roof: Composition
Condition
- Resale
- Year built: 2015
Utilities & green energy
- Electric: Elec: Entergy
- Gas: Gas: Delta Utilities
Community & HOA
Community
- Subdivision: Sabal Palms
HOA
- Has HOA: Yes
- Services included: Accounting
- HOA fee: $425 annually
Location
- Region: Youngsville
Financial & listing details
- Price per square foot: $205/sqft
- Tax assessed value: $452,310
- Annual tax amount: $4,416
- Date on market: 6/8/2026
- Electric utility on property: Yes
Estimated market value
$513,600
$488,000 - $539,000
$2,810/mo
Price history
| Date | Event | Price |
|---|---|---|
| 6/8/2026 | Listed for sale | $525,000+6.1%$205/sqft |
Source:  RAA #2600002785 Report a problem RAA #2600002785 Report a problem | ||
| 9/12/2023 | Sold | -- |
Source: RAA #22008149 Report a problem | ||
| 9/7/2023 | Pending sale | $495,000$193/sqft |
Source: RAA #22008149 Report a problem | ||
| 8/4/2023 | Listed for sale | $495,000$193/sqft |
Source: RAA #22008149 Report a problem | ||
| 6/29/2023 | Pending sale | $495,000$193/sqft |
Source: RAA #22008149 Report a problem | ||
| 6/19/2023 | Price change | $495,000-0.8%$193/sqft |
Source: RAA #22008149 Report a problem | ||
| 5/2/2023 | Price change | $499,000-1.2%$194/sqft |
Source: RAA #22008149 Report a problem | ||
| 2/1/2023 | Price change | $505,000-0.8%$197/sqft |
Source: RAA #22008149 Report a problem | ||
| 11/15/2022 | Price change | $509,000-0.6%$198/sqft |
Source: RAA #22008149 Report a problem | ||
| 10/28/2022 | Price change | $512,000-0.6%$200/sqft |
Source: RAA #22008149 Report a problem | ||
| 8/27/2022 | Listed for sale | $515,000+12.2%$201/sqft |
Source: RAA #22008149 Report a problem | ||
| 6/22/2021 | Sold | -- |
Source: RAA #21001836 Report a problem | ||
| 11/14/2019 | Listing removed | $458,999$179/sqft |
Source: EXP Realty, LLC #19008667 Report a problem | ||
| 10/25/2019 | Price change | $458,999-0.1%$179/sqft |
Source: EXP Realty, LLC #19008667 Report a problem | ||
| 9/24/2019 | Price change | $459,314-1.6%$179/sqft |
Source: EXP Realty, LLC #19008667 Report a problem | ||
| 9/12/2019 | Price change | $467,000-1.6%$182/sqft |
Source: EXP Realty, LLC #19008667 Report a problem | ||
| 8/27/2019 | Listed for sale | $474,710$185/sqft |
Source: EXP Realty, LLC #19008667 Report a problem | ||
| 7/1/2015 | Sold | -- |
Source: Public Record Report a problem | ||
| 1/22/2015 | Sold | -- |
Source: Public Record Report a problem | ||
Public tax history
| Year | Property taxes | Tax assessment |
|---|---|---|
| 2024 | $4,416 +2.4% | $45,231 +3% |
| 2023 | $4,311 0% | $43,930 |
| 2022 | $4,312 -0.4% | $43,930 |
| 2021 | $4,328 +0.1% | $43,930 |
| 2020 | $4,325 +4.6% | $43,930 |
| 2019 | $4,134 -1.9% | $43,930 |
| 2018 | $4,214 +17.8% | $43,930 |
| 2017 | $3,578 | $43,930 +1693.1% |
| 2015 | $3,578 | $2,450 |
Find assessor info on the county website
Monthly payment
Est. payment
Payment breakdown
Explore the cost of this home by adjusting the details. Changes won't be saved.Climate risks
Neighborhood: 70592
Nearby schools
GreatSchools rating
- 9/10Martial Billeaud Elementary SchoolGrades: PK-5Distance: 2.1 mi
- 8/10Broussard Middle SchoolGrades: 6-8Distance: 1.5 mi
- 10/10Southside High SchoolGrades: 9-12Distance: 2.5 mi
Schools provided by the listing agent
- Elementary: Martial Billeaud
- Middle: Broussard
- High: Southside
Source: RAA. This data may not be complete. We recommend contacting the local school district to confirm school assignments for this home.
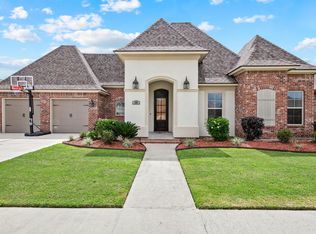
- $431,6004 bd3 ba2.1k sqft106 Sago Palm Way, Youngsville, LA 70592Off Market
- $370,300-- bd-- ba2k sqft102 Sago Palm Way, Youngsville, LA 70592Off Market

- $524,800-- bd-- ba2.4k sqft108 Sago Palm Way, Youngsville, LA 70592Off Market

- $541,7004 bd3 ba2.4k sqft100 Sago Palm Way, Youngsville, LA 70592Off Market

- $401,1003 bd2 ba1.9k sqft207 Cascade Palm Ct, Youngsville, LA 70592Off Market
- $432,800-- bd-- ba2.1k sqft205 Sabal Palms Row, Youngsville, LA 70592Off Market
- $373,7003 bd2 ba1.9k sqft107 Sago Palm Way, Youngsville, LA 70592Off Market
- $461,300-- bd-- ba2.2k sqft103 Sago Palm Way, Youngsville, LA 70592Off Market
A local agent can set up tours, give advice and negotiate with sellers.
A local lender can help you make sure your offer is ready when you are.
Similar homes
- $320,0004 bd3 ba2.2k sqft503 Claystone Rd, Youngsville, LA 70592For Sale

 MLS ID #2600006096, Lance Vincent, EXP Realty, LLC. RAA
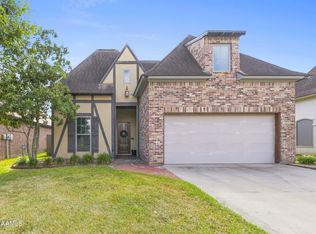
 - $349,0004 bd3 ba1.9k sqft209 Golden Cypress Dr, Youngsville, LA 70592For Sale
 MLS ID #2600007242, Margeaux S Tujague, Dwight Andrus Real Estate Agency, LLC. RAA
 - $415,0004 bd3 ba2k sqft104 Flora Springs Dr, Youngsville, LA 70592For Sale
 MLS ID #2600007075, Charlotte Quebedeaux, EXP Realty, LLC. RAA
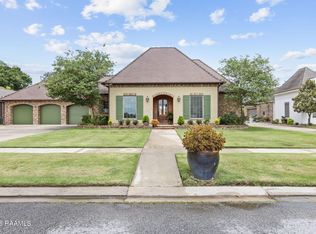
 - $649,0004 bd4 ba3k sqft201 Green Springs Rd, Youngsville, LA 70592For Sale
 MLS ID #2600004734, Leslie Wooters, Real Broker, LLC. RAA
 - $499,9994 bd3 ba2.1k sqft119 Travellers Palm Way, Youngsville, LA 70592New ConstructionMLS ID #2500003901, Amy Braun, Compass. RAA
- $377,0004 bd3 ba2.2k sqft111 Spring View Dr, Youngsville, LA 70592For SaleMLS ID #2600005453, Keri Simon, EXP Realty, LLC. RAA
- $648,9004 bd3 ba2.6k sqft123 Summit Heights Dr, Youngsville, LA 70592New ConstructionMLS ID #2600004062, Anna Ward, Reliance Real Estate Group. RAA
- $385,0004 bd2 ba2.4k sqft114 Rue Des Bouvier, Youngsville, LA 70592For SaleMLS ID #2600003217, Kristie Comeaux, EXP Realty, LLC. RAA
- $562,5004 bd3 ba2.2k sqft106 Rue De Chambery, Broussard, LA 70518For SaleMLS ID #2600004510, C. Leigh Ann Meche, Choice Realty. RAA
- $655,0004 bd4 ba3.5k sqft122 Grandview Terrace Dr, Youngsville, LA 70592For SaleMLS ID #2600005589, Yanli Foshee, RE/MAX Acadiana. RAA
- $740,0004 bd5 ba3.5k sqft104 McArthur Ct, Youngsville, LA 70592For SaleMLS ID #2600001997, Aaron Lahasky, EXP Realty, LLC. RAA
- $680,0005 bd4 ba3.1k sqft112 Grandview Terrace Dr, Youngsville, LA 70592For SaleMLS ID #2600001526, MaryBeth Walsh, NextHome Cutting Edge Realty. RAA
- $475,0004 bd3 ba2.4k sqft400 Boulder Creek Pkwy, Lafayette, LA 70508For SaleMLS ID #2600006270, Anna Ward, Reliance Real Estate Group. RAA
- $550,0004 bd4 ba3k sqft100 Fernridge Dr, Lafayette, LA 70508For SaleMLS ID #2600000914, Leo A Demouchet, EXP Realty, LLC. RAA
- $395,0003 bd2 ba1.8k sqft311 Benson Grove Dr, Youngsville, LA 70592For SaleMLS ID #2600006889, Mike Immel, Reology Real Estate, LLC. RAA
- $555,0004 bd4 ba3.5k sqft308 Trailwood Ln, Lafayette, LA 70508For SaleMLS ID #2600004785, Ryan Meaux, EXP Realty, LLC. RAA
- $265,5003 bd2 ba1.7k sqft202 Cornish Pl, Youngsville, LA 70592For SaleMLS ID #2600006200, Dennis Jones, Real Broker, LLC. RAA
- $434,9003 bd2 ba1.9k sqft413 Harbor Rd, Youngsville, LA 70592For SaleMLS ID #2600000735, Joel G Bacque, Real Broker, LLC. RAA
- $449,9994 bd3 ba2.5k sqft408 Chevalier Blvd, Lafayette, LA 70503For SaleMLS ID #2600006885, Natalie A Leon, Compass. RAA
- $397,0003 bd2 ba1.7k sqft200 Palfrey Pkwy, Youngsville, LA 70592For SaleMLS ID #2600005739, Glenda Bryan, Compass. RAA
