Tucked away in the highly sought-after Grandview Terrace community, this stunning custom-built Schumacher home offers nearly 3,600 square feet of beautifully designed living space on an expansive .40-acre lot.From the moment you arrive, the home's impressive curb appeal, contemporary styling, and mature landscaping make a lasting first impression. Inside, a light-filled open floor plan creates the perfect balance of elegance and comfort. The spacious living area, complete with a fireplace, flows seamlessly into the dining room and chef-inspired kitchen, where an oversized granite island, custom cabinetry, abundant storage, and modern appliances make entertaining effortless.With 4 bedrooms, 3.5 baths, and a versatile bonus space ideal for a home office, game room, or media room, there's room for everyone to live, work, and relax. The private primary suite offers a peaceful retreat, while the additional bedrooms provide generous space for family and guests.Step outside and discover a backyard unlike any other. The oversized fenced yard is home to mature peach, pear, fig, pomegranate, grape, and chestnut trees, creating your own private orchard and a setting that's both beautiful and functional. There's also plenty of room to add the pool you've always dreamed of.Meticulously maintained and featuring a brand-new roof installed in January 2026, this home combines quality craftsmanship with everyday convenience. Located just minutes from top-rated schools, shopping, dining, and everything Youngsville has to offer, this exceptional property is the perfect place to put down roots and create lasting memories. Call to schedule your private showing today!
For sale
$655,000
122 Grandview Terrace Dr, Youngsville, LA 70592
4beds
3,581sqft
:
Get pre-qualified$4,021/mo
Single Family Residence
Built in 2010
0.4 Acres Lot
$634,300 Zestimate®
$183/sqft
$25/mo HOA
What's special
- 47 days |
- 271 |
- 15 |
Zillow last checked:
Listing updated:
Listed by:
Yanli Foshee,
RE/MAX Acadiana 337-984-8470
Source: RAA,MLS#: 2600005589
Facts & features
Interior
Bedrooms & bathrooms
- Bedrooms: 4
- Bathrooms: 4
- Full bathrooms: 3
- 1/2 bathrooms: 1
Heating
- Central, Electric
Cooling
- Multi Units, Central Air
Appliances
- Included: Dishwasher, Disposal, Dryer, Gas Cooktop, Microwave, Refrigerator, Washer, Gas Stove Con
- Laundry: Electric Dryer Hookup, Washer Hookup
Features
- High Ceilings, Beamed Ceilings, Bookcases, Built-in Features, Computer Nook, Crown Molding, Separate Shower, Walk-In Closet(s), Granite Counters, Stone Counters
- Flooring: Tile, Wood Laminate
- Windows: Window Treatments, Double Pane Windows
- Number of fireplaces: 1
- Fireplace features: 1 Fireplace, Gas Log
Interior area
- Total interior livable area: 3,581 sqft
Property
Parking
- Total spaces: 2
- Parking features: Garage
- Garage spaces: 2
- Has uncovered spaces: Yes
Features
- Stories: 1
- Patio & porch: Covered, Porch
- Exterior features: Lighting
- Fencing: Full,Privacy,Wood
Lot
- Size: 0.4 Acres
- Dimensions: 90 x 194
- Features: 0 to 0.5 Acres, Landscaped, Level, No Outlet Street
Details
- Parcel number: 6132014
Construction
Type & style
- Home type: SingleFamily
- Architectural style: Traditional
- Property subtype: Single Family Residence
Materials
- Brick Veneer, HardiPlank Type, Frame
- Foundation: Slab
- Roof: Composition
Condition
- Resale
- Year built: 2010
Utilities & green energy
- Electric: Elec: SLEMCO
- Gas: Gas: Delta Utilities
- Sewer: Septic Tank
Community & HOA
Community
- Subdivision: Grandview Terrace
HOA
- Has HOA: Yes
- Services included: Maintenance Grounds
- HOA fee: $300 annually
Location
- Region: Youngsville
Financial & listing details
- Price per square foot: $183/sqft
- Tax assessed value: $464,350
- Annual tax amount: $4,100
- Date on market: 6/20/2026
- Electric utility on property: Yes
Estimated market value
$634,300
$603,000 - $666,000
$3,424/mo
Price history
| Date | Event | Price |
|---|---|---|
| 6/23/2026 | Listed for sale | $655,000$183/sqft |
Source:  RAA #2600005589 Report a problem RAA #2600005589 Report a problem | ||
| 5/22/2017 | Sold | -- |
Source: RAA #16010882 Report a problem | ||
Public tax history
| Year | Property taxes | Tax assessment |
|---|---|---|
| 2024 | $4,100 +8.7% | $46,435 +8.4% |
| 2023 | $3,772 0% | $42,851 |
| 2022 | $3,774 -0.4% | $42,851 |
| 2021 | $3,789 +0.1% | $42,851 |
| 2020 | $3,785 -9.4% | $42,851 -13.8% |
| 2019 | $4,175 -2.1% | $49,733 |
| 2018 | $4,266 +17.9% | $49,733 |
| 2017 | $3,618 | $49,733 +3.3% |
| 2015 | $3,618 +4.3% | $48,122 |
| 2013 | $3,469 -16.2% | $48,122 |
| 2011 | $4,140 +792.6% | $48,122 +791.1% |
| 2010 | $464 | $5,400 |
Find assessor info on the county website
Monthly payment
Est. payment
Payment breakdown
Explore the cost of this home by adjusting the details. Changes won't be saved.Climate risks
Neighborhood: 70592
Nearby schools
GreatSchools rating
- 8/10Ernest Gallet Elementary SchoolGrades: PK-5Distance: 1 mi
- 6/10Youngsville Middle SchoolGrades: 6-8Distance: 2.2 mi
- 10/10Southside High SchoolGrades: 9-12Distance: 3.8 mi
Schools provided by the listing agent
- Elementary: Ernest Gallet
- Middle: Youngsville
- High: Comeaux
Source: RAA. This data may not be complete. We recommend contacting the local school district to confirm school assignments for this home.
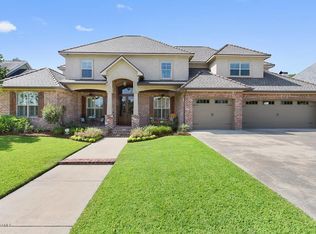
- $1,050,8005 bd6 ba5.1k sqft120 Grandview Terrace Dr, Youngsville, LA 70592Off Market
- $508,600-- bd-- ba2.4k sqft124 Grandview Terrace Dr, Youngsville, LA 70592Off Market
- $762,0005 bd4 ba3.3k sqft126 Grandview Terrace Dr, Youngsville, LA 70592Off Market
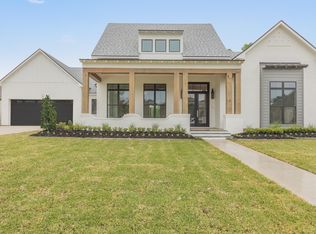
- $726,5004 bd3 ba3.2k sqft118 Grandview Terrace Dr, Youngsville, LA 70592Off Market
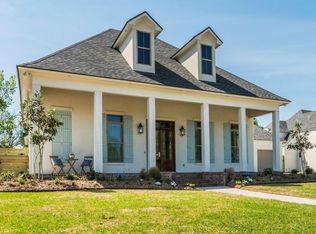
- $---- bd-- ba3.5k sqft123 Grandview Terrace Dr, Youngsville, LA 70592Sold
- $--4 bd3 ba3.4k sqft123 Grandview Terrace Dr, Youngsville, LA 70592Sold
- $54,000-- bd-- ba-- sqft125 Grandview Terrace Dr, Youngsville, LA 70592Off Market
- $879,100-- bd-- ba3.5k sqft116 Grandview Terrace Dr, Youngsville, LA 70592Off Market
A local agent can set up tours, give advice and negotiate with sellers.
A local lender can help you make sure your offer is ready when you are.
Similar homes
- $689,0005 bd4 ba3.1k sqft112 Grandview Terrace Dr, Youngsville, LA 70592For Sale

 MLS ID #2600001526, MaryBeth Walsh, NextHome Cutting Edge Realty. RAA
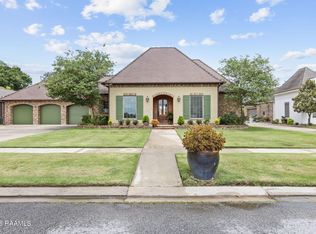
 - $649,0004 bd4 ba3k sqft201 Green Springs Rd, Youngsville, LA 70592For Sale
 MLS ID #2600004734, Leslie Wooters, Real Broker, LLC. RAA
 - $349,0004 bd3 ba1.9k sqft209 Golden Cypress Dr, Youngsville, LA 70592For Sale
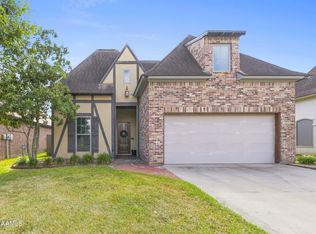 MLS ID #2600007242, Margeaux S Tujague, Dwight Andrus Real Estate Agency, LLC. RAA
 - $740,0004 bd5 ba3.5k sqft104 McArthur Ct, Youngsville, LA 70592For Sale
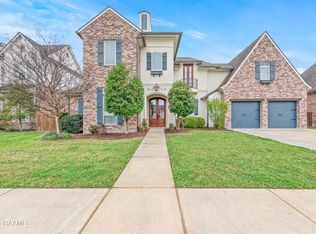 MLS ID #2600001997, Aaron Lahasky, EXP Realty, LLC. RAA
 - $525,0004 bd3 ba2.5k sqft104 Sago Palm Way, Youngsville, LA 70592For SaleMLS ID #2600002785, Jalyn Dyer Plaisance, Real Broker, LLC. RAA
- $385,0004 bd2 ba2.4k sqft114 Rue Des Bouvier, Youngsville, LA 70592For SaleMLS ID #2600003217, Kristie Comeaux, EXP Realty, LLC. RAA
- $499,9004 bd3 ba2.4k sqft106 Tortola Ln, Youngsville, LA 70592For SaleMLS ID #2600002052, Janice Wheat, CG Real Estate. RAA
- $589,0004 bd3 ba3.2k sqft104 Carrollton Cir, Lafayette, LA 70503For SaleMLS ID #2600005039, Quincie Privat, EXP Realty, LLC. RAA
- $575,0004 bd4 ba3.8k sqft106 Peck Blvd, Lafayette, LA 70508For SaleMLS ID #24004958, Monica Dumesnil, Coldwell Banker Trahan Real Estate Group. RAA
- $377,0004 bd3 ba2.2k sqft111 Spring View Dr, Youngsville, LA 70592For SaleMLS ID #2600005453, Keri Simon, EXP Realty, LLC. RAA
- $550,0003 bd2 ba2.1k sqft502 Broyles St, Youngsville, LA 70592New ConstructionMLS ID #2600000908, Hailey Daigle Genin, Compass. RAA
- $491,5004 bd3 ba2.3k sqft306 Last Quarter Dr, Youngsville, LA 70592For SaleMLS ID #2600002533, Claire Disch Schexnayder, Dwight Andrus Real Estate Agency, LLC. RAA
- $395,0003 bd2 ba1.8k sqft311 Benson Grove Dr, Youngsville, LA 70592For SaleMLS ID #2600006889, Mike Immel, Reology Real Estate, LLC. RAA
- $555,0004 bd4 ba3.5k sqft308 Trailwood Ln, Lafayette, LA 70508For SaleMLS ID #2600004785, Ryan Meaux, EXP Realty, LLC. RAA
- $689,9005 bd5 ba3.8k sqft105 Fyvie Ln, Lafayette, LA 70503For SaleMLS ID #2600004260, Sean Hettich, Real Broker, LLC. RAA
- $500,0004 bd4 ba3.6k sqft103 Prosperity Cir, Lafayette, LA 70508For Sale
 MLS ID #2026013396, Angelle Davis, CENTURY 21 Bessette Flavin. ROAM MLS
 - $597,0004 bd3 ba3.4k sqft104 La Quinta Ct, Broussard, LA 70518For SaleMLS ID #2600002889, Shannon L Broussard, Real Broker, LLC. RAA
- $415,0004 bd3 ba2k sqft104 Flora Springs Dr, Youngsville, LA 70592For SaleMLS ID #2600007075, Charlotte Quebedeaux, EXP Realty, LLC. RAA
- $715,0004 bd4 ba3.8k sqft102 Plainfield Cir, Lafayette, LA 70503For SaleMLS ID #2600003883, Emily Babineaux, Keaty Real Estate Team. RAA
- $599,0004 bd3 ba2.6k sqft203 Flagstone Ct, Lafayette, LA 70503For SaleMLS ID #2600004821, Robbie Breaux, Real Broker, LLC. RAA
