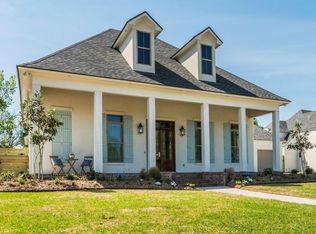
Your future dream home complete with a BACKYARD PARADISE with pool and spa awaits! This builder's choice to make a move and put his personal home for sale can be your absolute gain! This over 7000 sq feet home complete with pool and outdoor paradise that recently hit the market is a show stopper! Located in the desirable Grandview Terrace, you don't have to sacrifice lot size or location to get your dream home. Home sits on an HUGE lot offering optimal space and privacy with the location just minutes from all that Lafayette and Youngsville have to offer. This personal builder's home, just five years old, has been meticulously maintained and feels almost new. Full landscaping has recently been redone on the front and back of home and is now bursting with stately curb appeal! Optimal parking and storage awaits you with this home which features a four car garage (with a mud room off of it) with through access to the backyard. Walk into your 30 ft grand foyer complete with 5 piece crown molding and prepare to be AMAZED! In foyer and formal dining you will find an attractive tumbled travertine floor. Off of the foyer you'll find two rooms you always wish you had: a craft/wrapping room and a small office nook! Foyer flows nicely to the huge living room which offers 12 ft coffered ceilings and an amazing view of your backyard paradise. Step into the kitchen complete with cypress beams next and get ready to cook and entertain! Kitchen offer three centimeter granite countertops, custom slow close drawers and cabinets, two pantries with custom cabinetry, upgraded stainless steel appliances, all in one Electrolux freezer and refrigerator, double convection ovens and dishwasher, warming drawer, and more! Holy moly the recently updated light fixtures in the kitchen will STUN YOU! Whether you are a big entertainer, coffee drinker, or drinker, the perfectly placed butler's pantry between the kitchen and formal dining is where you will find yourself. This mini bar offers a copper sink (with hot and cold water dispenser), ice maker, cabinets for storage and a stunning copper backsplash! Downstairs you will find a guest bedroom suite and the master bedroom. Enter into your 20x20 master suite and take a load off! Room offers access to the pool and is huge and ready for any lay out of furniture you desire to fill it with. The bathroom offers an upscale luxury feel complete with an oversized glass custom shower with tumbled travertine and a rain head shower head! The large master closet featuring a folding granite countertop folding island will make your closet fantasies become true! Home despite being completely luxurious offers more functionality than you can even dream of. You'll find a laundry room off of the master bedroom as well as an additional one upstairs, hello easy living! Heading up the pretty wrought iron staircase you will find 3 bedrooms, 2 bathrooms, HUMUNGUOUS walk in attic storage area, 22x22 bonus room, and a dream 23x14 playroom with an adorable step up stage area! Plenty of space for the kids or guests to roam upstairs to give everyone in the home their desired privacy. As if the inside of the home didn't "WOW" you enough, your future outdoor paradise is going to leave you speechless! Back patio features tongue and groove ceilings, triple brick archways, fireplace, plenty of covered area for dining or hanging out, and a FULL outdoor kitchen complete with stainless steel appliance, sink, garbage disposal, and refrigerator! The saltwater gunite pool and spa is what pool and spa dreams are made of! This backyard paradise complete with green space for the kids or dogs offers the perfect palate for entertaining and everyday living. Right off of the outdoor area, you'll find a FULL bathroom perfect for people to access after jumping out of the pool. When a builder builds his personal home I think it's safe to say no stone goes unturned. You'll find so many details like a custom sliding barn door, ridge caps on the architectural s
This property is not currently displayed as for sale or rent on Zillow. This may be different from what's on other websites or public sources.