This home has been recently appraised and pre-inspected! Stunning 3-year-old custom home offering 4 bedrooms, 3.5 baths, plus a dedicated office--and a beautifully designed 2BR/1.5BA guest house that mirrors the quality and style of the main residence. Every detail showcases exquisite, high-end design selections throughout. The main home features an open, light-filled floor plan with a large kitchen island, abundant cabinetry, and a sleek modern fireplace that anchors the living space. The primary suite and office/bedroom are conveniently located downstairs, while upstairs offers two bedrooms with private dressing areas and a spacious bonus room. Step outside to enjoy the fully equipped outdoor kitchen with natural gas grill and burner--perfect for entertaining. A unique 3-car carport connects the main home and guest house, creating additional covered space ideal for gatherings. The circular driveway adds both elegance and convenience. The guest house is a standout feature, complete with its own reverse osmosis water filtration system and finishes that match the main home's elevated style. For added peace of mind, the owner has already completed a pre-listing inspection.This property seamlessly blends luxury, functionality, and versatility--perfect for multi-generational living or hosting guests in style.
Sold
Price Unknown
119 Grandview Terrace Dr, Youngsville, LA 70592
4beds
3,193sqft
Single Family Residence
Built in 2023
0.39 Acres Lot
$905,000 Zestimate®
$--/sqft
$3,728 Estimated rent
Home value
$905,000
$860,000 - $950,000
$3,728/mo
Zestimate® history
Owner options
List your home for rent
$3,728/mo
Rent Zestimate®
Find your next renter with Zillow Rental Manager. Plus, with online applications, you can quickly screen prospective tenants – for free.
$3,728/mo
Rent Zestimate®
Refinance and save
$300/mo
Est. payment
Refinancing to a lower rate could help reduce your monthly payments and save thousands over the life of the loan.
$300/mo
Est. payment
Explore your selling options
Work with a Zillow partner agent
Leverage their expertise and Zillow's premium Showcase listings to get your home seen by more buyers.
Get startedList with your own agent
Get your home in front of millions of buyers by listing it on Zillow.
Learn how to do itSell it yourself
Take full control of how buyers see your home on Zillow by listing For Sale by Owner (FSBO).
List your homeWhat's special
Abundant cabinetryDedicated officeLarge kitchen islandOpen light-filled floor planSleek modern fireplace
Zillow last checked:
Listing updated:
Listed by:
Charlotte Ducote,
EXP Realty, LLC
Source: RAA,MLS#: 2600002270
Facts & features
Interior
Bedrooms & bathrooms
- Bedrooms: 4
- Bathrooms: 4
- Full bathrooms: 3
- 1/2 bathrooms: 1
Heating
- Central
Cooling
- Multi Units, Central Air
Appliances
- Included: Induction Cooktop, Dishwasher, Disposal, Gas Cooktop, Microwave, Refrigerator
Features
- High Ceilings, Bookcases, Built-in Features, Crown Molding, Double Vanity, Kitchen Island, Separate Shower, Standalone Tub, Varied Ceiling Heights, Walk-in Pantry, Walk-In Closet(s), Granite Counters
- Flooring: Carpet
- Windows: Window Treatments
- Has fireplace: No
Interior area
- Total interior livable area: 3,193 sqft
Property
Parking
- Total spaces: 3
- Parking features: Attached, Carport, Garage Faces Side, Golf Cart Garage
- Has garage: Yes
- Carport spaces: 3
Features
- Stories: 2
- Patio & porch: Covered
- Exterior features: Outdoor Kitchen
- Fencing: Partial,Privacy,Wood
- Waterfront features: Pond, Walk To
Lot
- Size: 0.39 Acres
- Dimensions: 90 x 190
- Features: 0 to 0.5 Acres, Landscaped, Level, Wooded
Details
- Additional structures: Guest House, Outdoor Kitchen, Shed(s)
- Parcel number: 6131985
- Zoning: Residential
- Special conditions: Arms Length
Construction
Type & style
- Home type: SingleFamily
- Architectural style: Traditional
- Property subtype: Single Family Residence
Materials
- Brick Veneer, HardiPlank Type, Brick
- Foundation: Slab
Condition
- Resale
- Year built: 2023
Details
- Builder name: Ben Hidalgo
Utilities & green energy
- Electric: Elec: SLEMCO
- Sewer: Public Sewer
Community & HOA
Community
- Subdivision: Grandview Terrace
HOA
- Has HOA: Yes
- HOA fee: $300 annually
Location
- Region: Youngsville
Financial & listing details
- Tax assessed value: $774,100
- Annual tax amount: $6,835
- Date on market: 3/19/2026
- Electric utility on property: Yes
Price history
| Date | Event | Price |
|---|---|---|
| 7/27/2026 | Sold | -- |
Source:  RAA #2600002270 Report a problem RAA #2600002270 Report a problem | ||
| 6/4/2026 | Pending sale | $925,000$290/sqft |
Source: RAA #2600002270 Report a problem | ||
| 4/29/2026 | Price change | $925,000-2.6%$290/sqft |
Source: RAA #2600002270 Report a problem | ||
| 3/19/2026 | Listed for sale | $950,000+1166.7%$298/sqft |
Source: RAA #2600002270 Report a problem | ||
| 10/29/2021 | Sold | -- |
Source: RAA #20006283 Report a problem | ||
| 7/15/2021 | Pending sale | $74,999$23/sqft |
Source: RAA #20006283 Report a problem | ||
| 12/5/2020 | Listed for sale | $74,999$23/sqft |
Source: RAA #20006283 Report a problem | ||
| 8/4/2020 | Pending sale | $74,999$23/sqft |
Source: Marquis Realty Group, LLC #20006283 Report a problem | ||
| 7/18/2020 | Listed for sale | $74,999$23/sqft |
Source: Marquis Realty Group, LLC #20006283 Report a problem | ||
Public tax history
| Year | Property taxes | Tax assessment |
|---|---|---|
| 2024 | $6,835 +1035.1% | $77,410 +1031.7% |
| 2023 | $602 0% | $6,840 |
| 2022 | $602 -0.4% | $6,840 |
| 2021 | $605 +0.1% | $6,840 |
| 2020 | $604 +5.2% | $6,840 |
| 2019 | $574 -2.1% | $6,840 |
| 2018 | $587 +0.1% | $6,840 |
| 2017 | $586 | $6,840 +26.7% |
| 2015 | $586 +27.1% | $5,400 |
| 2013 | $461 -0.7% | $5,400 |
| 2011 | $465 +0.2% | $5,400 |
| 2010 | $464 | $5,400 |
Find assessor info on the county website
Neighborhood: 70592
Nearby homes
- $75,0000.39 Acres117 Grandview Terrace Dr, Youngsville, LA 70592Lot/Land

- $716,9004 bd3 ba3.2k sqft118 Grandview Terrace Dr, Youngsville, LA 70592Off Market
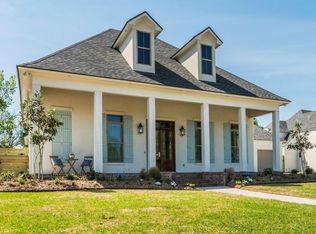
- $---- bd-- ba3.5k sqft123 Grandview Terrace Dr, Youngsville, LA 70592Sold
- $757,6005 bd4 ba3.4k sqft115 Grandview Terrace Dr, Youngsville, LA 70592Off Market
- $--4 bd3 ba3.4k sqft123 Grandview Terrace Dr, Youngsville, LA 70592Sold
- $887,400-- bd-- ba3.5k sqft116 Grandview Terrace Dr, Youngsville, LA 70592Off Market
- $1,032,3005 bd6 ba5.1k sqft120 Grandview Terrace Dr, Youngsville, LA 70592Off Market
- $54,000-- bd-- ba-- sqft125 Grandview Terrace Dr, Youngsville, LA 70592Off Market
Nearby schools
GreatSchools rating
- 8/10Ernest Gallet Elementary SchoolGrades: PK-5Distance: 1 mi
- 6/10Youngsville Middle SchoolGrades: 6-8Distance: 2.3 mi
- 10/10Southside High SchoolGrades: 9-12Distance: 3.9 mi
Schools provided by the listing agent
- Elementary: Ernest Gallet
- Middle: Youngsville
- High: Southside
Source: RAA. This data may not be complete. We recommend contacting the local school district to confirm school assignments for this home.
Sell for more on Zillow
Get a Zillow Showcase℠ listing at no additional cost and you could sell for .
$905,000
2% more
+$18,100
With Zillow Showcase(estimated)
$923,100
- Louisiana
- Lafayette Parish
- Youngsville
- 70592
- 119 Grandview Terrace Dr
Nearby cities
Nearby zip codes
Other Youngsville Topics
