A must see in Grandview Terrace. Beautiful and well maintained 3439 sq. ft. home with a 3 car garage on a lot and a half in a great family oriented neighborhood. Prime location. Open floor plan with 4 bedrooms and 3 full baths plus a flex room that could serve as an office or additional bedroom. Every room in this house offers an abundance of space. Large walk in pantry and laundry are just a few of the extras you get with this home. An updated kitchen and living room all offer views of custom patio and pool area. The split floor plan has a guest bedroom with full bathroom on one side and the Master suite on the other. Master bedroom includes space for a sitting area and double doors leading into a newly renovated bathroom. Moving into the closet you will find not one but two master closet areas. Upstairs you will find a landing, 2 large bedrooms with walk-in closets and a bathroom with double vanities. Interior upgrades include tongue and groove ceilings, wood beams, smart thermostats and plantation shutters. The backyard oasis offers multiple areas to wind down from the day, entertain large gatherings or just enjoy the view. The outdoor kitchen has a fridge, sink, grill and cooktop as well as an island. The beautiful pool is heated and includes an elevated water feature and additional concrete to expand the entertaining area. Pool maintenance is easy with the upgraded Pentair Intellicenter and app driven automation. You will also find another covered area outside on the side of the house with access to the single car garage. To make sure that you are protected no matter what the outside conditions are, a true whole house Generac Protector series generator with double transfer switch was added. From comfort to storage to outside relaxing and entertaining, this one has it all.
Sold
Price Unknown
123 Grandview Terrace Dr, Youngsville, LA 70592
4beds
3,439sqft
Single Family Residence
Built in 2017
0.59 Acres Lot
$-- Zestimate®
$--/sqft
$3,330 Estimated rent
Home value
Not available
Estimated sales range
Not available
$3,330/mo
Zestimate® history
Owner options
List your home for rent
$3,330/mo
Rent Zestimate®
Find your next renter with Zillow Rental Manager. Plus, with online applications, you can quickly screen prospective tenants – for free.
$3,330/mo
Rent Zestimate®
Refinance and save
$25/mo
Est. payment
Refinancing to a lower rate could help reduce your monthly payments and save thousands over the life of the loan.
$25/mo
Est. payment
Explore your selling options
Work with a Zillow partner agent
Leverage their expertise and Zillow's premium Showcase listings to get your home seen by more buyers.
Get startedList with your own agent
Get your home in front of millions of buyers by listing it on Zillow.
Learn how to do itSell it yourself
Take full control of how buyers see your home on Zillow by listing For Sale by Owner (FSBO).
List your homeWhat's special
Zillow last checked:
Listing updated:
Listed by:
Elena Landry,
Epique Realty
Source: RAA,MLS#: 24005633
Facts & features
Interior
Bedrooms & bathrooms
- Bedrooms: 4
- Bathrooms: 3
- Full bathrooms: 3
Rooms
- Room types: Office
Heating
- Central
Cooling
- Multi Units, Central Air
Appliances
- Included: Dishwasher, Disposal, Gas Cooktop, Microwave, Trash Compactor
- Laundry: Washer Hookup, Gas Dryer Hookup
Features
- High Ceilings, Crown Molding, Double Vanity, Dual Closets, Kitchen Island, Multi-Head Shower, Separate Shower, Standalone Tub, Varied Ceiling Heights, Walk-In Closet(s), Wet Bar, Granite Counters
- Flooring: Carpet, Tile, Wood
- Windows: Double Pane Windows
- Number of fireplaces: 2
- Fireplace features: 2 Fireplaces
Interior area
- Total structure area: 3,511
- Total interior livable area: 3,439 sqft
Property
Parking
- Total spaces: 3
- Parking features: Garage
- Garage spaces: 3
Features
- Stories: 2
- Patio & porch: Covered
- Exterior features: Outdoor Grill, Outdoor Kitchen
- Has private pool: Yes
- Pool features: Gunite
- Fencing: Full,Privacy,Wood
- Has view: Yes
Lot
- Size: 0.59 Acres
- Dimensions: 135 x 190
- Features: 0.51 to 0.99 Acres, Easements, Level, Views
Details
- Parcel number: 6159309
- Special conditions: Arms Length
- Other equipment: Generator
Construction
Type & style
- Home type: SingleFamily
- Architectural style: Traditional
- Property subtype: Single Family Residence
Materials
- Brick Veneer, Stucco, Frame
- Foundation: Slab
- Roof: Composition
Condition
- Year built: 2017
Utilities & green energy
- Electric: Elec: SLEMCO
- Gas: Gas: Centerpoint
- Sewer: Septic Tank
Community & HOA
Community
- Subdivision: Grandview Terrace
HOA
- Has HOA: Yes
- Amenities included: Management
- HOA fee: $25 monthly
Location
- Region: Youngsville
Financial & listing details
- Tax assessed value: $54,000
- Annual tax amount: $461
- Date on market: 6/13/2024
- Exclusions: Drapes, Other - See Remarks
- Electric utility on property: Yes
Price history
| Date | Event | Price |
|---|---|---|
| 8/19/2024 | Sold | -- |
Source:  RAA #24005633 Report a problem RAA #24005633 Report a problem | ||
| 7/18/2024 | Pending sale | $799,990$233/sqft |
Source: RAA #24005633 Report a problem | ||
| 7/12/2024 | Price change | $799,990-1.2%$233/sqft |
Source: RAA #24005633 Report a problem | ||
| 7/3/2024 | Price change | $810,000-1.2%$236/sqft |
Source: RAA #24005633 Report a problem | ||
| 6/21/2024 | Price change | $820,000-1.2%$238/sqft |
Source: RAA #24005633 Report a problem | ||
| 6/13/2024 | Listed for sale | $830,000+22.1%$241/sqft |
Source: RAA #24005633 Report a problem | ||
| 1/31/2019 | Sold | -- |
Source: RAA #18008807 Report a problem | ||
| 11/14/2018 | Pending sale | $680,000$198/sqft |
Source: Keaty Real Estate Company #18008807 Report a problem | ||
| 8/24/2018 | Listed for sale | $680,000$198/sqft |
Source: Keaty Real Estate Company #18008807 Report a problem | ||
Public tax history
| Year | Property taxes | Tax assessment |
|---|---|---|
| 2015 | $461 | $5,400 |
| 2013 | $461 -0.7% | $5,400 |
| 2011 | $465 +0.2% | $5,400 |
| 2010 | $464 | $5,400 |
Find assessor info on the county website
Neighborhood: 70592
Nearby homes
- $---- bd-- ba3.5k sqft123 Grandview Terrace Dr, Youngsville, LA 70592Sold
- $54,000-- bd-- ba-- sqft125 Grandview Terrace Dr, Youngsville, LA 70592Off Market
- $54,0005 bd6 ba3.1k sqft127 Grandview Terrace Dr, Youngsville, LA 70592Off Market
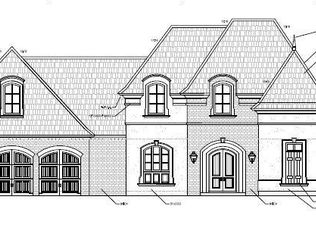
- $763,300-- bd-- ba-- sqft127 Grandview Terrace Dr, Youngsville, LA 70592Off Market
- $--4 bd4 ba3.1k sqft119 Grandview Terrace Dr, Youngsville, LA 70592Sold
- $801,600-- bd-- ba-- sqft129 Grandview Terrace Dr, Youngsville, LA 70592Off Market
- $655,0004 bd4 ba3.5k sqft122 Grandview Terrace Dr, Youngsville, LA 70592For Sale
- $508,600-- bd-- ba2.4k sqft124 Grandview Terrace Dr, Youngsville, LA 70592Off Market
Nearby schools
GreatSchools rating
- 8/10Ernest Gallet Elementary SchoolGrades: PK-5Distance: 1 mi
- 6/10Youngsville Middle SchoolGrades: 6-8Distance: 2.2 mi
- 10/10Southside High SchoolGrades: 9-12Distance: 3.8 mi
Schools provided by the listing agent
- Elementary: Ernest Gallet
- Middle: Youngsville
- High: Southside
Source: RAA. This data may not be complete. We recommend contacting the local school district to confirm school assignments for this home.
- Louisiana
- Lafayette Parish
- Youngsville
- 70592
- 123 Grandview Terrace Dr
Nearby cities
Nearby zip codes
Other Youngsville Topics
