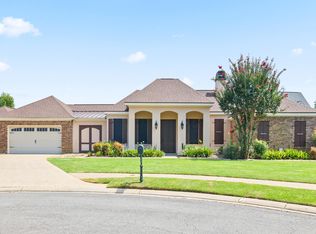
Welcome to refined living behind the gates of Le Triomphe Golf & Country Club, one of Acadiana's most elevated communities. This private, beautifully maintained neighborhood offers a peaceful setting with a PGA-caliber golf course, scenic streets perfect for walking or biking, and a warm, welcoming atmosphere. This custom home sits on a quiet cul-de-sac and is designed for both everyday comfort and effortless entertaining. A grand columned entry opens into a stunning formal living space with a wall of windows overlooking a private, low-maintenance saltwater pool and covered patio, all enclosed by an 8' brick privacy fence. Inside, you'll find a spacious split floor plan with 4 bedrooms and 3 full baths, featuring high ceilings, oversized crown molding, and a mix of hardwood and tile flooring throughout. The separate den includes built-ins and a wet bar, flowing seamlessly into a well-appointed kitchen with a large island and bright bay window breakfast area. The oversized primary suite offers a true retreat with dual walk-in closets, built-in dressers, a cozy ventless fireplace, and a spa-like bath with a Jacuzzi tub. A vacation feel with your own pool access from your primary suite. Additional highlights include a generous garage with space for two full-size SUVs plus a golf cart, stair access to a floored attic, and a whole-home Generac generator as well as a whole home central vacuum. Major updates within the last 6 years include the roof, two 50-gallon water heaters, KitchenAid gas range, Bosch dishwasher, and separate primary suite A/C. Le Triomphe amenities make you feel like you are living on a vacation resort. If you're looking for luxury, privacy, and community all in one, this home delivers. Message your agent to schedule your private showing or get more details!
For sale
Price cut: $13K (6/23)
$597,000
104 La Quinta Ct, Broussard, LA 70518
4beds
3,446sqft
:
Get pre-qualified$3,820/mo
Single Family Residence
Built in 2005
0.4 Acres Lot
$589,400 Zestimate®
$173/sqft
$133/mo HOA
What's special
Grand columned entryCovered patioWhole home central vacuumQuiet cul-de-sacBuilt-in dressersCozy ventless fireplaceDual walk-in closets
- 108 days |
- 596 |
- 18 |
Zillow last checked:
Listing updated:
Listed by:
Shannon L Broussard,
Real Broker, LLC 337-534-0555
Source: RAA,MLS#: 2600002889
Facts & features
Interior
Bedrooms & bathrooms
- Bedrooms: 4
- Bathrooms: 3
- Full bathrooms: 3
Heating
- Central
Cooling
- Multi Units, Central Air
Appliances
- Included: Dishwasher, Disposal, Microwave, Refrigerator, Gas Stove Con
- Laundry: Electric Dryer Hookup, Washer Hookup, Gas Dryer Hookup
Features
- High Ceilings, Built-in Features, Crown Molding, Varied Ceiling Heights, Walk-In Closet(s), Wet Bar, Granite Counters
- Flooring: Tile, Wood Laminate
- Windows: Window Treatments
- Number of fireplaces: 2
- Fireplace features: 2 Fireplaces, Gas, Ventless
Interior area
- Total interior livable area: 3,446 sqft
Property
Parking
- Total spaces: 2
- Parking features: Garage, Open
- Garage spaces: 2
- Has uncovered spaces: Yes
Features
- Stories: 1
- Patio & porch: Covered, Porch
- Exterior features: Lighting
- Has private pool: Yes
- Pool features: Fiberglass, In Ground
- Fencing: Brick,Privacy
Lot
- Size: 0.4 Acres
- Features: 0 to 0.5 Acres, Cul-De-Sac, Landscaped
Details
- Parcel number: 19602a4017
- Other equipment: Generator
Construction
Type & style
- Home type: SingleFamily
- Architectural style: Traditional
- Property subtype: Single Family Residence
Materials
- Brick Veneer, Brick
- Foundation: Slab
- Roof: Composition
Condition
- Resale
- Year built: 2005
Utilities & green energy
- Electric: Elec: SLEMCO
- Gas: Gas: Atmos
- Sewer: Public Sewer
Community & HOA
Community
- Features: Clubhouse, Gated, Golf, Fitness Center, Park, Playground
- Subdivision: Le Triomphe
HOA
- Has HOA: Yes
- Amenities included: Management
- Services included: Maintenance Grounds
- HOA fee: $1,595 annually
Location
- Region: Broussard
Financial & listing details
- Price per square foot: $173/sqft
- Tax assessed value: $523,700
- Annual tax amount: $4,511
- Date on market: 4/7/2026
- Electric utility on property: Yes
Estimated market value
$589,400
$560,000 - $619,000
$3,297/mo
Price history
| Date | Event | Price |
|---|---|---|
| 6/23/2026 | Price change | $597,000-2.1%$173/sqft |
Source:  RAA #2600002889 Report a problem RAA #2600002889 Report a problem | ||
| 5/28/2026 | Price change | $610,000-3.9%$177/sqft |
Source: RAA #2600002889 Report a problem | ||
| 4/7/2026 | Listed for sale | $635,000+1.6%$184/sqft |
Source: RAA #2600002889 Report a problem | ||
| 4/4/2026 | Listing removed | -- |
Source: Owner Report a problem | ||
| 3/15/2026 | Price change | $625,000-2.3%$181/sqft |
Source: Owner Report a problem | ||
| 1/27/2026 | Listed for sale | $640,000$186/sqft |
Source: Owner Report a problem | ||
| 11/14/2008 | Sold | -- |
Source: Public Record Report a problem | ||
Public tax history
| Year | Property taxes | Tax assessment |
|---|---|---|
| 2025 | $4,511 | $52,370 |
| 2024 | $4,511 +2.2% | $52,370 +4.4% |
| 2023 | $4,413 +0.1% | $50,170 |
| 2022 | $4,409 | $50,170 |
| 2021 | $4,409 +0.3% | $50,170 |
| 2020 | $4,397 +1.9% | $50,170 +2.3% |
| 2019 | $4,315 -14.2% | $49,030 |
| 2018 | $5,031 | $49,030 |
| 2017 | $5,031 +4.5% | $49,030 |
| 2016 | $4,814 -3% | $49,030 +2.6% |
| 2015 | $4,963 | $47,810 |
| 2014 | $4,963 +0% | $47,810 |
| 2013 | $4,960 +0.3% | $47,810 |
| 2012 | $4,943 +32.3% | $47,810 +34.4% |
| 2011 | $3,736 -18.3% | $35,560 -18.4% |
| 2010 | $4,570 | $43,600 |
Find assessor info on the county website
Monthly payment
Est. payment
Payment breakdown
Explore the cost of this home by adjusting the details. Changes won't be saved.Climate risks
Neighborhood: 70518
Nearby schools
GreatSchools rating
- NAEarly Learning CenterGrades: PK-1Distance: 6.5 mi
- 4/10St. Martinville Junior High SchoolGrades: 6-8Distance: 5.7 mi
- 5/10St. Martinville Senior High SchoolGrades: 9-12Distance: 7.5 mi
Schools provided by the listing agent
- Elementary: St. Martin
- Middle: St Martinville
- High: St Martinville
Source: RAA. This data may not be complete. We recommend contacting the local school district to confirm school assignments for this home.
- $437,500-- bd3 ba2.5k sqft103 La Quinta Ct, Broussard, LA 70518Off Market
- $420,0003 bd3 ba2.6k sqft102 La Quinta Ct, Broussard, LA 70518For Sale
- $402,000-- bd2 ba2.3k sqft211 Capilano Ln, Broussard, LA 70518Off Market
- $411,2004 bd2 ba2k sqft107 Baltusrol Dr, Broussard, LA 70518Off Market

- $387,1003 bd2 ba2k sqft214 Capilano Ln, Broussard, LA 70518Off Market
- $461,8004 bd2 ba2.7k sqft201 Baltusrol Dr, Broussard, LA 70518Off Market
- $--3 bd3 ba2.3k sqft105 Baltusrol Dr, Broussard, LA 70518Sold
- $400,4004 bd3 ba2.8k sqft203 Baltusrol Dr, Broussard, LA 70518Off Market
A local agent can set up tours, give advice and negotiate with sellers.
Similar homes
- $635,0004 bd4 ba3.2k sqft105 Shinnecock Hills Dr, Broussard, LA 70518For Sale

 MLS ID #2600001011, Tony Dozart, EXP Realty, LLC. RAA
 - $829,9004 bd5 ba3.8k sqft106 Augusta Dr, Broussard, LA 70518For Sale
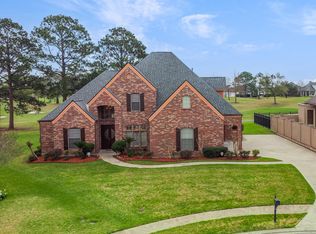 MLS ID #2600000835, Kathy Welch, Compass. RAA
 - $785,0004 bd5 ba4.1k sqft205 Mission Hills Dr, Broussard, LA 70518For Sale
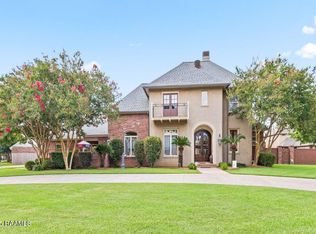 MLS ID #2600002812, Jennifer L Steen, Compass. RAA
 - $725,0003 bd3 ba3k sqft204 Inverness Ln, Broussard, LA 70518For Sale
 MLS ID #2600004336, Kathy Welch, Compass. RAA
 - $589,9004 bd3 ba2.3k sqft102 Rue De Frejus, Broussard, LA 70518For SaleMLS ID #2600006103, Bryan L Chase, WelChase Realty. RAA
- $849,9005 bd4 ba4k sqft103 Masterspoint Dr, Broussard, LA 70518For SaleMLS ID #2020024171, Kathy Welch, Compass. RAA
- $562,5004 bd3 ba2.2k sqft106 Rue De Chambery, Broussard, LA 70518For SaleMLS ID #2600004510, C. Leigh Ann Meche, Choice Realty. RAA
- $348,0004 bd2 ba2.4k sqft1033 Deanna Ln, Broussard, LA 70518For SaleMLS ID #2600006074, Charles Hiller, Parish Realty Acadiana. RAA
- $615,0004 bd3 ba3.1k sqft122 Maple Grove Ln, Youngsville, LA 70592For SaleMLS ID #2600000122, Kimberly G Cobb Keys, Compass. RAA
- $649,0004 bd4 ba3k sqft201 Green Springs Rd, Youngsville, LA 70592For SaleMLS ID #2600004734, Leslie Wooters, Real Broker, LLC. RAA
- $585,6004 bd3 ba2.9k sqft119 E Peck Blvd, Lafayette, LA 70508For SaleMLS ID #2600005279, Mary V Langlinais, Compass. RAA
- $599,0004 bd3 ba3.2k sqft104 Carrollton Cir, Lafayette, LA 70503For SaleMLS ID #2600005039, Quincie Privat, EXP Realty, LLC. RAA
- $655,0004 bd4 ba3.5k sqft122 Grandview Terrace Dr, Youngsville, LA 70592For SaleMLS ID #2600005589, Yanli Foshee, RE/MAX Acadiana. RAA
- $575,0004 bd4 ba3.8k sqft106 Peck Blvd, Lafayette, LA 70508For SaleMLS ID #24004958, Monica Dumesnil, Coldwell Banker Trahan Real Estate Group. RAA
- $599,0004 bd3 ba2.6k sqft203 Flagstone Ct, Lafayette, LA 70503For SaleMLS ID #2600004821, Robbie Breaux, Real Broker, LLC. RAA
- $625,0004 bd3 ba3.1k sqft315 Vanburg Pl, Lafayette, LA 70508For SaleMLS ID #2600005647, Kimberly M Lafleur, Compass. RAA
- $555,0004 bd4 ba3.5k sqft308 Trailwood Ln, Lafayette, LA 70508For SaleMLS ID #2600004785, Ryan Meaux, EXP Realty, LLC. RAA
- $385,0003 bd3 ba1.9k sqft106 Diamond Creek Dr, Broussard, LA 70518For SaleMLS ID #2600004445, Rusty Steel, EXP Realty, LLC. RAA
- $575,0004 bd3 ba2.9k sqft114 Westfield Dr, Lafayette, LA 70503For SaleMLS ID #2600002575, Fred Arsement, Keller Williams Realty Acadiana. RAA
- $525,0004 bd3 ba2.5k sqft104 Sago Palm Way, Youngsville, LA 70592For SaleMLS ID #2600002785, Jalyn Dyer Plaisance, Real Broker, LLC. RAA
