This stunning, feature-rich home offers the perfect blend of luxury, space, and thoughtful design--all situated on an oversized corner lot with a large yard and exceptional outdoor living.Step inside through a beautiful marble entryway into a grand living room. A formal living room with double glass doors also greets you as you arrive. This home features a formal dining room and a charming breakfast area highlighted by a distinctive brick archway. The spacious kitchen is equipped with a gas stove and a cozy fireplace, creating a warm and inviting atmosphere that flows seamlessly from the main living area, which features a second fireplace.Designed for both comfort and functionality, the home includes a freshly painted primary suite complete with plantation shutters for added style and privacy. The living area showcases a dramatic wall of windows overlooking the pool, enhanced by new, practically invisible shades that preserve the view while offering light control.Upstairs, you'll find three generously sized bedrooms and two full bathrooms, along with a large flex space perfect for a game room, study area, or additional lounge space. Ample storage throughout ensures everything has its place. Enjoy outdoor views from two balconies--one at the front of the home and another overlooking the backyard oasis.The outdoor space is truly exceptional, featuring a sparkling pool with an overflowing spa, plus a conveniently located half bath for pool guests. An additional half bath is located near the side entry for everyday convenience.Additional highlights include a three-car garage, whole-house natural gas generator, and two new AC units for peace of mind and efficiency.This home offers an incredible combination of elegance, practicality, and resort-style living--perfect for those who love to entertain or simply enjoy a high level of comfort in their everyday life.
For sale
Price cut: $14K (6/15)
$785,000
205 Mission Hills Dr, Broussard, LA 70518
4beds
4,136sqft
:
Get pre-qualified$4,989/mo
Single Family Residence
Built in 2000
0.45 Acres Lot
$765,800 Zestimate®
$190/sqft
$141/mo HOA
What's special
Three-car garageLarge yardBeautiful marble entrywayExceptional outdoor livingOversized corner lotFreshly painted primary suiteAmple storage throughout
- 101 days |
- 301 |
- 14 |
Zillow last checked:
Listing updated:
Listed by:
Jennifer L Steen,
Compass 337-233-9700
Source: RAA,MLS#: 2600002812
Facts & features
Interior
Bedrooms & bathrooms
- Bedrooms: 4
- Bathrooms: 5
- Full bathrooms: 3
- 1/2 bathrooms: 2
Heating
- Central, Electric
Cooling
- Multi Units
Appliances
- Included: Dishwasher, Disposal, Gas Cooktop, Microwave, Humidifier
- Laundry: Electric Dryer Hookup, Washer Hookup
Features
- High Ceilings, Beamed Ceilings, Bookcases, Built-in Features, Computer Nook, Crown Molding, Double Vanity, Kitchen Island, Multi-Head Shower, Separate Shower, Varied Ceiling Heights, Vaulted Ceiling(s), Walk-in Pantry, Walk-In Closet(s), Cultured Marble Counters, Granite Counters
- Flooring: Brick, Carpet, Tile, Wood Laminate
- Windows: Aluminum Frames, Double Pane Windows, Storm Window(s)
- Number of fireplaces: 2
- Fireplace features: 2 Fireplaces, Gas, Gas Log, Factory Built
Interior area
- Total interior livable area: 4,136 sqft
Property
Parking
- Total spaces: 3
- Parking features: Detached, Garage, Garage Faces Side
- Garage spaces: 3
- Has uncovered spaces: Yes
Features
- Stories: 2
- Patio & porch: Covered
- Exterior features: Balcony, Lighting
- Has private pool: Yes
- Pool features: Gunite, In Ground
- Has spa: Yes
- Spa features: Outdoor
- Fencing: Full,Wood,Gate
- Frontage type: Golf Course
Lot
- Size: 0.45 Acres
- Features: 0 to 0.5 Acres, Corner Lot, Level
Details
- Parcel number: 6099979
- Other equipment: Intercom, Other
Construction
Type & style
- Home type: SingleFamily
- Architectural style: Traditional
- Property subtype: Single Family Residence
Materials
- Brick Veneer, Stucco, Brick, Frame
- Foundation: Slab
- Roof: Composition
Condition
- Resale
- Year built: 2000
Utilities & green energy
- Electric: Elec: Entergy, Generator, Elec: SLEMCO
- Gas: Gas: Atmos
Community & HOA
Community
- Features: Clubhouse, Pool, Gated, Golf, Park, Playground
- Subdivision: Le Triomphe
HOA
- Has HOA: Yes
- Amenities included: Management, Recreation Facilities
- Services included: Maintenance Grounds
- HOA fee: $1,695 annually
Location
- Region: Broussard
Financial & listing details
- Price per square foot: $190/sqft
- Tax assessed value: $762,410
- Annual tax amount: $6,731
- Date on market: 4/14/2026
- Exclusions: Mirrors, Other - See Remarks
- Electric utility on property: Yes
Estimated market value
$765,800
$728,000 - $804,000
$4,216/mo
Price history
| Date | Event | Price |
|---|---|---|
| 6/15/2026 | Price change | $785,000-1.8%$190/sqft |
Source:  RAA #2600002812 Report a problem RAA #2600002812 Report a problem | ||
| 4/14/2026 | Listed for sale | $799,000$193/sqft |
Source: RAA #2600002812 Report a problem | ||
| 10/18/2025 | Listing removed | $799,000$193/sqft |
Source: Latter and Blum #2500000777 Report a problem | ||
| 8/1/2025 | Price change | $799,000-2.6%$193/sqft |
Source: RAA #2500000777 Report a problem | ||
| 6/30/2025 | Listed for sale | $820,000+2.6%$198/sqft |
Source: RAA #2500000777 Report a problem | ||
| 5/25/2023 | Sold | -- |
Source: RAA #22005876 Report a problem | ||
| 4/27/2023 | Pending sale | $799,000$193/sqft |
Source: RAA #22005876 Report a problem | ||
| 11/29/2022 | Price change | $799,000-4.3%$193/sqft |
Source: RAA #22005876 Report a problem | ||
| 7/1/2022 | Listed for sale | $835,000-6.7%$202/sqft |
Source: RAA #22005876 Report a problem | ||
| 3/2/2022 | Listing removed | -- |
Source: RAA #21008458 Report a problem | ||
| 2/5/2022 | Price change | $895,000-6.8%$216/sqft |
Source: RAA #21008458 Report a problem | ||
| 9/14/2021 | Listed for sale | $960,000$232/sqft |
Source: RAA #21008458 Report a problem | ||
| 3/10/2006 | Sold | -- |
Source: Public Record Report a problem | ||
Public tax history
| Year | Property taxes | Tax assessment |
|---|---|---|
| 2024 | $6,731 +0.4% | $76,241 +0.2% |
| 2023 | $6,701 +11.9% | $76,124 +11.9% |
| 2022 | $5,990 -0.4% | $68,012 |
| 2021 | $6,014 +0.1% | $68,012 |
| 2020 | $6,007 +5.2% | $68,012 |
| 2019 | $5,710 -2.1% | $68,012 |
| 2018 | $5,834 +12.6% | $68,012 |
| 2017 | $5,183 | $68,012 +1.5% |
| 2015 | $5,183 +60.1% | $67,020 +47.6% |
| 2013 | $3,238 +3.3% | $45,419 +3.4% |
| 2011 | $3,135 +0.1% | $43,942 0% |
| 2010 | $3,131 -0.1% | $43,950 |
| 2008 | $3,133 +68.4% | $43,950 +51.6% |
| 2006 | $1,860 +149.3% | $29,000 +78.9% |
| 2005 | $746 -73.4% | $16,210 -60.6% |
| 2002 | $2,805 +5.2% | $41,150 |
| 2001 | $2,665 | $41,150 |
Find assessor info on the county website
Monthly payment
Est. payment
Payment breakdown
Explore the cost of this home by adjusting the details. Changes won't be saved.Climate risks
Neighborhood: 70518
Nearby schools
GreatSchools rating
- 9/10Martial Billeaud Elementary SchoolGrades: PK-5Distance: 2 mi
- 8/10Broussard Middle SchoolGrades: 6-8Distance: 2.7 mi
- 10/10Southside High SchoolGrades: 9-12Distance: 1.1 mi
Schools provided by the listing agent
- Elementary: Martial Billeaud
- Middle: Broussard
- High: Southside
Source: RAA. This data may not be complete. We recommend contacting the local school district to confirm school assignments for this home.
- $492,7004 bd3 ba2.4k sqft102 Grand Cypress Creek Dr, Broussard, LA 70518Off Market

- $465,1004 bd3 ba2.3k sqft104 Grand Cypress Creek Dr, Broussard, LA 70518Off Market
- $467,5003 bd3 ba2.5k sqft100 Grand Cypress Creek Dr, Broussard, LA 70518Off Market

- $584,3004 bd3 ba2.9k sqft210 Mission Hills Dr, Broussard, LA 70518Off Market
- $423,900-- bd-- ba2.3k sqft106 Grand Cypress Creek Dr, Broussard, LA 70518Off Market
- $467,800-- bd-- ba2.2k sqft204 Mission Hills Dr, Broussard, LA 70518Off Market
- $368,5003 bd2 ba2k sqft212 Mission Hills Dr, Broussard, LA 70518Off Market
- $588,4005 bd4 ba3.1k sqft208 Mission Hills Dr, Broussard, LA 70518Off Market
A local agent can set up tours, give advice and negotiate with sellers.
Similar homes
- $829,9004 bd5 ba3.8k sqft106 Augusta Dr, Broussard, LA 70518For Sale
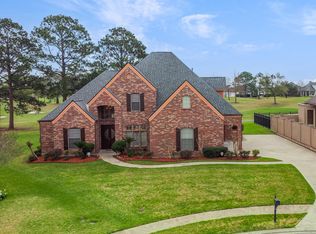
 MLS ID #2600000835, Kathy Welch, Compass. RAA
 - $849,9005 bd4 ba4k sqft103 Masterspoint Dr, Broussard, LA 70518For Sale
 MLS ID #2020024171, Kathy Welch, Compass. RAA
 - $889,5004 bd4 ba3.7k sqft101 Mission Hills Dr, Broussard, LA 70518For Sale
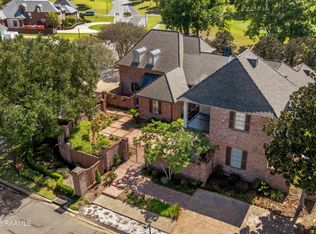 MLS ID #2600000445, Charles W Baudoin, Compass. RAA
 - $865,0007 bd5 ba5.4k sqft1002 Le Triomphe Pkwy, Broussard, LA 70518For Sale
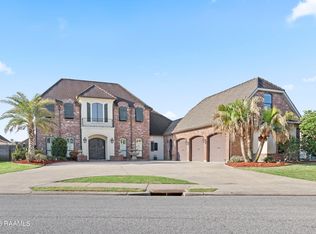 MLS ID #2600002570, Asim Baloch, Weiser Realty & Property Managment, LLC. RAA
 - $635,0004 bd4 ba3.2k sqft105 Shinnecock Hills Dr, Broussard, LA 70518For SaleMLS ID #2600001011, Tony Dozart, EXP Realty, LLC. RAA
- $1,045,0004 bd4 ba3.6k sqft110 Mission Hills Dr, Broussard, LA 70518For SaleMLS ID #2020021402, Stephen Hundley, Real Broker, LLC. RAA
- $597,0004 bd3 ba3.4k sqft104 La Quinta Ct, Broussard, LA 70518For SaleMLS ID #2600002889, Shannon L Broussard, Real Broker, LLC. RAA
- $725,0003 bd3 ba3k sqft204 Inverness Ln, Broussard, LA 70518For SaleMLS ID #2600004336, Kathy Welch, Compass. RAA
- $1,100,0005 bd5 ba5.5k sqft306 Sawgrass Ln, Broussard, LA 70518For SaleMLS ID #2500005180, Alison Periou, Real Broker, LLC. RAA
- $420,0003 bd3 ba2.6k sqft102 La Quinta Ct, Broussard, LA 70518For SaleMLS ID #2500003434, Maria Phares, EXP Realty, LLC. RAA
- $775,0004 bd4 ba4k sqft118 W Bayou Pkwy, Lafayette, LA 70503For SaleMLS ID #2600003023, Teresa Scarsella, Compass. RAA
- $649,0004 bd4 ba3k sqft201 Green Springs Rd, Youngsville, LA 70592For SaleMLS ID #2600004734, Leslie Wooters, Real Broker, LLC. RAA
- $475,0004 bd3 ba2.5k sqft414 Sandy Bay Dr, Broussard, LA 70518For SaleMLS ID #2600002498, Janet Soprano, Real Broker, LLC. RAA
- $589,9004 bd3 ba2.3k sqft102 Rue De Frejus, Broussard, LA 70518For SaleMLS ID #2600006103, Bryan L Chase, WelChase Realty. RAA
- $849,0004 bd3 ba3.1k sqft120 Genna Ln, Youngsville, LA 70592For SaleMLS ID #2600004475, Alison Periou, Real Broker, LLC. RAA
- $735,0005 bd4 ba3.3k sqft1058 Angelwood Cir, Breaux Bridge, LA 70517For SaleMLS ID #2600006616, Lettie Romero, Real Broker, LLC. RAA
- $599,0003 bd4 ba3.8k sqft1006 Carla Dr, Saint Martinville, LA 70582For SaleMLS ID #2600005105, Carrie Billeaud, EXP Realty, LLC. RAA
- $500,0004 bd4 ba3.6k sqft103 Prosperity Cir, Lafayette, LA 70508For Sale
 MLS ID #2026013396, Angelle Davis, CENTURY 21 Bessette Flavin. ROAM MLS
 - $562,5004 bd3 ba2.2k sqft106 Rue De Chambery, Broussard, LA 70518For SaleMLS ID #2600004510, C. Leigh Ann Meche, Choice Realty. RAA
- $441,1003 bd2 ba2.2k sqft121 Turnmill Dr, Broussard, LA 70518For SaleMLS ID #2600004602, Khristie Gass, Real Broker, LLC. RAA
