Some homes are impressive. This one feels like a private resort you get to call home.Perfectly positioned on .85 acres overlooking the first hole of Le Triomphe's championship golf course, this extraordinary estate invites you to slow down, spread out, and truly enjoy your space inside and out. With over 5,500 square feet of living space, 8500 square feet under roof the home offers 6 spacious bedrooms, 4.5 bathrooms, and a flexible bonus room that easily becomes a 7th bedroom, private office, media room, or game space whatever fits your season of life. There's room for everyone to gather and room for everyone to retreat.Inside, you'll find two full living areas, one upstairs and one downstairs, each with its own fireplace, including a beautiful double-sided fireplace that anchors the main living space. The downstairs primary suite feels like a true sanctuary, with peaceful views of the golf course and a sense of calm that's hard to describe until you experience it.The kitchen is warm, functional, and designed for both everyday living and entertaining, with double ovens, a brand-new cooktop, generous counter space, and a bright breakfast area that feels like the heart of the home. What truly sets this property apart is how effortlessly it blends indoor and outdoor living.Step outside and you're instantly on vacation a covered outdoor kitchen with premium appliances, a custom rock waterfall, a six-person fire pit, and sweeping views of perfectly manicured fairways. Morning coffee on the balcony, sunset dinners on the patio, evenings around the fire... this is where memories are made.The property also offers an oversized two-car garage, a separate golf cart garage, and a stand-alone storage/workshop building with power, water, and a half bath, perfect for hobbies, fitness space, a studio, or the ultimate man cave or she shed.This isn't just a luxury home. It's a lifestyle one that feels relaxed, refined, and deeply livable.
For sale
Price cut: $25K (9/9)
$999,999
306 Sawgrass Ln, Broussard, LA 70518
5beds
5,556sqft
Single Family Residence
Built in 1995
0.85 Acres Lot
$979,100 Zestimate®
$180/sqft
$133/mo HOA
What's special
Oversized two-car garageSeparate golf cart garageDouble ovensFlexible bonus roomCustom rock waterfallSix-person fire pitBrand-new cooktop
- 345 days
- 331
- 13
Zillow last checked:
Listing updated:
Listed by:
Alison Periou 337-349-8596,
Real Broker, LLC 337-534-0555
Source: RAA,MLS#: 2500005180
Facts & features
Interior
Bedrooms & bathrooms
- Bedrooms: 5
- Bathrooms: 5
- Full bathrooms: 4
- 1/2 bathrooms: 1
Heating
- Electric
Cooling
- Central Air
Appliances
- Included: Dishwasher, Disposal, Gas Cooktop, Gas Stove Con
- Laundry: Electric Dryer Hookup, Washer Hookup
Features
- High Ceilings, Bookcases, Built-in Features, Crown Molding, Double Vanity, Dual Closets, Kitchen Island, Separate Shower, Standalone Tub, Varied Ceiling Heights, Walk-in Pantry, Walk-In Closet(s), Wet Bar, Concrete Counters, Granite Counters, Solid Surface Counters
- Flooring: Carpet, Tile, Wood
- Windows: Double Pane Windows
- Number of fireplaces: 2
- Fireplace features: 2 Fireplaces, Double Sided
Interior area
- Total interior livable area: 5,556 sqft
Property
Parking
- Total spaces: 2
- Parking features: Garage Faces Front, Golf Cart Garage
- Garage spaces: 2
Features
- Stories: 2
- Patio & porch: Covered, Open, Porch
- Exterior features: Balcony, Outdoor Grill, Other, Outdoor Kitchen, Lighting
- Fencing: Partial,Split Rail,Gate
- Has view: Yes
- On waterfront: Yes
- Waterfront features: Waterfront, Pond
- Frontage type: Golf Course
Lot
- Size: 0.85 Acres
- Dimensions: 85 x 260 x 221
- Features: 0.51 to 0.99 Acres, Landscaped, Views, Waterfront
Details
- Additional structures: Garage(s), Outdoor Kitchen, See Remarks, Storage, Workshop
- Parcel number: 6043411
- Other equipment: Other
Construction
Type & style
- Home type: SingleFamily
- Architectural style: Acadian,Traditional
- Property subtype: Single Family Residence
Materials
- Brick Veneer, Stucco, Vinyl Siding, Frame
- Foundation: Slab
- Roof: Composition
Condition
- Resale
- Year built: 1995
Utilities & green energy
- Electric: Elec: SLEMCO
- Gas: Gas: Atmos
- Sewer: Public Sewer
Community & HOA
Community
- Features: Clubhouse, Gated, Golf, Fitness Center, Park, Playground
- Subdivision: Le Triomphe
HOA
- Has HOA: Yes
- Amenities included: Management
- Services included: Accounting, Advertising, Maintenance Grounds, Insurance
- HOA fee: $1,595 annually
Location
- Region: Broussard
Financial & listing details
- Price per square foot: $180/sqft
- Tax assessed value: $803,880
- Annual tax amount: $7,098
- Date on market: 11/3/2025
- Electric utility on property: Yes
Estimated market value
$979,100
$930,000 - $1.03M
$5,161/mo
Price history
| Date | Event | Price |
|---|---|---|
| 9/9/2026 | Price change | $999,999-2.4%$180/sqft |
Source:  RAA #2500005180 Report a problem RAA #2500005180 Report a problem | ||
| 8/12/2026 | Price change | $1,025,000-6.8%$184/sqft |
Source: RAA #2500005180 Report a problem | ||
| 6/12/2026 | Price change | $1,100,000-7.5%$198/sqft |
Source: RAA #2500005180 Report a problem | ||
| 1/15/2026 | Price change | $1,189,000-10.3%$214/sqft |
Source: RAA #2500005180 Report a problem | ||
| 11/21/2025 | Price change | $1,325,000-3.6%$238/sqft |
Source: RAA #2500005180 Report a problem | ||
| 11/3/2025 | Listed for sale | $1,375,000$247/sqft |
Source: RAA #2500005180 Report a problem | ||
Public tax history
| Year | Property taxes | Tax assessment |
|---|---|---|
| 2025 | $7,098 | $80,388 |
| 2024 | $7,098 +2.5% | $80,388 +2.2% |
| 2023 | $6,922 0% | $78,636 |
| 2022 | $6,926 -0.4% | $78,636 |
| 2021 | $6,953 +0.1% | $78,636 |
| 2020 | $6,945 +5.2% | $78,636 |
| 2019 | $6,602 -2.1% | $78,636 |
| 2018 | $6,745 +10.7% | $78,636 |
| 2017 | $6,093 | $78,636 +11.9% |
| 2015 | $6,093 +13.7% | $70,269 0% |
| 2013 | $5,360 +4.9% | $70,270 +5.1% |
| 2011 | $5,108 +0.2% | $66,870 |
| 2010 | $5,099 -0.1% | $66,870 |
| 2008 | $5,103 +18.8% | $66,870 +17% |
| 2006 | $4,295 +1% | $57,140 |
| 2005 | $4,253 +34.2% | $57,140 +25.5% |
| 2002 | $3,169 +5.2% | $45,520 |
| 2001 | $3,011 +46.6% | $45,520 +40.4% |
| 2000 | $2,053 | $32,420 |
Find assessor info on the county website
Monthly payment
Est. payment
Payment breakdown
Explore the cost of this home by adjusting the details. Changes won't be saved.Climate risks
Neighborhood: 70518
Nearby schools
Schools provided by the listing agent
- Elementary: Martial Billeaud
- Middle: Broussard
- High: Southside
Source: RAA. This data may not be complete. We recommend contacting the local school district to confirm school assignments for this home.
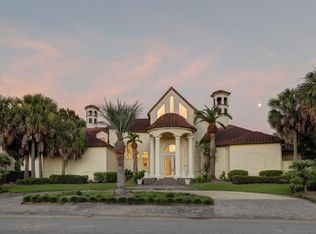
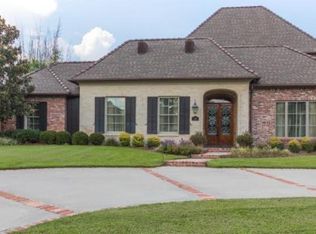
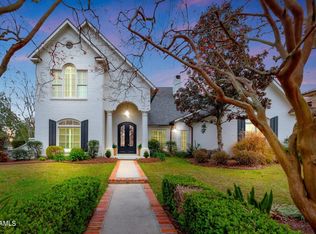
Similar homes
- $924,0004 bd4 ba3.2k sqft1001 The Lake Dr, Broussard, LA 70518For Sale
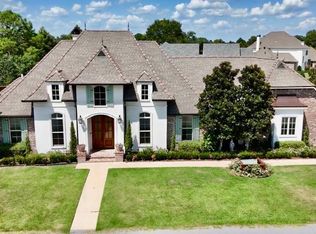
 MLS ID #2500003117, Kevin Rose, RE/MAX Acadiana. RAA
 - $849,5007 bd5 ba5.4k sqft1002 Le Triomphe Pkwy, Broussard, LA 70518For Sale
 MLS ID #2600002570, Asim Baloch, Weiser Realty & Property Managment, LLC. RAA
 - $597,0004 bd3 ba3.4k sqft104 La Quinta Ct, Broussard, LA 70518For Sale
 MLS ID #2600002889, Shannon L Broussard, Real Broker, LLC. RAA
 - $565,0004 bd3 ba3.1k sqft215 Spyglass Ln, Broussard, LA 70518For Sale
 MLS ID #2600008783, Jose Umanzor, B & M Partners, LLC. RAA
 - $859,5004 bd4 ba3.7k sqft101 Mission Hills Dr, Broussard, LA 70518For SaleMLS ID #2600000445, Charles W Baudoin, Compass. RAA
- $1,195,9995 bd5 ba3.7k sqft105 Trailing Oaks Dr, Youngsville, LA 70592For SaleMLS ID #2020021304, April H Faul, Keller Williams Realty Acadiana. RAA
- $999,9005 bd5 ba3.4k sqft100 Trailing Oaks Dr, Youngsville, LA 70592New ConstructionMLS ID #24008949, Sean Hettich, Real Broker, LLC. RAA
- $689,0003 bd4 ba3.8k sqft200 Baltusrol Dr, Broussard, LA 70518For SaleMLS ID #2600003933, Paula P Hornback, Compass. RAA
- $1,080,0005 bd5 ba4.4k sqft5726 Eagle Pass Dr, Youngsville, LA 70592For SaleMLS ID #2600001858, Lynne Gautreaux, Compass. RAA
- $919,0005 bd4 ba3.3k sqft805 Waterview Rd, Youngsville, LA 70592For SaleMLS ID #2600007644, Lulu David, Lulu David Real Estate Co LLC. RAA
- $875,0005 bd3 ba4.2k sqft108 Jean Baptiste Dr, Lafayette, LA 70503For SaleMLS ID #2600009440, Stephen Hundley, Real Broker, LLC. RAA
- $960,0005 bd4 ba4k sqft107 Woodbridge Dr, Lafayette, LA 70508For SaleMLS ID #2600006507, Tony Dozart, eXp Realty, LLC. RAA
- $964,0004 bd4 ba4.4k sqft203 Stillwater Rd, Breaux Bridge, LA 70517For SaleMLS ID #2500002627, Brandi C McKnight, RE/MAX Acadiana. RAA
- $1,000,0003 bd5 ba5k sqft301 Oakleaf Dr, Lafayette, LA 70503For SaleMLS ID #2600009202, Robbie Breaux, Real Broker, LLC. RAA
- $749,9004 bd4 ba3.2k sqft221 Rue De Frejus, Broussard, LA 70518For SaleMLS ID #2600006655, Teri G Desormeaux, Compass. RAA
- $995,0004 bd5 ba4k sqft113 Bernice Ave, Lafayette, LA 70503For SaleMLS ID #2600007609, Angele Roy, Compass. RAA
- $935,0005 bd5 ba5.5k sqft401 Acorn Dr, Lafayette, LA 70507For SaleMLS ID #2600003308, Lori McCarthy, Compass. RAA
- $975,0004 bd3 ba3.3k sqft7603 Sugar Oaks Rd, New Iberia, LA 70563For SaleMLS ID #2600007136, Jennifer M Forester, Compass. RAA
- $1,300,0005 bd7 ba6.2k sqft101 Farmington Dr, Lafayette, LA 70503For SaleMLS ID #2600009517, Paige D Gary, Real Broker, LLC. RAA
