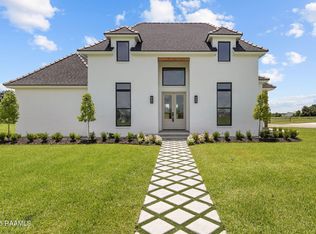
***NOW PRICED BELOW APPRAISAL*** This 2022 parade home is ready for its new owners. With pride in ownership and many added additions this home is sure to please and offer everything you need. The living, dining, and kitchen are all oversized with tall ceilings and plenty of natural light with gorgeous views of the pool outside. You will find custom drapes and electric shades in the living area. A Sonos Sound system has been installed throughout the home for your enjoyment. The kitchen is perfect for entertaining with many upgrades including a butler's pantry, large island, Thermador appliances, and custom cabinetry with lighting. The primary suite is positioned perfectly for privacy from the rest of the home and completed by a sitting area with gorgeous floor to ceiling windows offering a ton of natural light and beautiful views to the backyard. The primary bath includes his/her vanities, standalone tub, full accent wall, and custom walk-in shower. The suite is highlighted by a very large walk-in closet with a large island. You will also find a walk-in mud area off the garage door, an oversized laundry room, and office nook. On the opposite side of the home you will also find a guest suite perfect for anyone staying with you for an extended time. The exterior of the home offers a 3 car garage which is equipped with its own HVAC system and finished flooring, outdoor audio, eve lighting, and a separate outdoor cooking and living areas which can be completely screened in via the electronic screens. The spa like pool is absolutely beautiful and offers a heating and cooling system perfect for you to enjoy during every season. This home is sure to catch your eye and offers you everything you need. Schedule your showing today. Owner/Agent
Pending
$1,249,999
105 Trailing Oaks Dr, Youngsville, LA 70592
5beds
3,789sqft
:
Get pre-qualified$7,425/mo
Single Family Residence
Built in ----
0.46 Acres Lot
$1,192,300 Zestimate®
$330/sqft
$33/mo HOA
What's special
Guest suiteSpa like poolCustom drapesCustom walk-in showerWalk-in mud areaSonos sound systemOffice nook
- 520 days |
- 25 |
- 0 |
Zillow last checked:
Listing updated:
Listed by:
April H Faul,
Keller Williams Realty Acadiana 337-735-9300,
Phillip J Faul,
Keller Williams Realty Acadiana
Source: RAA,MLS#: 2020021304
Facts & features
Interior
Bedrooms & bathrooms
- Bedrooms: 5
- Bathrooms: 5
- Full bathrooms: 3
- 1/2 bathrooms: 2
Rooms
- Room types: Office
Heating
- Central
Cooling
- Multi Units, Central Air
Appliances
- Included: Dishwasher, Disposal, Microwave, Refrigerator, Gas Stove Con
- Laundry: Electric Dryer Hookup, Washer Hookup
Features
- High Ceilings, Computer Nook, Crown Molding, Double Vanity, Guest Suite, Kitchen Island, Multi-Head Shower, Separate Shower, Standalone Tub, Varied Ceiling Heights, Walk-in Pantry, Walk-In Closet(s), Wet Bar, Granite Counters
- Flooring: Tile, Wood
- Windows: Window Treatments, Double Pane Windows
- Number of fireplaces: 2
- Fireplace features: 2 Fireplaces, Gas, Gas Log, Outside
Interior area
- Total structure area: 5,746
- Total interior livable area: 3,789 sqft
Property
Parking
- Total spaces: 3
- Parking features: Garage, Open
- Garage spaces: 3
- Has uncovered spaces: Yes
Features
- Stories: 1
- Patio & porch: Covered, Open, Porch, Screened
- Exterior features: Outdoor Grill, Other, Outdoor Kitchen, Lighting
- Has private pool: Yes
- Pool features: Gunite, In Ground
- Has spa: Yes
- Spa features: Heated, Outdoor
- Fencing: Full,Privacy,Wood
Lot
- Size: 0.46 Acres
- Dimensions: 95 x 210
- Features: 0 to 0.5 Acres, Dead-End, Landscaped, Level
Details
- Parcel number: 6168423
Construction
Type & style
- Home type: SingleFamily
- Architectural style: Traditional
- Property subtype: Single Family Residence
Materials
- Brick Veneer, HardiPlank Type, Frame
- Foundation: Slab
- Roof: Composition
Condition
- Resale
Details
- Builder name: Ca Homes, Llc
Utilities & green energy
- Electric: Elec: City
- Gas: Gas: Delta Utilities
- Sewer: Public Sewer
Community & HOA
Community
- Subdivision: Le Jardin d' Abel
HOA
- Has HOA: Yes
- Services included: Maintenance Grounds
- HOA fee: $400 annually
Location
- Region: Youngsville
Financial & listing details
- Price per square foot: $330/sqft
- Tax assessed value: $1,001,990
- Annual tax amount: $9,783
- Date on market: 3/7/2025
- Exclusions: Other - See Remarks
- Electric utility on property: Yes
Estimated market value
$1,192,300
$1.13M - $1.25M
$3,626/mo
Price history
| Date | Event | Price |
|---|---|---|
| 1/2/2026 | Listing removed | $5,800$2/sqft |
Source: RAA #2500001062 Report a problem | ||
| 1/2/2026 | Pending sale | $1,249,999$330/sqft |
Source:  RAA #2020021304 Report a problem RAA #2020021304 Report a problem | ||
| 12/10/2025 | Price change | $5,800-14.7%$2/sqft |
Source: RAA #2500001062 Report a problem | ||
| 11/24/2025 | Price change | $1,249,999-3.8%$330/sqft |
Source: RAA #2020021304 Report a problem | ||
| 10/22/2025 | Price change | $1,299,999-3.6%$343/sqft |
Source: RAA #2020021304 Report a problem | ||
| 10/6/2025 | Price change | $6,800-20%$2/sqft |
Source: RAA #2500001062 Report a problem | ||
| 10/3/2025 | Listed for rent | $8,500$2/sqft |
Source: RAA #2500001062 Report a problem | ||
| 9/3/2025 | Listing removed | $8,500$2/sqft |
Source: RAA #2500001062 Report a problem | ||
| 7/9/2025 | Listed for rent | $8,500$2/sqft |
Source: RAA #2500001062 Report a problem | ||
| 7/9/2025 | Price change | $1,349,000-3.3%$356/sqft |
Source: RAA #2020021304 Report a problem | ||
| 3/12/2025 | Price change | $1,395,000-6.7%$368/sqft |
Source: RAA #2020021304 Report a problem | ||
| 3/7/2025 | Listed for sale | $1,495,000+57.8%$395/sqft |
Source: RAA #2020021304 Report a problem | ||
| 5/24/2022 | Sold | -- |
Source: RAA #21011326 Report a problem | ||
| 5/3/2022 | Pending sale | $947,250$250/sqft |
Source: RAA #21011326 Report a problem | ||
| 4/13/2022 | Contingent | $947,250$250/sqft |
Source: RAA #21011326 Report a problem | ||
| 12/15/2021 | Listed for sale | $947,250$250/sqft |
Source: RAA #21011326 Report a problem | ||
| 2/9/2021 | Sold | -- |
Source: Public Record Report a problem | ||
Public tax history
| Year | Property taxes | Tax assessment |
|---|---|---|
| 2024 | $9,783 +1.4% | $100,199 +1.9% |
| 2023 | $9,646 +754.4% | $98,299 +754.8% |
| 2022 | $1,129 +99.3% | $11,500 +100% |
| 2021 | $566 +91.8% | $5,750 +91.7% |
| 2020 | $295 | $3,000 |
Find assessor info on the county website
Monthly payment
Est. payment
Payment breakdown
Explore the cost of this home by adjusting the details. Changes won't be saved.Climate risks
Neighborhood: 70592
Nearby schools
GreatSchools rating
- 9/10Martial Billeaud Elementary SchoolGrades: PK-5Distance: 2.2 mi
- 8/10Broussard Middle SchoolGrades: 6-8Distance: 1.5 mi
- 10/10Southside High SchoolGrades: 9-12Distance: 3 mi
Schools provided by the listing agent
- Elementary: Martial Billeaud
- Middle: Broussard
- High: Southside
Source: RAA. This data may not be complete. We recommend contacting the local school district to confirm school assignments for this home.
- $--0.49 acres103 Trailing Oaks Dr, Youngsville, LA 70592Sold

- $---- sqft312 Stony Trek Dr, Youngsville, LA 70592Sold

- $---- sqft109 Trailing Oaks Dr, Youngsville, LA 70592Sold
- $1,075,0005 bd4 ba3.5k sqft109 Trailing Oaks, Youngsville, LA 70592Pending
- $115,0000.5 acres313 Stony Trek Dr, Youngsville, LA 70592Off Market
- $92,0000.44 acres310 Stony Trek Dr, Youngsville, LA 70592Off Market
- $--0.43 acres104 Trailing Oaks Dr, Youngsville, LA 70592Sold
- $--0.43 acres102 Trailing Oaks Dr, Youngsville, LA 70592Sold
A local agent can set up tours, give advice and negotiate with sellers.
A local lender can help you make sure your offer is ready when you are.
Similar homes
- $1,199,0004 bd5 ba4.1k sqft106 Trailing Oaks Dr, Youngsville, LA 70592New Construction

 MLS ID #2600006364, Christie House Theaux, NextHome Cutting Edge Realty. RAA
 - $1,125,0005 bd4 ba3.7k sqft308 Stony Trek Dr, Youngsville, LA 70592New Construction
 MLS ID #2600001040, Nicole Trumps, Keller Williams Realty Acadiana. RAA
 - $1,399,9005 bd5 ba4.5k sqft110 Trailing Oaks Dr, Youngsville, LA 70592New Construction
 MLS ID #24003036, Sean Hettich, Real Broker, LLC. RAA
 - $999,9005 bd5 ba3.4k sqft100 Trailing Oaks Dr, Youngsville, LA 70592New Construction
 MLS ID #24008949, Sean Hettich, Real Broker, LLC. RAA
 - $1,100,0004 bd4 ba3.3k sqft108 Trailing Oaks Dr, Youngsville, LA 70592New ConstructionMLS ID #2020023956, Nicole Schneider, Compass. RAA
- $890,0004 bd4 ba3k sqft403 Ivy Cottage Dr, Youngsville, LA 70592New ConstructionMLS ID #2600006110, Paige D Gary, Real Broker, LLC. RAA
- $1,680,0004 bd4 ba4.3k sqft106 Dusty Ridge Dr, Youngsville, LA 70592For SaleMLS ID #2600000739, Nicole Trumps, Keller Williams Realty Acadiana. RAA
- $1,725,0005 bd6 ba4.6k sqft104 Dusty Ridge Dr, Youngsville, LA 70592New ConstructionMLS ID #25000320, Ashley N Thompson, Keller Williams Realty Acadiana. RAA
- $999,9004 bd4 ba3.2k sqft307 Sunset Palm Ct, Youngsville, LA 70592New ConstructionMLS ID #2500001542, Wendy McCombie, Compass. RAA
- $1,080,0005 bd5 ba4.4k sqft5726 Eagle Pass Dr, Youngsville, LA 70592For SaleMLS ID #2600001858, Lynne Gautreaux, Compass. RAA
- $849,0004 bd3 ba3.1k sqft120 Genna Ln, Youngsville, LA 70592For SaleMLS ID #2600004475, Alison Periou, Real Broker, LLC. RAA
- $1,055,0004 bd3 ba3.3k sqft207 Sabal Bend Dr, Youngsville, LA 70592New ConstructionMLS ID #2020022232, Sam Hayes, Real Broker, LLC. RAA
- $854,9004 bd3 ba2.8k sqft207 Sunset Palm Ct, Youngsville, LA 70592New ConstructionMLS ID #2020022458, Ashley C Patout, EXP Realty, LLC. RAA
- $1,350,0006 bd5 ba4.7k sqft112 Rio Ridge Dr, Lafayette, LA 70508For SaleMLS ID #2600005769, Elaina Thrasher, EXP Realty, LLC. RAA
- $840,7204 bd3 ba2.7k sqft201 Sabal Bend Dr, Youngsville, LA 70592New ConstructionMLS ID #2600000365, Renisa Hampton, Compass. RAA
- $649,0004 bd4 ba3k sqft201 Green Springs Rd, Youngsville, LA 70592For SaleMLS ID #2600004734, Leslie Wooters, Real Broker, LLC. RAA
- $889,9994 bd3 ba3k sqft106 Sea Island Ln, Youngsville, LA 70592New ConstructionMLS ID #2600000997, Hailey Daigle Genin, Compass. RAA
- $680,0005 bd4 ba3.1k sqft112 Grandview Terrace Dr, Youngsville, LA 70592For SaleMLS ID #2600001526, MaryBeth Walsh, NextHome Cutting Edge Realty. RAA
- $740,0004 bd5 ba3.5k sqft104 McArthur Ct, Youngsville, LA 70592For SaleMLS ID #2600001997, Aaron Lahasky, EXP Realty, LLC. RAA
- $1,045,0004 bd4 ba3.6k sqft110 Mission Hills Dr, Broussard, LA 70518For SaleMLS ID #2020021402, Stephen Hundley, Real Broker, LLC. RAA
