Ask about how to get as low as a 3.5% interest rate. *Terms and conditions apply based on loan qualification.Now offering a $10,000 buyer allowance from the builder to use towards closing costs, new furniture, or an interest rate buy-down. Plus, our preferred lender is offering up to $2,500 in additional lender credits to make this deal even sweeter.Presenting Legendary Luxury in Sabal South Subdivision. Crafted by Legendary Contractors and designed by Inspire by Legendary, this 3,339-square-foot home blends modern elegance with thoughtful design. Offering 4 bedrooms, 3 bathrooms, and a spacious office with custom built-ins, every detail is tailored for both function and flow.Step inside to soaring 24-foot cathedral ceilings and a striking gothic arch that creates a dramatic separation between the living room and the gourmet kitchen. A Cristallo quartzite waterfall island anchors the space, while repeating arch details and designer lighting add a distinct, high-end feel throughout.The kitchen is both functional and beautiful, with the refrigerator positioned just off the main space next to an oversized walk-in pantry. Just off the garage, a mudroom-style hallway features custom built-ins, a water-filling station, and views of the front courtyard with its custom water feature.The private primary suite is set apart for comfort, with French doors opening to a peaceful outdoor retreat and direct access to a large laundry room. The spa-inspired bath flows into an expansive walk-in closet with a center island. Downstairs also includes Bedroom 2, Bathroom 2, and a bold office. Upstairs offers a landing area, Bedrooms 3 and 4, and a third full bathroom.The backyard is the showstopper, with oversized sliding glass doors opening to a patio and a double-sided fireplace connecting the outdoor kitchen and main living space.Homes with this level of design and detail are a rare find in today's market.
New construction
$1,055,000
207 Sabal Bend Dr, Youngsville, LA 70592
4beds
3,339sqft
:
Get pre-qualified$6,512/mo
Single Family Residence
Built in 2025
0.26 Acres Lot
$1,043,100 Zestimate®
$316/sqft
$75/mo HOA
What's special
Oversized walk-in pantrySpa-inspired bathOutdoor kitchenCristallo quartzite waterfall island
- 501 days |
- 326 |
- 16 |
Zillow last checked:
Listing updated:
Listed by:
Sam Hayes,
Real Broker, LLC 337-534-0555
Source: RAA,MLS#: 2020022232
Facts & features
Interior
Bedrooms & bathrooms
- Bedrooms: 4
- Bathrooms: 3
- Full bathrooms: 3
Rooms
- Room types: Office
Heating
- Central
Cooling
- Multi Units, Central Air
Appliances
- Included: Dishwasher, Disposal, Gas Cooktop, Microwave, Refrigerator
- Laundry: Electric Dryer Hookup, Washer Hookup
Features
- High Ceilings, Bookcases, Built-in Features, Cathedral Ceiling(s), Crown Molding, Double Vanity, Kitchen Island, Multi-Head Shower, Other, Varied Ceiling Heights, Vaulted Ceiling(s), Walk-in Pantry, Walk-In Closet(s), Granite Counters, Quartz Counters
- Flooring: Tile, Vinyl Plank
- Number of fireplaces: 2
- Fireplace features: 2 Fireplaces, Double Sided, Outside
Interior area
- Total structure area: 5,337
- Total interior livable area: 3,339 sqft
Property
Parking
- Total spaces: 2
- Parking features: Garage, Golf Cart Garage
- Garage spaces: 2
- Details: Garage SqFt(928.00)
Features
- Stories: 2
- Patio & porch: Covered, Porch
- Exterior features: Outdoor Kitchen, Lighting
- Fencing: Brick,Full
- Waterfront features: Pond, Walk To
Lot
- Size: 0.26 Acres
- Dimensions: 80 x 140
- Features: 0 to 0.5 Acres, Landscaped, Level
Details
- Parcel number: 6177828
Construction
Type & style
- Home type: SingleFamily
- Architectural style: Modern,Traditional
- Property subtype: Single Family Residence
Materials
- Brick Veneer, HardiPlank Type, Frame
- Foundation: Slab
- Roof: Composition
Condition
- New Construction
- New construction: Yes
- Year built: 2025
Details
- Builder name: Legendary Contractors
Utilities & green energy
- Electric: Elec: Entergy
- Gas: Gas: Delta Utilities
- Sewer: Public Sewer
Community & HOA
Community
- Subdivision: Sabal South
HOA
- Has HOA: Yes
- HOA fee: $900 annually
Location
- Region: Youngsville
Financial & listing details
- Price per square foot: $316/sqft
- Date on market: 3/30/2025
- Electric utility on property: Yes
Estimated market value
$1,043,100
$991,000 - $1.10M
$3,508/mo
Price history
| Date | Event | Price |
|---|---|---|
| 4/29/2026 | Price change | $1,055,000-0.5%$316/sqft |
Source:  RAA #2020022232 Report a problem RAA #2020022232 Report a problem | ||
| 3/19/2026 | Price change | $1,060,000-0.1%$317/sqft |
Source: RAA #2020022232 Report a problem | ||
| 2/6/2026 | Price change | $1,061,000-0.7%$318/sqft |
Source: RAA #2020022232 Report a problem | ||
| 12/2/2025 | Price change | $1,068,500-2.8%$320/sqft |
Source: RAA #2020022232 Report a problem | ||
| 8/25/2025 | Price change | $1,099,000-0.1%$329/sqft |
Source: RAA #2020022232 Report a problem | ||
| 3/30/2025 | Listed for sale | $1,100,000$329/sqft |
Source: RAA #2020022232 Report a problem | ||
Public tax history
Tax history is unavailable.
Monthly payment
Est. payment
Payment breakdown
Explore the cost of this home by adjusting the details. Changes won't be saved.Climate risks
Neighborhood: 70592
Nearby schools
GreatSchools rating
- 9/10Martial Billeaud Elementary SchoolGrades: PK-5Distance: 2 mi
- 8/10Broussard Middle SchoolGrades: 6-8Distance: 1.5 mi
- 10/10Southside High SchoolGrades: 9-12Distance: 2.2 mi
Schools provided by the listing agent
- Elementary: Martial Billeaud
- Middle: Broussard
- High: Southside
Source: RAA. This data may not be complete. We recommend contacting the local school district to confirm school assignments for this home.
- $--4 bd5 ba3.1k sqft208 Sabal Bend Dr, Youngsville, LA 70592Sold
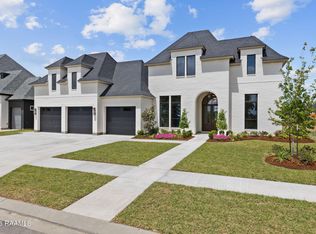
- $--0.26 acres206 Sabal Bend Dr, Youngsville, LA 70592Sold

- $--4 bd4 ba3.1k sqft105 Sabal Bend Dr, Youngsville, LA 70592Sold

- $840,7204 bd3 ba2.7k sqft201 Sabal Bend Dr, Youngsville, LA 70592New Construction

- $--4 bd4 ba3.1k sqft204 Sabal Bend Dr, Youngsville, LA 70592Sold
- $--4 bd3 ba2.7k sqft101 Sabal Bend Dr, Youngsville, LA 70592Sold
- $--4 bd3 ba2.9k sqft107 Sabal Leaf Ln, Youngsville, LA 70592Sold
- $--4 bd4 ba2.9k sqft105 Sabal Leaf Ln, Youngsville, LA 70592Sold
A local agent can set up tours, give advice and negotiate with sellers.
A local lender can help you make sure your offer is ready when you are.
Similar homes
- $999,9004 bd4 ba3.2k sqft307 Sunset Palm Ct, Youngsville, LA 70592New Construction
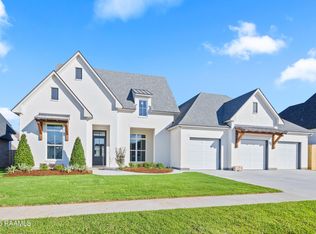
 MLS ID #2500001542, Wendy McCombie, Compass. RAA
 - $854,9004 bd3 ba2.8k sqft207 Sunset Palm Ct, Youngsville, LA 70592New Construction
 MLS ID #2020022458, Ashley C Patout, EXP Realty, LLC. RAA
 - $1,199,0004 bd5 ba4.1k sqft106 Trailing Oaks Dr, Youngsville, LA 70592New Construction
 MLS ID #2600006364, Christie House Theaux, NextHome Cutting Edge Realty. RAA
 - $840,7204 bd3 ba2.7k sqft201 Sabal Bend Dr, Youngsville, LA 70592New ConstructionMLS ID #2600000365, Renisa Hampton, Compass. RAA
- $1,125,0005 bd4 ba3.7k sqft308 Stony Trek Dr, Youngsville, LA 70592New ConstructionMLS ID #2600001040, Nicole Trumps, Keller Williams Realty Acadiana. RAA
- $999,9005 bd5 ba3.4k sqft100 Trailing Oaks Dr, Youngsville, LA 70592New ConstructionMLS ID #24008949, Sean Hettich, Real Broker, LLC. RAA
- $859,9004 bd3 ba2.9k sqft103 Ivy Cottage Dr, Youngsville, LA 70592New ConstructionMLS ID #2600007042, Nicole Trumps, Keller Williams Realty Acadiana. RAA
- $1,100,0004 bd4 ba3.3k sqft108 Trailing Oaks Dr, Youngsville, LA 70592New ConstructionMLS ID #2020023956, Nicole Schneider, Compass. RAA
- $890,0004 bd4 ba3k sqft403 Ivy Cottage Dr, Youngsville, LA 70592New ConstructionMLS ID #2600006110, Paige D Gary, Real Broker, LLC. RAA
- $799,9004 bd3 ba2.5k sqft306 Sunset Palm Ct, Youngsville, LA 70592New ConstructionMLS ID #2600001193, Jessica LaCourse Broussard, Real Broker, LLC. RAA
- $889,9994 bd3 ba3k sqft106 Sea Island Ln, Youngsville, LA 70592New ConstructionMLS ID #2600000997, Hailey Daigle Genin, Compass. RAA
- $740,0004 bd5 ba3.5k sqft104 McArthur Ct, Youngsville, LA 70592For SaleMLS ID #2600001997, Aaron Lahasky, EXP Realty, LLC. RAA
- $650,0004 bd3 ba2.4k sqft105 Summit Heights Dr, Youngsville, LA 70592New ConstructionMLS ID #2600007255, Laurie C Huff, Compass. RAA
- $1,080,0005 bd5 ba4.4k sqft5726 Eagle Pass Dr, Youngsville, LA 70592For SaleMLS ID #2600001858, Lynne Gautreaux, Compass. RAA
- $999,0004 bd3 ba2.7k sqft125 E Edith Rd, Lafayette, LA 70508For SaleMLS ID #2600007121, Lulu David, Lulu David Real Estate Co LLC. RAA
- $949,9004 bd4 ba3.1k sqft417 Abercrombie Way, Youngsville, LA 70592For SaleMLS ID #2600005456, Laurie C Huff, Compass. RAA
- $1,399,9005 bd5 ba4.5k sqft110 Trailing Oaks Dr, Youngsville, LA 70592New ConstructionMLS ID #24003036, Sean Hettich, Real Broker, LLC. RAA
- from $1,085,0005 bd4 ba3.2k sqftThe Belle Maison Plan, Audubon Parc, Lafayette, LA 70598New ConstructionPrestigious Home Builders, LLC
- $648,9004 bd3 ba2.6k sqft123 Summit Heights Dr, Youngsville, LA 70592New ConstructionMLS ID #2600004062, Anna Ward, Reliance Real Estate Group. RAA
- $673,7774 bd4 ba2.6k sqft116 Summit Heights Dr, Youngsville, LA 70592New ConstructionMLS ID #2600007184, Anna Ward, Reliance Real Estate Group. RAA
