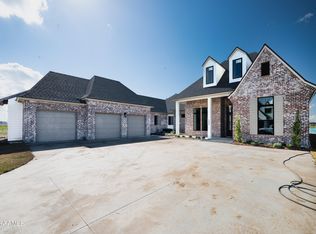
Welcome to your dream home in the prestigious Sabal South Subdivision, the latest phase of Youngsville's most coveted neighborhood. Nestled on an expansive 80x140 lot, this masterpiece by Signature Series Homes by Chad Broussard epitomizes luxury and sophistication.This exquisite 4-bedroom, 3-bathroom residence spans 2,900 square feet of open, airy living space, showcasing a brilliant triple split floor plan. As you step through the front door, you're greeted by a grand foyer that seamlessly transitions into a living room and kitchen featuring soaring 20-foot ceilings.The living room is a testament to thoughtful design, boasting a custom fireplace wall with an inset TV cavity, and an electric fireplace that offers both warmth and ambiance. Thegourmet kitchen is a chef's dream, fully equipped with a commercial-grade gas range and top-of-the-line stainless steel appliances.The opulent primary suite is a sanctuary of comfort, highlighted by a cathedral ceiling and private access to a secluded patio complete with a gas fire pit. Relax in the comfort of your bed and enjoy the second electric fireplace that enhances the primary bedroom.Additional luxurious amenities include a spacious 3-car garage, a large walk-in pantry, and an outdoor cooking area with an island. This home is the epitome of luxury living, offering every modern convenience and so much more.Contact us today to discover more about this unparalleled property. Your dream home awaits!gourmet kitchen is a chef's dream, fully equipped with a commercial-grade gas range and top-of-the-line stainless steel appliances.The opulent primary suite is a sanctuary of comfort, highlighted by a cathedral ceiling and private access to a secluded patio complete with a gas fire pit. Relax in the comfort of your bed and enjoy the second electric fireplace that enhances the primary bedroom.Additional luxurious amenities include a spacious 3-car garage, a large walk-in pantry, and an outdoor cooking area with an island. This home is the epitome of luxury living, offering every modern convenience and so much more.Contact us today to discover more about this unparalleled property. Your dream home awaits! gourmet kitchen is a chef's dream, fully equipped with a commercial-grade gas range and top-of-the-line stainless steel appliances. The opulent primary suite is a sanctuary of comfort, highlighted by a cathedral ceiling and private access to a secluded patio complete with a gas fire pit. Relax in the comfort of your bed and enjoy the second electric fireplace that enhances the primary bedroom. Additional luxurious amenities include a spacious 3-car garage, a large walk-in pantry, and an outdoor cooking area with an island. This home is the epitome of luxury living, offering every modern convenience and so much more. Contact us today to discover more about this unparalleled property. Your dream home awaits!
Sold
Price Unknown
107 Sabal Leaf Ln, Youngsville, LA 70592
4beds
2,900sqft
Single Family Residence
Built in 2024
0.26 Acres Lot
$888,500 Zestimate®
$--/sqft
$3,260 Estimated rent
Home value
$888,500
$817,000 - $960,000
$3,260/mo
Zestimate® history
Owner options
List your home for rent
$3,260/mo
Rent Zestimate®
Find your next renter with Zillow Rental Manager. Plus, with online applications, you can quickly screen prospective tenants – for free.
$3,260/mo
Rent Zestimate®
Refinance and save
Refinancing to a lower rate could help reduce your monthly payments and save thousands over the life of the loan.
Explore your selling options
Work with a Zillow partner agent
Leverage their expertise and Zillow's premium Showcase listings to get your home seen by more buyers.
Get startedList with your own agent
Get your home in front of millions of buyers by listing it on Zillow.
Learn how to do itSell it yourself
Take full control of how buyers see your home on Zillow by listing For Sale by Owner (FSBO).
List your homeWhat's special
Gourmet kitchenOutdoor cooking areaBuilt-in wine rackSecluded patioGas fire pitTop-of-the-line stainless steel appliancesCommercial-grade gas range
Zillow last checked:
Listing updated:
Listed by:
Jessica LaCourse Broussard,
Real Broker, LLC
Source: RAA,MLS#: 24005892
Facts & features
Interior
Bedrooms & bathrooms
- Bedrooms: 4
- Bathrooms: 3
- Full bathrooms: 3
Heating
- Central
Cooling
- Multi Units, Central Air
Appliances
- Included: Dishwasher, Disposal, Gas Cooktop, Microwave, Gas Stove Con
- Laundry: Electric Dryer Hookup, Washer Hookup
Features
- High Ceilings, Beamed Ceilings, Bookcases, Built-in Features, Crown Molding, Double Vanity, Kitchen Island, Multi-Head Shower, Separate Shower, Standalone Tub, Walk-in Pantry, Walk-In Closet(s), Granite Counters
- Flooring: Tile, Wood
- Windows: Double Pane Windows
- Has fireplace: Yes
- Fireplace features: 3+ Fireplaces, Other, Ventless, Wood Burning
Interior area
- Total structure area: 4,618
- Total interior livable area: 2,900 sqft
Property
Parking
- Total spaces: 3
- Parking features: Garage
- Garage spaces: 3
- Details: Garage SqFt(998.00)
Features
- Stories: 1
- Patio & porch: Covered, Open, Porch
- Exterior features: Outdoor Grill, Outdoor Kitchen, Lighting
- Fencing: Full,Wood
- Waterfront features: Pond, Walk To
Lot
- Size: 0.26 Acres
- Dimensions: 140 x 80
- Features: 0 to 0.5 Acres, Level
Details
- Parcel number: 6177865
- Zoning: Res
- Special conditions: Arms Length
Construction
Type & style
- Home type: SingleFamily
- Architectural style: Modern
- Property subtype: Single Family Residence
Materials
- Brick Veneer, HardiPlank Type, Frame
- Foundation: Slab
- Roof: Composition
Condition
- Year built: 2024
Details
- Warranty included: Yes
Utilities & green energy
- Electric: Elec: Entergy
- Gas: Gas: Centerpoint
- Sewer: Public Sewer
Community & HOA
Community
- Subdivision: Sabal South
HOA
- Has HOA: Yes
- Services included: Accounting
Location
- Region: Youngsville
Financial & listing details
- Date on market: 6/19/2024
- Electric utility on property: Yes
Price history
| Date | Event | Price |
|---|---|---|
| 12/30/2024 | Sold | -- |
Source:  RAA #24005892 Report a problem RAA #24005892 Report a problem | ||
| 11/3/2024 | Pending sale | $899,000$310/sqft |
Source: RAA #24005892 Report a problem | ||
| 6/19/2024 | Listed for sale | $899,000$310/sqft |
Source: RAA #24005892 Report a problem | ||
Public tax history
Tax history is unavailable.
Neighborhood: 70592
Nearby homes
- $--4 bd4 ba2.9k sqft105 Sabal Leaf Ln, Youngsville, LA 70592Sold

- $--4 bd3 ba2.7k sqft101 Sabal Bend Dr, Youngsville, LA 70592Sold

- $--4 bd4 ba2.8k sqft106 Sabal Leaf Ln, Youngsville, LA 70592Sold
- $125,000-- sqft401 Sunset Palm Ct, Youngsville, LA 70592Pending

- $--4 bd4 ba3.1k sqft204 Sabal Bend Dr, Youngsville, LA 70592Sold
- $840,7204 bd3 ba2.7k sqft201 Sabal Bend Dr, Youngsville, LA 70592New Construction
- $--4 bd4 ba3.1k sqft105 Sabal Bend Dr, Youngsville, LA 70592Sold
- $--0.26 Acres206 Sabal Bend Dr, Youngsville, LA 70592Sold
Nearby schools
GreatSchools rating
- 9/10Martial Billeaud Elementary SchoolGrades: PK-5Distance: 2 mi
- 8/10Broussard Middle SchoolGrades: 6-8Distance: 1.4 mi
- 10/10Southside High SchoolGrades: 9-12Distance: 2.2 mi
Schools provided by the listing agent
- Elementary: G T Lindon
- Middle: Youngsville
- High: Southside
Source: RAA. This data may not be complete. We recommend contacting the local school district to confirm school assignments for this home.
Sell for more on Zillow
Get a Zillow Showcase℠ listing at no additional cost and you could sell for .
$888,500
2% more
+$17,770
With Zillow Showcase(estimated)
$906,270
- Louisiana
- Lafayette Parish
- Youngsville
- 70592
- 107 Sabal Leaf Ln
Nearby cities
Nearby zip codes
Other Youngsville Topics
