Refined Southern luxury awaits in Sabal South, one of Youngsville's newestcommunities. This 4-bedroom, 3-bath home offers 2,712 sq ft of thoughtfully designedliving space with soaring cathedral ceilings and beautiful wood beam accents. Thechef's kitchen features high-end appliances, an oversized island with storage, a butler'spantry, and a picturesque window overlooking the backyard. A triple split floor planprovides privacy, while a dedicated office adds functionality. The primary suite is a trueretreat with a large soaking tub and walk-in shower. Enjoy exceptional outdoor livingwith a fully equipped outdoor kitchen and fireplace, plus a three-car garage. Timelessdesign, modern comfort, and Southern charm come together seamlessly. EstimatedCompletion Date - on or before April 2026.
New construction
$840,720
201 Sabal Bend Dr, Youngsville, LA 70592
4beds
2,712sqft
Single Family Residence
Built in ----
0.26 Acres Lot
$-- Zestimate®
$310/sqft
$100/mo HOA
What's special
- 208 days |
- 543 |
- 19 |
Zillow last checked:
Listing updated:
Listed by:
Renisa Hampton,
Compass 337-233-9700
Source: RAA,MLS#: 2600000365
Facts & features
Interior
Bedrooms & bathrooms
- Bedrooms: 4
- Bathrooms: 3
- Full bathrooms: 3
Heating
- Central
Cooling
- Multi Units, Central Air
Appliances
- Included: Dishwasher, Disposal, Gas Cooktop, Microwave, Gas Stove Con
- Laundry: Electric Dryer Hookup, Washer Hookup
Features
- High Ceilings, Beamed Ceilings, Cathedral Ceiling(s), Crown Molding, Double Vanity, Kitchen Island, Multi-Head Shower, Separate Shower, Standalone Tub, Varied Ceiling Heights, Vaulted Ceiling(s), Walk-in Pantry, Walk-In Closet(s), Wet Bar, Granite Counters
- Flooring: Tile, Wood
- Windows: Double Pane Windows
- Number of fireplaces: 2
- Fireplace features: 2 Fireplaces, Other, Outside, Wood Burning
Interior area
- Total interior livable area: 2,712 sqft
Property
Parking
- Total spaces: 2
- Parking features: Attached, Garage, Garage Faces Front
- Garage spaces: 2
- Has uncovered spaces: Yes
- Details: Garage SqFt(945.00)
Features
- Stories: 1
- Patio & porch: Covered, Open, Porch
- Exterior features: Outdoor Grill, Outdoor Kitchen, Lighting
- Fencing: Full,Privacy,Wood
Lot
- Size: 0.26 Acres
- Dimensions: 80 x 140
- Features: 0 to 0.5 Acres, Landscaped, Level, No Outlet Street
Details
- Additional structures: Outdoor Kitchen
- Parcel number: 6177825
Construction
Type & style
- Home type: SingleFamily
- Architectural style: Other,Traditional
- Property subtype: Single Family Residence
Materials
- Brick Veneer, HardiPlank Type, Frame
- Foundation: Slab
- Roof: Composition
Condition
- Under Construction
- New construction: Yes
Details
- Builder name: Chris Hampton
- Warranty included: Yes
Utilities & green energy
- Sewer: Public Sewer
Community & HOA
Community
- Subdivision: Sabal South
HOA
- Has HOA: Yes
- Amenities included: Management
- HOA fee: $1,200 annually
Location
- Region: Youngsville
Financial & listing details
- Price per square foot: $310/sqft
- Date on market: 1/28/2026
- Electric utility on property: Yes
Estimated market value
Not available
Estimated sales range
Not available
$2,920/mo
Price history
| Date | Event | Price |
|---|---|---|
| 1/28/2026 | Listed for sale | $840,720$310/sqft |
Source:  RAA #2600000365 Report a problem RAA #2600000365 Report a problem | ||
Public tax history
Tax history is unavailable.
Monthly payment
Est. payment
Payment breakdown
Explore the cost of this home by adjusting the details. Changes won't be saved.Climate risks
Neighborhood: 70592
Nearby schools
GreatSchools rating
- 9/10Martial Billeaud Elementary SchoolGrades: PK-5Distance: 2 mi
- 8/10Broussard Middle SchoolGrades: 6-8Distance: 1.5 mi
- 10/10Southside High SchoolGrades: 9-12Distance: 2.2 mi
Schools provided by the listing agent
- Elementary: G T Lindon
- Middle: Broussard
- High: Southside
Source: RAA. This data may not be complete. We recommend contacting the local school district to confirm school assignments for this home.
- $--4 bd4 ba3.1k sqft204 Sabal Bend Dr, Youngsville, LA 70592Sold
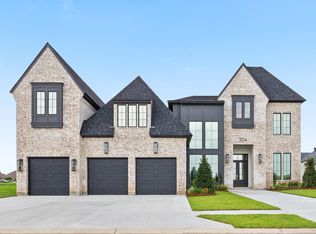
- $--4 bd4 ba3.1k sqft105 Sabal Bend Dr, Youngsville, LA 70592Sold

- $--4 bd3 ba2.7k sqft101 Sabal Bend Dr, Youngsville, LA 70592Sold

- $--0.26 acres206 Sabal Bend Dr, Youngsville, LA 70592Sold

- $--4 bd3 ba2.9k sqft107 Sabal Leaf Ln, Youngsville, LA 70592Sold
- $--4 bd4 ba2.9k sqft105 Sabal Leaf Ln, Youngsville, LA 70592Sold
- $---- sqft401 Sunset Palm Ct, Youngsville, LA 70592Sold
- $--4 bd4 ba2.8k sqft106 Sabal Leaf Ln, Youngsville, LA 70592Sold
A local agent can set up tours, give advice and negotiate with sellers.
A local lender can help you make sure your offer is ready when you are.
Similar homes
- $854,9004 bd3 ba2.8k sqft207 Sunset Palm Ct, Youngsville, LA 70592For Sale

 MLS ID #2020022458, Ashley C Patout, EXP Realty, LLC. RAA
 - $859,9004 bd3 ba2.9k sqft103 Ivy Cottage Dr, Youngsville, LA 70592New Construction
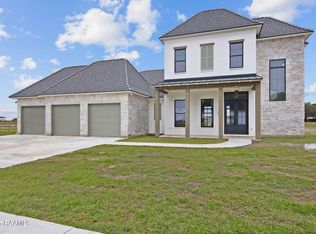 MLS ID #2600007042, Nicole Trumps, Keller Williams Realty Acadiana. RAA
 - $799,9004 bd3 ba2.5k sqft306 Sunset Palm Ct, Youngsville, LA 70592New Construction
 MLS ID #2600001193, Jessica LaCourse Broussard, Real Broker, LLC. RAA
 - $999,9004 bd4 ba3.2k sqft307 Sunset Palm Ct, Youngsville, LA 70592New Construction
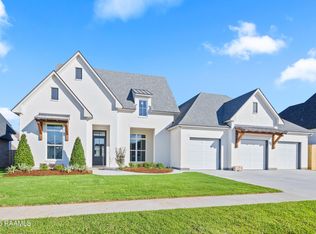 MLS ID #2500001542, Wendy McCombie, Compass. RAA
 - $889,9994 bd3 ba3k sqft106 Sea Island Ln, Youngsville, LA 70592New ConstructionMLS ID #2600000997, Hailey Daigle Genin, Compass. RAA
- $650,0004 bd3 ba2.4k sqft105 Summit Heights Dr, Youngsville, LA 70592New ConstructionMLS ID #2600007255, Laurie C Huff, Compass. RAA
- $710,0004 bd5 ba3.5k sqft104 McArthur Ct, Youngsville, LA 70592For SaleMLS ID #2600001997, Aaron Lahasky, EXP Realty, LLC. RAA
- $1,125,0005 bd4 ba3.7k sqft308 Stony Trek Dr, Youngsville, LA 70592New ConstructionMLS ID #2600007737, Nicole Trumps, Keller Williams Realty Acadiana. RAA
- $830,0004 bd4 ba2.9k sqft408 Abercrombie Way, Youngsville, LA 70592New ConstructionMLS ID #2600000043, Kathleen H Theriot, NextHome Cutting Edge Realty. RAA
- $999,9004 bd3 ba3.3k sqft207 Sabal Bend Dr, Youngsville, LA 70592New ConstructionMLS ID #2020022232, Sam Hayes, Real Broker, LLC. RAA
- $648,9004 bd3 ba2.6k sqft123 Summit Heights Dr, Youngsville, LA 70592New ConstructionMLS ID #2600004062, Anna Ward, Reliance Real Estate Group. RAA
- $999,9005 bd5 ba3.4k sqft100 Trailing Oaks Dr, Youngsville, LA 70592New ConstructionMLS ID #24008949, Sean Hettich, Real Broker, LLC. RAA
- $680,0005 bd4 ba3.1k sqft112 Grandview Terrace Dr, Youngsville, LA 70592For SaleMLS ID #2600001526, MaryBeth Walsh, NextHome Cutting Edge Realty. RAA
- $745,0004 bd4 ba3k sqft102 Henry James Ct, Lafayette, LA 70592New ConstructionMLS ID #25000142, Paul Tylock, EXP Realty, LLC. RAA
- $673,7774 bd4 ba2.7k sqft116 Summit Heights Dr, Youngsville, LA 70592New ConstructionMLS ID #2600007184, Anna Ward, Reliance Real Estate Group. RAA
- $615,0004 bd4 ba2.5k sqft710 Harbor Rd, Youngsville, LA 70592For SaleMLS ID #2500006996, Lulu David, Lulu David Real Estate Co LLC. RAA
- $550,0004 bd3 ba2.8k sqft307 Queenstown Ave, Youngsville, LA 70592For SaleMLS ID #2600007533, Claire Disch Schexnayder, Dwight Andrus Real Estate Agency, LLC. RAA
- $520,0004 bd3 ba2.3k sqft102 Queen Palm Cir, Youngsville, LA 70592For SaleMLS ID #2600006106, Kathleen H Theriot, NextHome Cutting Edge Realty. RAA
- $577,0004 bd3 ba2.9k sqft108 Amsterdam Ave, Youngsville, LA 70592For SaleMLS ID #2600006041, Cheree' M Olivier, EXP Realty, LLC. RAA
- $464,9004 bd3 ba2.5k sqft138 Cape Town Ave, Youngsville, LA 70592For SaleMLS ID #2600000414, Korie Brunet, Dream Home Realty, LLC. RAA
