Be prepared to be amazed by the newly constructed home at 100 Trailing Oaks, located in the luxurious subdivision of Le Jardin d'Abel. Situated on a spacious corner lot, this home offers convenient backyard access from both the carport and a fenced area that features a delightful back patio with an outdoor kitchen. As you approach from the front entrance, you will be captivated by the French provincial-inspired curb appeal and charming lattice walkway. Upon entering, you are welcomed by elegant wainscoting in the entryway and a grand fireplace that greets you in the living room. In the kitchen, the builder spared no expense, showcasing a large entertainer's island, ceiling-height cabinetry, high-end appliances, and an abundance of natural light. The primary bedroom boasts an impressive trayed ceiling, while the primary bathroom features a stunning large tiled wall surrounding a freestanding tub. The laundry room includes a convenient dual-entry door, providing easy access for the entire family. Upstairs, you'll find a spacious room that can be transformed to suit your needs, whether as a game room, study, movie theater, or more. This home is filled with designer finishes and upscale selections that you would expect in a property of this caliber. Private showings are now available for pre-screened buyers. Contact us today to experience this remarkable home in person--you will be truly impressed!
New construction
$999,900
100 Trailing Oaks Dr, Youngsville, LA 70592
5beds
3,492sqft
:
Get pre-qualified$6,076/mo
Single Family Residence
Built in ----
0.43 Acres Lot
$-- Zestimate®
$286/sqft
$33/mo HOA
What's special
Impressive trayed ceilingElegant wainscotingCharming lattice walkwayConvenient backyard accessCorner lotStunning large tiled wallFreestanding tub
- 688 days |
- 146 |
- 4 |
Zillow last checked:
Listing updated:
Listed by:
Sean Hettich,
Real Broker, LLC 337-534-0555
Source: RAA,MLS#: 24008949
Facts & features
Interior
Bedrooms & bathrooms
- Bedrooms: 5
- Bathrooms: 5
- Full bathrooms: 4
- 1/2 bathrooms: 1
Heating
- Central
Cooling
- Central Air
Features
- High Ceilings, Double Vanity, Kitchen Island, Separate Shower, Standalone Tub, Varied Ceiling Heights, Walk-in Pantry, Walk-In Closet(s)
- Flooring: Tile, Wood
- Number of fireplaces: 1
- Fireplace features: 1 Fireplace, Outside
Interior area
- Total interior livable area: 3,492 sqft
Property
Parking
- Total spaces: 3
- Parking features: Garage
- Garage spaces: 3
Features
- Stories: 2
- Patio & porch: Covered
Lot
- Size: 0.43 Acres
- Features: 0 to 0.5 Acres, Corner Lot, Landscaped
Details
- Parcel number: 6168425
Construction
Type & style
- Home type: SingleFamily
- Architectural style: Modern,Traditional
- Property subtype: Single Family Residence
Materials
- Brick Veneer, Frame
- Foundation: Slab
- Roof: Composition
Condition
- New Construction
- New construction: Yes
Details
- Builder name: Expert Mains & Construction
Utilities & green energy
- Electric: Elec: City
- Gas: Gas: Delta Utilities
- Sewer: Public Sewer
Community & HOA
Community
- Subdivision: Le Jardin d' Abel
HOA
- Has HOA: Yes
- HOA fee: $400 annually
Location
- Region: Youngsville
Financial & listing details
- Price per square foot: $286/sqft
- Tax assessed value: $92,000
- Annual tax amount: $898
- Date on market: 9/24/2024
- Electric utility on property: Yes
Estimated market value
Not available
Estimated sales range
Not available
$3,599/mo
Price history
| Date | Event | Price |
|---|---|---|
| 9/17/2025 | Price change | $999,900-9.1%$286/sqft |
Source:  RAA #24008949 Report a problem RAA #24008949 Report a problem | ||
| 9/24/2024 | Listed for sale | $1,099,900+746.1%$315/sqft |
Source: RAA #24008949 Report a problem | ||
| 4/23/2024 | Sold | -- |
Source: RAA #21010632 Report a problem | ||
| 3/26/2024 | Pending sale | $130,000$37/sqft |
Source: RAA #21010632 Report a problem | ||
| 1/11/2022 | Price change | $130,000+4%$37/sqft |
Source: RAA #21010632 Report a problem | ||
| 11/18/2021 | Listed for sale | $125,000$36/sqft |
Source: RAA #21010632 Report a problem | ||
| 5/6/2021 | Listing removed | -- |
Source:  Keller Williams Report a problem Keller Williams Report a problem | ||
| 11/10/2020 | Listed for sale | $125,000$36/sqft |
Source: Keller Williams Realty Acadiana #20009938 Report a problem | ||
Public tax history
| Year | Property taxes | Tax assessment |
|---|---|---|
| 2024 | $898 +13.7% | $9,200 +14.3% |
| 2023 | $790 +16.6% | $8,050 +16.7% |
| 2022 | $677 +19.6% | $6,900 +20% |
| 2021 | $566 +91.8% | $5,750 +91.7% |
| 2020 | $295 | $3,000 |
Find assessor info on the county website
Monthly payment
Est. payment
Payment breakdown
Explore the cost of this home by adjusting the details. Changes won't be saved.Climate risks
Neighborhood: 70592
Nearby schools
GreatSchools rating
- 9/10Martial Billeaud Elementary SchoolGrades: PK-5Distance: 2.3 mi
- 8/10Broussard Middle SchoolGrades: 6-8Distance: 1.5 mi
- 10/10Southside High SchoolGrades: 9-12Distance: 3 mi
Schools provided by the listing agent
- Elementary: Martial Billeaud
- Middle: Broussard
- High: Southside
Source: RAA. This data may not be complete. We recommend contacting the local school district to confirm school assignments for this home.
- $--0.43 acres102 Trailing Oaks Dr, Youngsville, LA 70592Sold
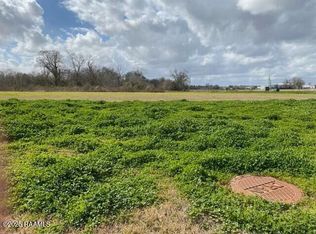
- $--0.43 acres104 Trailing Oaks Dr, Youngsville, LA 70592Sold

- $859,9004 bd3 ba2.9k sqft103 Ivy Cottage Dr, Youngsville, LA 70592New Construction
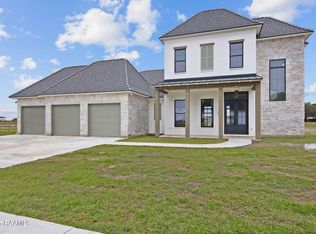
- $--4 bd4 ba3.1k sqft105 Ivy Cottage Dr, Youngsville, LA 70592Sold

- $1,199,0004 bd5 ba4.1k sqft106 Trailing Oaks Dr, Youngsville, LA 70592New Construction
- $--0.49 acres103 Trailing Oaks Dr, Youngsville, LA 70592Sold
- $--4 bd5 ba3.6k sqft201 Ivy Cottage Dr, Youngsville, LA 70592Sold
- $1,249,9995 bd5 ba3.7k sqft105 Trailing Oaks Dr, Youngsville, LA 70592Pending
A local agent can set up tours, give advice and negotiate with sellers.
A local lender can help you make sure your offer is ready when you are.
Similar homes
- $859,9004 bd3 ba2.9k sqft103 Ivy Cottage Dr, Youngsville, LA 70592New Construction
 MLS ID #2600007042, Nicole Trumps, Keller Williams Realty Acadiana. RAA
 - $1,125,0005 bd4 ba3.7k sqft308 Stony Trek Dr, Youngsville, LA 70592New Construction
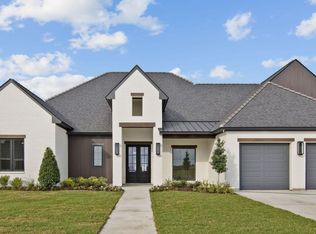 MLS ID #2600001040, Nicole Trumps, Keller Williams Realty Acadiana. RAA
 - $1,199,0004 bd5 ba4.1k sqft106 Trailing Oaks Dr, Youngsville, LA 70592New Construction
 MLS ID #2600006364, Christie House Theaux, NextHome Cutting Edge Realty. RAA
 - $890,0004 bd4 ba3k sqft403 Ivy Cottage Dr, Youngsville, LA 70592New Construction
 MLS ID #2600006110, Paige D Gary, Real Broker, LLC. RAA
 - $1,399,9005 bd5 ba4.5k sqft110 Trailing Oaks Dr, Youngsville, LA 70592New ConstructionMLS ID #24003036, Sean Hettich, Real Broker, LLC. RAA
- $854,9004 bd3 ba2.8k sqft207 Sunset Palm Ct, Youngsville, LA 70592New ConstructionMLS ID #2020022458, Ashley C Patout, EXP Realty, LLC. RAA
- $840,7204 bd3 ba2.7k sqft201 Sabal Bend Dr, Youngsville, LA 70592New ConstructionMLS ID #2600000365, Renisa Hampton, Compass. RAA
- $889,9994 bd3 ba3k sqft106 Sea Island Ln, Youngsville, LA 70592New ConstructionMLS ID #2600000997, Hailey Daigle Genin, Compass. RAA
- $1,055,0004 bd3 ba3.3k sqft207 Sabal Bend Dr, Youngsville, LA 70592New ConstructionMLS ID #2020022232, Sam Hayes, Real Broker, LLC. RAA
- $965,0005 bd5 ba4k sqft103 Bonner Dr, Lafayette, LA 70508For SaleMLS ID #2600005383, Todd Duke, Duke Realty, LLC. RAA
- $740,0004 bd5 ba3.5k sqft104 McArthur Ct, Youngsville, LA 70592For SaleMLS ID #2600001997, Aaron Lahasky, EXP Realty, LLC. RAA
- $949,9004 bd4 ba3.1k sqft417 Abercrombie Way, Youngsville, LA 70592For SaleMLS ID #2600005456, Laurie C Huff, Compass. RAA
- $650,0004 bd3 ba2.4k sqft105 Summit Heights Dr, Youngsville, LA 70592New ConstructionMLS ID #2600007255, Laurie C Huff, Compass. RAA
- $680,0005 bd4 ba3.1k sqft112 Grandview Terrace Dr, Youngsville, LA 70592For SaleMLS ID #2600001526, MaryBeth Walsh, NextHome Cutting Edge Realty. RAA
- $830,0004 bd4 ba2.9k sqft408 Abercrombie Way, Youngsville, LA 70592New ConstructionMLS ID #2600000043, Kathleen H Theriot, NextHome Cutting Edge Realty. RAA
- $1,000,0004 bd5 ba3.2k sqft314 Abercrombie Way, Broussard, LA 70518New ConstructionMLS ID #2500006888, Laurie C Huff, Compass. RAA
- $750,0004 bd4 ba3k sqft102 Henry James Ct, Lafayette, LA 70592New ConstructionMLS ID #25000142, Paul Tylock, EXP Realty, LLC. RAA
- $799,9004 bd3 ba2.5k sqft306 Sunset Palm Ct, Youngsville, LA 70592New ConstructionMLS ID #2600001193, Jessica LaCourse Broussard, Real Broker, LLC. RAA
- $880,0004 bd5 ba3.4k sqft106 Little Hickory Ct, Lafayette, LA 70508For SaleMLS ID #2600004590, Erin H Saltzman, Dwight Andrus Real Estate Agency, LLC. RAA
- $595,0004 bd3 ba2.9k sqft108 Amsterdam Ave, Youngsville, LA 70592For SaleMLS ID #2600006041, Cheree' M Olivier, EXP Realty, LLC. RAA
