Skip main navigation
Sold
  • Price Unknown

    201 Ivy Cottage Dr, Youngsville, LA 70592

    4beds
    3,627sqft
    Single Family Residence
    Built in 2025
    0.48 Acres Lot
    $-- Zestimate®
    $--/sqft
    $3,842 Estimated rent

    Home value

    Not available

    Estimated sales range

    Not available

    $3,842/mo

    Zestimate® history
    Loading
    Loading...

    Owner options

    List your home for rent

    $3,842/mo

    Rent Zestimate®

    Find your next renter with Zillow Rental Manager. Plus, with online applications, you can quickly screen prospective tenants – for free.

    Learn more

    $3,842/mo

    Rent Zestimate®

    Refinance and save

    $400/mo

    Est. payment

    Refinancing to a lower rate could help reduce your monthly payments and save thousands over the life of the loan.

    See today's rates

    $400/mo

    Est. payment

    Explore your selling options

    Work with a Zillow partner agent

    Leverage their expertise and Zillow's premium Showcase listings to get your home seen by more buyers.

    Get started

    List with your own agent

    Get your home in front of millions of buyers by listing it on Zillow.

    Learn how to do it

    Sell it yourself

    Take full control of how buyers see your home on Zillow by listing For Sale by Owner (FSBO).

    List your home

    What's special

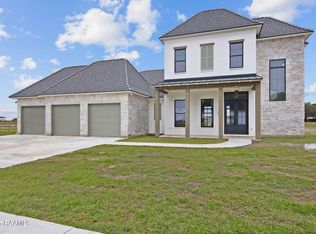
    NOW OFFERING $15,000 IN BUYER CONCESSIONS FROM THE BUILDER TO USE TOWARDS CLOSING COSTS, NEW FURNITURE, OR AN INTEREST RATE BUY-DOWN.Step inside this stunning four-bedroom, four-and-a-half-bathroom, 3,627-square-foot home, built by Legendary Contractors and masterfully designed by the team at Inspire by Legendary.This 2025 Parade Home is the perfect blend of timeless elegance, modern functionality, and thoughtful craftsmanship.Located in the prestigious Le Jardin D'Abel subdivision in Youngsville, this home is designed for those who appreciate luxury without compromising comfort. Each of the four spacious bedrooms offers its own privateensuite and walk-in closet, ensuring privacy and convenience for every member of the household.The primary suite is a true sanctuary, featuring a spa-inspired bathroom with a freestanding soaking tub, an oversized walk-in shower, and impeccable finishes--a place to unwind and recharge in ultimate style.At the heart of the home lies a chef-inspired kitchen featuring high-end appliances, custom cabinetry, and exquisite finishes designed for both effortless cooking and stylish entertaining. But the true hidden gem? Aprivate scullery just beyond the kitchen offers additional prep space, hidden storage, and direct access to a private herb garden. Fresh ingredients are always just steps away, making this a dream setup for any home chefor entertainer. The outdoor living space is an entertainer's paradise, perfect for everything from weekend barbecues to relaxing evenings under the stars. Custom ceiling treatments, bold wallpaper accents, and luxurious finishes throughout the home add character and sophistication to every space. Every inch of this home has beendesigned with attention to detail, high-end finishes, and a commitment to timeless design.From the seamless indoor-outdoor flow to the meticulously crafted spaces, this home is the epitome of Legendary Luxury.

    Zillow last checked:

    Listing updated:

    Listed by:

    Sam Hayes,

    Real Broker, LLC

    Source: RAA,MLS#: 24011296MLS Logo

    Facts & features

    Interior

    Bedrooms & bathrooms
    • Bedrooms: 4
    • Bathrooms: 5
    • Full bathrooms: 4
    • 1/2 bathrooms: 1
    Heating
    • Central
    Cooling
    • Multi Units, Central Air
    Appliances
    • Included: Dishwasher, Disposal, Ice Maker, Refrigerator
    • Laundry: Electric Dryer Hookup
    Features
    • High Ceilings, Built-in Features, Crown Molding, Double Vanity, Guest Suite, Kitchen Island, Multi-Head Shower, Other, Separate Shower, Standalone Tub, Varied Ceiling Heights, Walk-in Pantry, Walk-In Closet(s), Other Counters
    • Flooring: Tile, Wood
    • Number of fireplaces: 1
    • Fireplace features: 1 Fireplace, Gas, Outside
    Interior area
    • Total structure area: 5,146
    • Total interior livable area: 3,627 sqft

    Property

    Parking
    • Total spaces: 3
    • Parking features: Garage
    • Garage spaces: 3
    • Has uncovered spaces: Yes
    • Details: Garage SqFt(1009.00)
    Features
    • Stories: 2
    • Patio & porch: Covered
    • Exterior features: Outdoor Grill, Outdoor Kitchen, Lighting
    Lot
    • Size: 0.48 Acres
    • Features: 0 to 0.5 Acres, Landscaped
    Details
    • Parcel number: 6168435
    • Special conditions: Arms Length

    Construction

    Type & style
    • Home type: SingleFamily
    • Architectural style: French,Traditional
    • Property subtype: Single Family Residence
    Materials
    • Brick Veneer, Frame
    • Foundation: Slab
    • Roof: Composition
    Condition
    • New Construction
    • New construction: Yes
    • Year built: 2025
    Details
    • Builder name: Legendary Contractors

    Utilities & green energy

    • Electric: Elec: City
    • Gas: Gas: Delta Utilities
    • Sewer: Public Sewer

    Community & HOA

    Community
    • Subdivision: Le Jardin d' Abel
    HOA
    • Has HOA: Yes
    • HOA fee: $400 annually
    Location
    • Region: Youngsville

    Financial & listing details

    • Date on market: 12/16/2024
    • Electric utility on property: Yes

    Price history

    DateEventPrice
    10/9/2025Sold--
    Source: RAA #24011296 Report a problem
    6/19/2025Price change$1,249,5000%$344/sqft
    Source: RAA #24011296 Report a problem
    4/9/2025Price change$1,250,0000%$345/sqft
    Source: RAA #24011296 Report a problem
    12/16/2024Listed for sale$1,250,500+826.3%$345/sqft
    Source: RAA #24011296 Report a problem
    7/11/2024Sold--
    Source: RAA #21010610 Report a problem
    3/26/2024Pending sale$135,000$37/sqft
    Source: RAA #21010610 Report a problem
    1/11/2022Price change$135,000+3.8%$37/sqft
    Source: RAA #21010610 Report a problem
    11/18/2021Listed for sale$130,000$36/sqft
    Source: RAA #21010610 Report a problem
    11/10/2021Listing removed--
    Source: RAA #20010006 Report a problem
    11/11/2020Price change$130,000+8.3%$36/sqft
    Source: Keller Williams Realty Acadiana #20010006 Report a problem
    9/29/2019Listed for sale$120,000$33/sqft
    Source: Keller Williams Realty Acadiana #17010921 Report a problem

    Public tax history

    Tax history is unavailable.

    Neighborhood: 70592

    Nearby schools

    GreatSchools rating
    Schools provided by the listing agent
    • Elementary: Martial Billeaud
    • Middle: Broussard
    • High: Southside

    Source: RAA. This data may not be complete. We recommend contacting the local school district to confirm school assignments for this home.