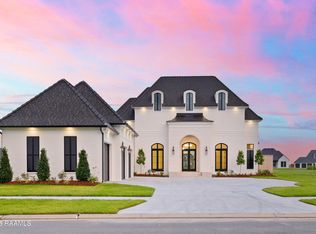
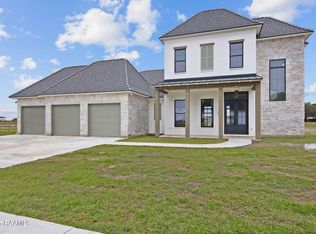
Gracefully designed for both grand entertaining and comfortable everyday living, this stunning custom residence offers nearly 4,000 square feet of thoughtfully crafted space where every room feels purposeful and inviting. A welcoming front porch opens to an elegant foyer flanked by a private office and formal dining room, creating an immediate sense of sophistication and warmth. At the heart of the home, an expansive living room flows effortlessly into a chef-inspired kitchen complete with a large island, walk-in pantry, butler's pantry, and generous prep space designed for gathering family and friends. Tucked away in its own private wing, the luxurious primary suite offers a peaceful retreat featuring a spacious bedroom, spa-like bath, oversized walk-in closet, and a private sitting room perfect for morning coffee, reading, or unwinding at the end of the day. Thoughtfully separated guest bedrooms provide privacy for family and visitors, while a dedicated mudroom, utility room, and abundant storage ensure daily functionality. Walls of glass draw your attention outdoors to a spectacular covered living and dining area anchored by a full outdoor kitchen, creating a seamless extension of the interior living space. Beyond the patio, a beautiful gunite pool and relaxing hot tub create a private backyard retreat that feels like a luxury resort right at home. Whether hosting intimate dinners, poolside gatherings, or large celebrations, the outdoor entertaining area is designed to accommodate every occasion with ease. Additional highlights include a pool storage room, oversized garage space, and a floor plan that balances openness with privacy. Blending timeless architecture, exceptional functionality, and luxury indoor-outdoor living, this remarkable home delivers an elevated lifestyle designed to be enjoyed for generations.
New construction
$1,510,000
204 Ivy Cottage Dr, Youngsville, LA 70592
4beds
3,918sqft
Single Family Residence
Built in 2026
0.45 Acres Lot
$1,494,100 Zestimate®
$385/sqft
$500/mo HOA
What's special
Oversized garage spaceElegant foyerPrivate sitting roomDedicated mudroomBeautiful gunite poolPrivate officeRelaxing hot tub
- 68 days |
- 925 |
- 12 |
Zillow last checked:
Listing updated:
Listed by:
Carrie Billeaud,
EXP Realty, LLC 337-522-7554
Source: RAA,MLS#: 2600005263
Facts & features
Interior
Bedrooms & bathrooms
- Bedrooms: 4
- Bathrooms: 4
- Full bathrooms: 3
- 1/2 bathrooms: 1
Heating
- Central
Cooling
- Multi Units, Central Air
Appliances
- Included: Dishwasher, Disposal, Gas Cooktop, Microwave, Refrigerator
Features
- Built-in Features, Cathedral Ceiling(s), Crown Molding, Double Vanity, Dual Closets, Kitchen Island, Multi-Head Shower, Separate Shower, Vaulted Ceiling(s), Walk-in Pantry, Walk-In Closet(s), Quartz Counters
- Flooring: Tile, Wood
- Number of fireplaces: 2
- Fireplace features: 2 Fireplaces, Gas, Wood Burning
Interior area
- Total interior livable area: 3,918 sqft
Property
Parking
- Total spaces: 3
- Parking features: Garage
- Garage spaces: 3
Features
- Stories: 1
- Patio & porch: Covered, Open
- Exterior features: Outdoor Kitchen, Lighting
- Has private pool: Yes
- Pool features: Gunite, In Ground
- Fencing: Privacy,Wood
Lot
- Size: 0.45 Acres
- Dimensions: 195 x 95
- Features: 0 to 0.5 Acres, Level
Details
- Additional structures: Outdoor Kitchen
- Parcel number: 6168418
- Zoning: Residential
Construction
Type & style
- Home type: SingleFamily
- Architectural style: Other
- Property subtype: Single Family Residence
Materials
- Block Siding, HardiPlank Type, Stucco, Frame
- Foundation: Slab
- Roof: Composition
Condition
- New Construction
- New construction: Yes
- Year built: 2026
Details
- Builder name: Acadiana Home Builders
Utilities & green energy
- Electric: Elec: City
- Gas: Gas: Delta Utilities
- Sewer: Public Sewer
Community & HOA
Community
- Subdivision: Le Jardin d' Abel
HOA
- Has HOA: Yes
- Services included: Maintenance Grounds
- HOA fee: $500 monthly
Location
- Region: Youngsville
Financial & listing details
- Price per square foot: $385/sqft
- Tax assessed value: $92,000
- Annual tax amount: $898
- Date on market: 6/11/2026
- Electric utility on property: Yes
Estimated market value
$1,494,100
$1.42M - $1.57M
$4,166/mo
Price history
| Date | Event | Price |
|---|---|---|
| 6/11/2026 | Listed for sale | $1,510,000+978.6%$385/sqft |
Source:  RAA #2600005263 Report a problem RAA #2600005263 Report a problem | ||
| 2/26/2026 | Sold | -- |
Source: RAA #2020023583 Report a problem | ||
| 1/19/2026 | Pending sale | $140,000$36/sqft |
Source: RAA #2020023583 Report a problem | ||
| 8/29/2025 | Price change | $140,000-12.5%$36/sqft |
Source: RAA #2020023583 Report a problem | ||
| 5/6/2025 | Listed for sale | $160,000-5.9%$41/sqft |
Source: RAA #2020023583 Report a problem | ||
| 9/10/2024 | Sold | -- |
Source: RAA #21010622 Report a problem | ||
| 9/6/2024 | Pending sale | $170,000$43/sqft |
Source: RAA #21010622 Report a problem | ||
| 1/11/2022 | Price change | $170,000+3%$43/sqft |
Source: RAA #21010622 Report a problem | ||
| 11/18/2021 | Listed for sale | $165,000$42/sqft |
Source: RAA #21010622 Report a problem | ||
| 11/10/2021 | Listing removed | -- |
Source: RAA #20010016 Report a problem | ||
| 11/11/2020 | Price change | $165,000+6.5%$42/sqft |
Source: Keller Williams Realty Acadiana #20010016 Report a problem | ||
| 9/29/2019 | Listed for sale | $155,000$40/sqft |
Source: Keller Williams Realty Acadiana #17010880 Report a problem | ||
Public tax history
| Year | Property taxes | Tax assessment |
|---|---|---|
| 2024 | $898 +13.7% | $9,200 +14.3% |
| 2023 | $790 +16.6% | $8,050 +16.7% |
| 2022 | $677 +19.6% | $6,900 +20% |
| 2021 | $566 +91.8% | $5,750 +91.7% |
| 2020 | $295 | $3,000 |
Find assessor info on the county website
Monthly payment
Est. payment
Payment breakdown
Explore the cost of this home by adjusting the details. Changes won't be saved.Climate risks
Neighborhood: 70592
Nearby schools
GreatSchools rating
- 5/10Katharine Drexel Elementary SchoolGrades: PK-5Distance: 2 mi
- 8/10Broussard Middle SchoolGrades: 6-8Distance: 1.5 mi
- 10/10Southside High SchoolGrades: 9-12Distance: 3 mi
Schools provided by the listing agent
- Elementary: Martial Billeaud
- Middle: Broussard
- High: Southside
Source: RAA. This data may not be complete. We recommend contacting the local school district to confirm school assignments for this home.
- $--0.46 acres206 Ivy Cottage Dr, Youngsville, LA 70592Sold

- $92,0000.42 acres202 Ivy Cottage Dr, Youngsville, LA 70592Off Market

- $--4 bd5 ba4.8k sqft208 Ivy Cottage Dr, Youngsville, LA 70592Sold
- $---- sqft213 Ivy Cottage Dr, Youngsville, LA 70592Sold
- $--0.48 acres205 Ivy Cottage Dr, Youngsville, LA 70592Sold
- $795,0004 bd4 ba2.6k sqft203 Ivy Cottage Dr, Youngsville, LA 70592New Construction
- $--0.48 acres207 Ivy Cottage Dr, Youngsville, LA 70592Sold
- $155,0000.45 acres210 Ivy Cottage Dr, Youngsville, LA 70592Lot/Land
A local agent can set up tours, give advice and negotiate with sellers.
A local lender can help you make sure your offer is ready when you are.
Similar homes
- $1,199,0004 bd5 ba4.1k sqft106 Trailing Oaks Dr, Youngsville, LA 70592New Construction

 MLS ID #2600006364, Christie House Theaux, NextHome Cutting Edge Realty. RAA
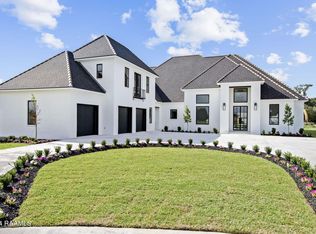
 - $1,399,9005 bd5 ba4.5k sqft110 Trailing Oaks Dr, Youngsville, LA 70592New Construction
 MLS ID #24003036, Sean Hettich, Real Broker, LLC. RAA
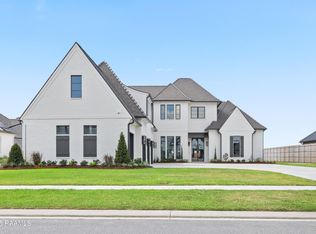
 - $1,725,0005 bd6 ba4.6k sqft104 Dusty Ridge Dr, Youngsville, LA 70592New Construction
 MLS ID #25000320, Ashley N Thompson, Keller Williams Realty Acadiana. RAA
 - $859,9004 bd3 ba2.9k sqft103 Ivy Cottage Dr, Youngsville, LA 70592New Construction
 MLS ID #2600007042, Nicole Trumps, Keller Williams Realty Acadiana. RAA
 - $999,9005 bd5 ba3.4k sqft100 Trailing Oaks Dr, Youngsville, LA 70592New ConstructionMLS ID #24008949, Sean Hettich, Real Broker, LLC. RAA
- $890,0004 bd4 ba3k sqft403 Ivy Cottage Dr, Youngsville, LA 70592New ConstructionMLS ID #2600006110, Paige D Gary, Real Broker, LLC. RAA
- $1,100,0004 bd4 ba3.3k sqft108 Trailing Oaks Dr, Youngsville, LA 70592New ConstructionMLS ID #2020023956, Nicole Schneider, Compass. RAA
- $849,0004 bd3 ba3.1k sqft120 Genna Ln, Youngsville, LA 70592For SaleMLS ID #2600004475, Alison Periou, Real Broker, LLC. RAA
- $999,9004 bd4 ba3.2k sqft307 Sunset Palm Ct, Youngsville, LA 70592New ConstructionMLS ID #2500001542, Wendy McCombie, Compass. RAA
- $1,379,7504 bd3 ba3.1k sqft202 Castle Vine Way, Lafayette, LA 70508New ConstructionMLS ID #2600004822, Renisa Hampton, Compass. RAA
- $854,9004 bd3 ba2.8k sqft207 Sunset Palm Ct, Youngsville, LA 70592For SaleMLS ID #2020022458, Ashley C Patout, EXP Realty, LLC. RAA
- $840,7204 bd3 ba2.7k sqft201 Sabal Bend Dr, Youngsville, LA 70592New ConstructionMLS ID #2600000365, Renisa Hampton, Compass. RAA
- $1,490,0004 bd5 ba5.1k sqft109 Mossy Oaks Ave, Lafayette, LA 70503For SaleMLS ID #2600004922, Heathyr McDaniel, Compass. RAA
- $1,350,0006 bd5 ba4.7k sqft112 Rio Ridge Dr, Lafayette, LA 70508For SaleMLS ID #2600005769, Elaina Thrasher, EXP Realty, LLC. RAA
- $1,590,0004 bd5 ba4.5k sqft115 Retreat St, Broussard, LA 70518New ConstructionMLS ID #2600001414, Carrie H Theard, Real Broker, LLC. RAA
- $1,055,0004 bd3 ba3.3k sqft207 Sabal Bend Dr, Youngsville, LA 70592New ConstructionMLS ID #2020022232, Sam Hayes, Real Broker, LLC. RAA
- $1,080,0005 bd5 ba4.4k sqft5726 Eagle Pass Dr, Youngsville, LA 70592For SaleMLS ID #2600001858, Lynne Gautreaux, Compass. RAA
- $889,9994 bd3 ba3k sqft106 Sea Island Ln, Youngsville, LA 70592New ConstructionMLS ID #2600000997, Hailey Daigle Genin, Compass. RAA
- $830,0004 bd4 ba2.9k sqft408 Abercrombie Way, Youngsville, LA 70592New ConstructionMLS ID #2600000043, Kathleen H Theriot, NextHome Cutting Edge Realty. RAA
- $1,660,0005 bd4 ba5k sqft505 Comanche Dr, Lafayette, LA 70503For SaleMLS ID #2600003686, Paige D Gary, Real Broker, LLC. RAA
