Luxuriously crafted by CA Homes and thoughtfully designed by Luxe Interiors, this one-of-a-kind home showcases the newest trends, designer colors, and fabulous finishings throughout. The wide-open living area was strategically designed for both comfort and versatility, featuring unique selections and custom details not repeated elsewhere in the community. The dream kitchen is ideal for cooking and entertaining, complete with a custom hood, quartzite countertops, custom cabinetry, butler's pantry, and exceptional storage. Tucked away for optimal privacy, the primary suite offers custom mirrors, a stunning custom shower with distinctive details, and abundant storage space. Just off the garage, the walk-in mud area creates the perfect drop zone for everyday convenience. The patio is loaded with all the bells and whistles, creating the perfect setting for relaxing or entertaining. With impressive curb appeal and luxurious finishes throughout, this quality-built home makes a truly breathtaking first impression.
New construction
$795,000
203 Ivy Cottage Dr, Youngsville, LA 70592
4beds
2,650sqft
Single Family Residence
Built in ----
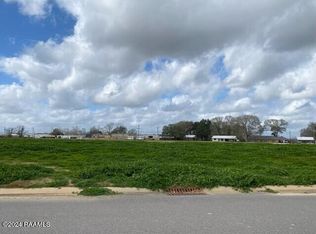
0.49 Acres Lot
$773,500 Zestimate®
$300/sqft
$54/mo HOA
What's special
Exceptional storageImpressive curb appealCustom cabinetryQuartzite countertopsCustom mirrorsAbundant storage spaceDream kitchen
- 103 days |
- 295 |
- 12 |
Zillow last checked:
Listing updated:
Listed by:
Nicole Trumps,
Keller Williams Realty Acadiana 337-735-9300
Source: RAA,MLS#: 2600004342
Facts & features
Interior
Bedrooms & bathrooms
- Bedrooms: 4
- Bathrooms: 4
- Full bathrooms: 3
- 1/2 bathrooms: 1
Heating
- Central, Natural Gas
Cooling
- Multi Units, Central Air
Features
- Has fireplace: No
Interior area
- Total interior livable area: 2,650 sqft
Property
Parking
- Total spaces: 3
- Parking features: Garage
- Garage spaces: 3
Features
- Stories: 2
Lot
- Size: 0.49 Acres
- Dimensions: 194.24' x 195.13' (IRR: See Plat)
- Features: 0 to 0.5 Acres
Details
- Parcel number: 6168436
Construction
Type & style
- Home type: SingleFamily
- Architectural style: Traditional
- Property subtype: Single Family Residence
Materials
- Brick Veneer, HardiPlank Type
- Foundation: Slab
Condition
- Under Construction
- New construction: Yes
Utilities & green energy
- Electric: Elec: City
- Gas: Gas: Delta Utilities
- Sewer: Public Sewer
Community & HOA
Community
- Subdivision: Le Jardin d' Abel
HOA
- Has HOA: Yes
- HOA fee: $650 annually
Location
- Region: Youngsville
Financial & listing details
- Price per square foot: $300/sqft
- Date on market: 5/15/2026
- Electric utility on property: Yes
Estimated market value
$773,500
$735,000 - $812,000
$2,779/mo
Price history
| Date | Event | Price |
|---|---|---|
| 5/15/2026 | Listed for sale | $795,000+488.9%$300/sqft |
Source:  RAA #2600004342 Report a problem RAA #2600004342 Report a problem | ||
| 8/8/2024 | Sold | -- |
Source: RAA #21010609 Report a problem | ||
| 3/26/2024 | Pending sale | $135,000$51/sqft |
Source: RAA #21010609 Report a problem | ||
| 1/11/2022 | Price change | $135,000+3.8%$51/sqft |
Source: RAA #21010609 Report a problem | ||
| 11/18/2021 | Listed for sale | $130,000$49/sqft |
Source: RAA #21010609 Report a problem | ||
| 11/10/2021 | Listing removed | -- |
Source: RAA #20010005 Report a problem | ||
| 11/11/2020 | Price change | $130,000+8.3%$49/sqft |
Source: Keller Williams Realty Acadiana #20010005 Report a problem | ||
| 9/29/2019 | Listed for sale | $120,000$45/sqft |
Source: Keller Williams Realty Acadiana #17010924 Report a problem | ||
Public tax history
Tax history is unavailable.
Monthly payment
Est. payment
Payment breakdown
Explore the cost of this home by adjusting the details. Changes won't be saved.Climate risks
Neighborhood: 70592
Nearby schools
GreatSchools rating
- 5/10Katharine Drexel Elementary SchoolGrades: PK-5Distance: 2 mi
- 8/10Broussard Middle SchoolGrades: 6-8Distance: 1.5 mi
- 10/10Southside High SchoolGrades: 9-12Distance: 3.1 mi
Schools provided by the listing agent
- Elementary: Martial Billeaud
- Middle: Broussard
- High: Southside
Source: RAA. This data may not be complete. We recommend contacting the local school district to confirm school assignments for this home.
- $--0.48 acres205 Ivy Cottage Dr, Youngsville, LA 70592Sold
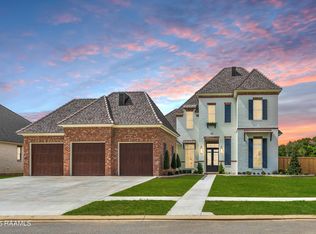
- $--4 bd5 ba3.6k sqft201 Ivy Cottage Dr, Youngsville, LA 70592Sold
- $--0.48 acres207 Ivy Cottage Dr, Youngsville, LA 70592Sold

- $--4 bd4 ba3.1k sqft105 Ivy Cottage Dr, Youngsville, LA 70592Sold

- $92,0000.42 acres202 Ivy Cottage Dr, Youngsville, LA 70592Off Market
- $1,510,0004 bd4 ba3.9k sqft204 Ivy Cottage Dr, Youngsville, LA 70592New Construction
- $--0.46 acres206 Ivy Cottage Dr, Youngsville, LA 70592Sold
- $--0.46 acres209 Ivy Cottage Dr, Youngsville, LA 70592Sold
A local agent can set up tours, give advice and negotiate with sellers.
A local lender can help you make sure your offer is ready when you are.
Similar homes
- $859,9004 bd3 ba2.9k sqft103 Ivy Cottage Dr, Youngsville, LA 70592New Construction
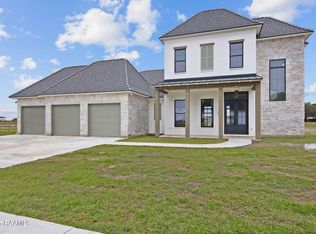
 MLS ID #2600007042, Nicole Trumps, Keller Williams Realty Acadiana. RAA
 - $749,9004 bd4 ba2.5k sqft212 Sabal Grove Ln, Youngsville, LA 70592New Construction
 MLS ID #2600006255, Brandon Landry, EXP Realty, LLC. RAA
 - $839,0004 bd3 ba3.1k sqft120 Genna Ln, Youngsville, LA 70592For Sale
 MLS ID #2600004475, Alison Periou, Real Broker, LLC. RAA
 - $724,5004 bd3 ba2.4k sqft104 Sabal Grove Ln, Youngsville, LA 70592New Construction
 MLS ID #2600006258, Brandon Landry, EXP Realty, LLC. RAA
 - $840,7204 bd3 ba2.7k sqft201 Sabal Bend Dr, Youngsville, LA 70592New ConstructionMLS ID #2600000365, Renisa Hampton, Compass. RAA
- $854,9004 bd3 ba2.8k sqft207 Sunset Palm Ct, Youngsville, LA 70592For SaleMLS ID #2020022458, Ashley C Patout, EXP Realty, LLC. RAA
- $1,125,0005 bd4 ba3.7k sqft308 Stony Trek Dr, Youngsville, LA 70592New ConstructionMLS ID #2600007737, Nicole Trumps, Keller Williams Realty Acadiana. RAA
- $799,9004 bd3 ba2.5k sqft306 Sunset Palm Ct, Youngsville, LA 70592New ConstructionMLS ID #2600001193, Jessica LaCourse Broussard, Real Broker, LLC. RAA
- $850,0004 bd3 ba3.8k sqft415 Youngsville Hwy, Lafayette, LA 70508For SaleMLS ID #2600007931, Monica Dumesnil, Coldwell Banker Trahan Real Estate Group. RAA
- $650,0004 bd3 ba2.4k sqft105 Summit Heights Dr, Youngsville, LA 70592New ConstructionMLS ID #2600007255, Laurie C Huff, Compass. RAA
- $830,0004 bd4 ba2.9k sqft408 Abercrombie Way, Youngsville, LA 70592New ConstructionMLS ID #2600000043, Kathleen H Theriot, NextHome Cutting Edge Realty. RAA
- $999,9005 bd5 ba3.4k sqft100 Trailing Oaks Dr, Youngsville, LA 70592New ConstructionMLS ID #24008949, Sean Hettich, Real Broker, LLC. RAA
- $625,0004 bd4 ba3k sqft201 Green Springs Rd, Youngsville, LA 70592For SaleMLS ID #2600004734, Leslie Wooters, Real Broker, LLC. RAA
- $710,0004 bd5 ba3.5k sqft104 McArthur Ct, Youngsville, LA 70592For SaleMLS ID #2600001997, Aaron Lahasky, EXP Realty, LLC. RAA
- $945,0005 bd4 ba3.3k sqft805 Waterview Rd, Youngsville, LA 70592For SaleMLS ID #2600007644, Lulu David, Lulu David Real Estate Co LLC. RAA
- $745,0004 bd4 ba3k sqft102 Henry James Ct, Lafayette, LA 70592New ConstructionMLS ID #25000142, Paul Tylock, EXP Realty, LLC. RAA
- $725,0004 bd3 ba2.6k sqft106 Sabal Grove Ln, Youngsville, LA 70592New ConstructionMLS ID #2600003708, Ava Trimble, Real Broker, LLC. RAA
- $889,9994 bd3 ba3k sqft106 Sea Island Ln, Youngsville, LA 70592New ConstructionMLS ID #2600000997, Hailey Daigle Genin, Compass. RAA
- $899,9994 bd4 ba3k sqft102 Sea Island Ln, Youngsville, LA 70592New ConstructionMLS ID #2600003070, Anna-Corinne Mahtook, Compass. RAA
- $615,0004 bd4 ba2.5k sqft710 Harbor Rd, Youngsville, LA 70592For SaleMLS ID #2500006996, Lulu David, Lulu David Real Estate Co LLC. RAA
