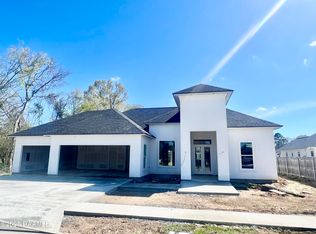
Secure a 3.99% FHA Interest Rate / 4.375% Conventional Rate Today or get $15,000 Builder Allowance!Custom Build in the Coveted Sabal South Community. This 4 Bedroom 3 Bath Home features Uncompromising Quality, a Exquisite Living Experience flooded with Natural Light and Amazing Views. Soaring Ceilings will Beams, Rolling Barrels and Treys. Custom Arch Wall Displays, Custom Brickwork, Abundance of Custom Cabinets/Millwork, Quartzsite Countertops/Backsplash, and Designer Lighting/Plumbing/Appliances are just a Few Features going into this Home. Huge Entertaining Patio with Full Outdoor Kitchen and a Fireplace. This Showstopper is a Must See. There is a Short Window to Customize for a Buyer, Inquire Today!
New construction
Price cut: $29.9K (8/6)
$689,900
104 Sabal Grove Ln, Youngsville, LA 70592
4beds
2,465sqft
:
Get pre-qualified$4,295/mo
Single Family Residence
Built in ----
0.33 Acres Lot
$683,900 Zestimate®
$280/sqft
$35/mo HOA
What's special
Amazing viewsCustom brickworkCustom arch wall displays
- 34 days |
- 170 |
- 13 |
Zillow last checked:
Listing updated:
Listed by:
Brandon Landry,
EXP Realty, LLC 337-522-7554
Source: RAA,MLS#: 2600006258
Facts & features
Interior
Bedrooms & bathrooms
- Bedrooms: 4
- Bathrooms: 3
- Full bathrooms: 3
Heating
- Central, Natural Gas
Cooling
- Central Air
Appliances
- Included: Dishwasher, Disposal, Gas Cooktop, Microwave
- Laundry: Electric Dryer Hookup, Washer Hookup
Features
- High Ceilings, Built-in Features, Crown Molding, Double Vanity, Guest Suite, Kitchen Island, Multi-Head Shower, Separate Shower, Standalone Tub, Varied Ceiling Heights, Walk-in Pantry, Walk-In Closet(s), Other Counters, Quartz Counters
- Flooring: Tile, Wood
- Windows: Double Pane Windows
- Number of fireplaces: 2
- Fireplace features: 2 Fireplaces, Outside, Ventless
Interior area
- Total interior livable area: 2,465 sqft
Property
Parking
- Total spaces: 2
- Parking features: Garage
- Garage spaces: 2
- Has uncovered spaces: Yes
Features
- Stories: 1
- Patio & porch: Covered
- Exterior features: Outdoor Kitchen, Lighting
- Fencing: Partial
- Waterfront features: Pond, Walk To
Lot
- Size: 0.33 Acres
- Features: 0 to 0.5 Acres, Landscaped
Details
- Parcel number: 00000000000
Construction
Type & style
- Home type: SingleFamily
- Architectural style: Contemporary,Mid Century Modern,Modern
- Property subtype: Single Family Residence
Materials
- Brick Veneer, HardiPlank Type
- Foundation: Slab
- Roof: Composition
Condition
- Under Construction
- New construction: Yes
Details
- Builder name: Bailey Home Builders
Utilities & green energy
- Electric: Elec: SLEMCO
- Gas: Gas: Delta Utilities
- Sewer: Public Sewer
Community & HOA
Community
- Subdivision: Sabal South
HOA
- Has HOA: Yes
- Amenities included: Management
- HOA fee: $35 monthly
Location
- Region: Youngsville
Financial & listing details
- Price per square foot: $280/sqft
- Date on market: 7/8/2026
- Electric utility on property: Yes
Estimated market value
$683,900
$650,000 - $718,000
$2,821/mo
Price history
| Date | Event | Price |
|---|---|---|
| 8/6/2026 | Price change | $689,900-4.2%$280/sqft |
Source:  RAA #2600006258 Report a problem RAA #2600006258 Report a problem | ||
| 7/24/2026 | Price change | $719,8000%$292/sqft |
Source: RAA #2600006258 Report a problem | ||
| 7/20/2026 | Price change | $719,900+0.1%$292/sqft |
Source: RAA #2600006258 Report a problem | ||
| 7/8/2026 | Listed for sale | $718,900$292/sqft |
Source: RAA #2600006258 Report a problem | ||
| 7/5/2026 | Listing removed | $718,900$292/sqft |
Source: eXp Realty #2500000916 Report a problem | ||
| 7/2/2026 | Price change | $718,900-0.1%$292/sqft |
Source: RAA #2500000916 Report a problem | ||
| 6/26/2026 | Price change | $719,4000%$292/sqft |
Source: RAA #2500000916 Report a problem | ||
| 6/16/2026 | Price change | $719,500-0.1%$292/sqft |
Source: eXp Realty #2500000916 Report a problem | ||
| 6/5/2026 | Price change | $719,900-0.7%$292/sqft |
Source: RAA #2500000916 Report a problem | ||
| 5/28/2026 | Price change | $724,900+3.6%$294/sqft |
Source: RAA #2500000916 Report a problem | ||
| 5/8/2026 | Price change | $699,8000%$284/sqft |
Source: RAA #2500000916 Report a problem | ||
| 4/29/2026 | Price change | $699,900-2%$284/sqft |
Source: RAA #2500000916 Report a problem | ||
| 4/25/2026 | Price change | $714,5000%$290/sqft |
Source: RAA #2500000916 Report a problem | ||
| 4/10/2026 | Price change | $714,7000%$290/sqft |
Source: RAA #2500000916 Report a problem | ||
| 3/24/2026 | Price change | $714,8000%$290/sqft |
Source: RAA #2500000916 Report a problem | ||
| 2/24/2026 | Price change | $714,900+3.2%$290/sqft |
Source: RAA #2500000916 Report a problem | ||
| 7/3/2025 | Listed for sale | $692,500$281/sqft |
Source: RAA #2500000916 Report a problem | ||
Public tax history
Tax history is unavailable.
Monthly payment
Est. payment
Payment breakdown
Explore the cost of this home by adjusting the details. Changes won't be saved.Climate risks
Neighborhood: 70592
Nearby schools
GreatSchools rating
- 9/10Martial Billeaud Elementary SchoolGrades: PK-5Distance: 1.9 mi
- 8/10Broussard Middle SchoolGrades: 6-8Distance: 1.4 mi
- 10/10Southside High SchoolGrades: 9-12Distance: 2.3 mi
Schools provided by the listing agent
- Elementary: Martial Billeaud
- Middle: Broussard
- High: Southside
Source: RAA. This data may not be complete. We recommend contacting the local school district to confirm school assignments for this home.
- $79,590-- bd-- ba-- sqft2400 Youngsville Hwy, Lafayette, LA 70592Off Market
- $--4 bd4 ba3k sqft101 Sabal Leaf Ln, Youngsville, LA 70592Sold

- $--4 bd4 ba2.9k sqft102 Sabal Leaf Ln, Youngsville, LA 70592Sold

- $473,4004 bd3 ba2.3k sqft308 Sabal Palms Row, Youngsville, LA 70592Off Market

- $475,100-- bd-- ba2.3k sqft400 Sabal Palms Row, Youngsville, LA 70592Off Market
- $--4 bd3 ba2.2k sqft204 Sabal Grove Ln, Youngsville, LA 70592Sold
- $433,100-- bd-- ba2.3k sqft306 Sabal Palms Row, Youngsville, LA 70592Off Market
- $427,900-- bd-- ba2.1k sqft402 Sabal Palms Row, Youngsville, LA 70592Off Market
A local agent can set up tours, give advice and negotiate with sellers.
A local lender can help you make sure your offer is ready when you are.
Similar homes
- $699,9004 bd4 ba2.5k sqft212 Sabal Grove Ln, Youngsville, LA 70592New Construction

 MLS ID #2600006255, Brandon Landry, EXP Realty, LLC. RAA
 - $650,0004 bd3 ba2.4k sqft105 Summit Heights Dr, Youngsville, LA 70592New Construction
 MLS ID #2600007255, Laurie C Huff, Compass. RAA
 - $840,7204 bd3 ba2.7k sqft201 Sabal Bend Dr, Youngsville, LA 70592New Construction
 MLS ID #2600000365, Renisa Hampton, Compass. RAA
 - $633,5704 bd4 ba2.5k sqft106 Perdu Turn Ln, Youngsville, LA 70592New Construction
 MLS ID #24010302, Ted N Bauer, Dwight Andrus Real Estate Agency, LLC. RAA
 - $676,6994 bd4 ba2.5k sqft117 Summit Heights Dr, Youngsville, LA 70592New ConstructionMLS ID #2600005728, Robbie Breaux, Real Broker, LLC. RAA
- $859,9004 bd3 ba2.9k sqft103 Ivy Cottage Dr, Youngsville, LA 70592New ConstructionMLS ID #2600007042, Nicole Trumps, Keller Williams Realty Acadiana. RAA
- $648,9004 bd3 ba2.6k sqft123 Summit Heights Dr, Youngsville, LA 70592New ConstructionMLS ID #2600004062, Anna Ward, Reliance Real Estate Group. RAA
- $854,9004 bd3 ba2.8k sqft207 Sunset Palm Ct, Youngsville, LA 70592New ConstructionMLS ID #2020022458, Ashley C Patout, EXP Realty, LLC. RAA
- $673,7774 bd4 ba2.6k sqft116 Summit Heights Dr, Youngsville, LA 70592New ConstructionMLS ID #2600007184, Anna Ward, Reliance Real Estate Group. RAA
- $799,9004 bd3 ba2.5k sqft306 Sunset Palm Ct, Youngsville, LA 70592New ConstructionMLS ID #2600001193, Jessica LaCourse Broussard, Real Broker, LLC. RAA
- $696,0604 bd4 ba2.5k sqft311 Cliffside Dr, Youngsville, LA 70592New ConstructionMLS ID #2600006958, Brittany Eldridge, Dream Home Realty, LLC. RAA
- $559,0004 bd3 ba2.5k sqft208 Big Lake Run, Youngsville, LA 70592New ConstructionMLS ID #2600001438, Matt Andrus, Dwight Andrus Real Estate Agency, LLC. RAA
- $615,0004 bd3 ba2.3k sqft205 Sequoia Trl, Youngsville, LA 70592New ConstructionMLS ID #2600006818, Candi Bellard, McGeeScott Realty. RAA
- $699,9994 bd4 ba2.7k sqft1050 The Lake Dr, Broussard, LA 70518For SaleMLS ID #2600005601, Rachel Rebouche, Keaty Real Estate Team. RAA
- $385,0004 bd3 ba2.1k sqft102 Copper Ridge Dr, Youngsville, LA 70592For SaleMLS ID #2600006042, Matthew Delcambre, Keaty Real Estate Team. RAA
- $749,0004 bd3 ba2.5k sqft104 Lansing Ln, Youngsville, LA 70592For SaleMLS ID #2600006915, C. Leigh Ann Meche, Choice Realty. RAA
- $619,0994 bd4 ba2.6k sqft506 Oceans Blvd, Youngsville, LA 70592New ConstructionRAA
- $474,6004 bd3 ba2k sqft205 Cliffside Dr, Youngsville, LA 70592New ConstructionMLS ID #2600001953, Brandon Landry, EXP Realty, LLC. RAA
- $382,1354 bd3 ba2.3k sqft305 Sweet Harvest Rd, Youngsville, LA 70592New ConstructionMLS ID #2600006406, Jennifer Waguespack, Keller Williams Realty Red Stick Partners. RAA
- $391,0004 bd3 ba2.3k sqft614 Southlake Cir, Youngsville, LA 70592For SaleMLS ID #2600006658, Charles Ilonya, Keller Williams Realty Acadiana. RAA
