Located in the highly desirable Langlinais Estates, this stunning custom home at 104 Lansing Ln blends luxury design with modern comfort across 2,586 square feet of thoughtfully curated living space. Featuring 4 bedrooms, 3 bathrooms, a dedicated office, and a spacious 2-car garage, this home showcases elevated finishes and designer details throughout. From the dramatic vaulted ceilings with exposed wood beams to the expansive black-framed windows that flood the home with natural light, every space feels warm, sophisticated, and inviting. The chef's kitchen is a true showpiece with custom cabinetry, marble countertops, high-end appliances, including a professional fridge/freezer combo, statement lighting, and an oversized island perfect for entertaining. The spa-inspired primary suite offers a serene retreat with a freestanding soaking tub, luxurious walk-in shower, and oversized custom closet. Additional highlights include a beautifully designed dining room with built-in cabinetry, a stylish office, designer lighting throughout, and a dream outdoor living area complete with a fireplace, completely turfed yard, stained concrete patio, and dog run. This home perfectly combines timeless architecture, upscale finishes, and functional everyday living in the most convenient neighborhood right in between Broussard and Youngsville. All furniture available under separate bill of sale.
For sale
Price cut: $26K (7/28)
$749,000
104 Lansing Ln, Youngsville, LA 70592
4beds
2,586sqft
:
Get pre-qualified$4,676/mo
Single Family Residence
Built in 2024
9,583 Square Feet Lot
$-- Zestimate®
$290/sqft
$50/mo HOA
What's special
Custom cabinetryDog runDedicated officeCompletely turfed yardStylish officeMarble countertopsStatement lighting
- 2 days |
- 154 |
- 10 |
Likely to sell faster than
Zillow last checked:
Listing updated:
Listed by:
C. Leigh Ann Meche,
Choice Realty 337-258-0235
Source: RAA,MLS#: 2600006915
Facts & features
Interior
Bedrooms & bathrooms
- Bedrooms: 4
- Bathrooms: 3
- Full bathrooms: 3
Heating
- Central, Natural Gas
Cooling
- Central Air
Appliances
- Included: Dishwasher, Disposal, Gas Cooktop, Microwave, Refrigerator, Gas Stove Con
- Laundry: Electric Dryer Hookup, Washer Hookup
Features
- High Ceilings, Built-in Features, Cathedral Ceiling(s), Computer Nook, Crown Molding, Double Vanity, Kitchen Island, Multi-Head Shower, Separate Shower, Standalone Tub, Varied Ceiling Heights, Walk-in Pantry, Walk-In Closet(s), Wet Bar, Granite Counters
- Flooring: Tile, Wood
- Windows: Double Pane Windows
- Number of fireplaces: 2
- Fireplace features: 2 Fireplaces, Gas, Outside, Ventless, Wood Burning
Interior area
- Total interior livable area: 2,586 sqft
Property
Parking
- Total spaces: 2
- Parking features: Attached, Garage
- Garage spaces: 2
- Has uncovered spaces: Yes
- Details: Garage SqFt(679.00)
Features
- Stories: 1
- Patio & porch: Covered, Open, Porch
- Exterior features: Outdoor Grill, Outdoor Kitchen, Lighting
- Fencing: Full,Wood
- Waterfront features: Pond, Walk To
Lot
- Size: 9,583 Square Feet
- Dimensions: 70 x 135
- Features: 0 to 0.5 Acres, Landscaped, Level
Details
- Parcel number: 6173879
- Zoning: Res
Construction
Type & style
- Home type: SingleFamily
- Architectural style: Modern Farm House
- Property subtype: Single Family Residence
Materials
- Brick Veneer, HardiPlank Type, Frame
- Foundation: Slab
- Roof: Composition
Condition
- Resale
- Year built: 2024
Details
- Builder name: Chad Broussard
- Warranty included: Yes
Utilities & green energy
- Electric: Elec: SLEMCO
- Gas: Gas: Delta Utilities
- Sewer: Public Sewer
Community & HOA
Community
- Subdivision: Langlinais Estates
HOA
- Has HOA: Yes
- Amenities included: Management
- Services included: Accounting
- HOA fee: $600 annually
Location
- Region: Youngsville
Financial & listing details
- Price per square foot: $290/sqft
- Date on market: 7/28/2026
- Electric utility on property: Yes
Estimated market value
Not available
Estimated sales range
Not available
$2,969/mo
Price history
| Date | Event | Price |
|---|---|---|
| 7/28/2026 | Price change | $749,000-3.4%$290/sqft |
Source:  RAA #2600006915 Report a problem RAA #2600006915 Report a problem | ||
| 7/9/2026 | Price change | $775,000-2.5%$300/sqft |
Source: Owner Report a problem | ||
| 6/8/2026 | Listed for sale | $795,000$307/sqft |
Source: Owner Report a problem | ||
Public tax history
Tax history is unavailable.
Monthly payment
Est. payment
Payment breakdown
Explore the cost of this home by adjusting the details. Changes won't be saved.Climate risks
Neighborhood: 70592
Nearby schools
GreatSchools rating
- 5/10Katharine Drexel Elementary SchoolGrades: PK-5Distance: 2.6 mi
- 8/10Broussard Middle SchoolGrades: 6-8Distance: 2.7 mi
- 6/10O. Comeaux High SchoolGrades: 9-12Distance: 2 mi
Schools provided by the listing agent
- Elementary: Drexel
- Middle: Broussard
Source: RAA. This data may not be complete. We recommend contacting the local school district to confirm school assignments for this home.
- $--4 bd3 ba2.5k sqft104 Lansing Ln, Broussard, LA 70518Sold

- $--4 bd3 ba2.2k sqft106 Lansing Ln, Broussard, LA 70518Sold

- $--4 bd3 ba2.2k sqft103 Lansing Ln, Broussard, LA 70518Sold

- $--4 bd3 ba2.2k sqft105 Lansing Ln, Broussard, LA 70518Sold

- $---- bd-- ba-- sqft107 Lansing Ln, Broussard, LA 70518Sold
- $--4 bd3 ba2.6k sqft102 Lansing Ln, Youngsville, LA 70592Sold
- $--4 bd3 ba2.1k sqft108 Lansing Ln, Broussard, LA 70518Sold
- $--4 bd3 ba2.4k sqft105 Amberjack Ter, Broussard, LA 70518Sold
A local agent can set up tours, give advice and negotiate with sellers.
A local lender can help you make sure your offer is ready when you are.
Similar homes
- $830,0004 bd4 ba2.9k sqft408 Abercrombie Way, Youngsville, LA 70592New Construction
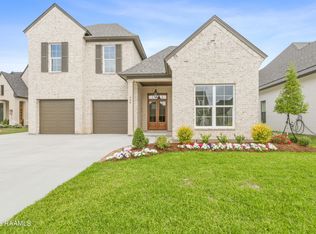
 MLS ID #2600000043, Kathleen H Theriot, NextHome Cutting Edge Realty. RAA
 - $648,0004 bd3 ba2.7k sqft604 Ember Grove Xing, Lafayette, LA 70508For Sale
 MLS ID #2600006902, Jennifer M Forester, Compass. RAA
 - $635,0004 bd3 ba2.7k sqft202 Ashgrove Ln, Youngsville, LA 70592For Sale
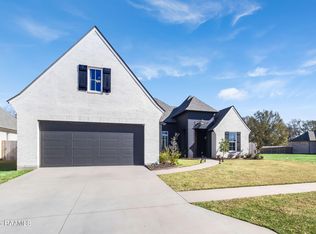 MLS ID #2600000449, Jarrot Baker, Cachet Real Estate, LLC. RAA
 - $750,0004 bd4 ba3k sqft102 Henry James Ct, Lafayette, LA 70592New Construction
 MLS ID #25000142, Paul Tylock, EXP Realty, LLC. RAA
 - $749,8004 bd4 ba2.5k sqft212 Sabal Grove Ln, Youngsville, LA 70592New ConstructionMLS ID #2600006255, Brandon Landry, EXP Realty, LLC. RAA
- $849,0004 bd3 ba3.1k sqft120 Genna Ln, Youngsville, LA 70592For SaleMLS ID #2600004475, Alison Periou, Real Broker, LLC. RAA
- $719,8004 bd3 ba2.4k sqft104 Sabal Grove Ln, Youngsville, LA 70592New ConstructionMLS ID #2600006258, Brandon Landry, EXP Realty, LLC. RAA
- $749,9004 bd4 ba3.2k sqft221 Rue De Frejus, Broussard, LA 70518For SaleMLS ID #2600006655, Teri G Desormeaux, Compass. RAA
- $795,0004 bd4 ba2.6k sqft203 Ivy Cottage Dr, Youngsville, LA 70592New ConstructionMLS ID #2600004342, Nicole Trumps, Keller Williams Realty Acadiana. RAA
- $575,0003 bd3 ba2.2k sqft204 Abercrombie Way, Youngsville, LA 70592For SaleMLS ID #2600004325, Jenny Hale, ICON Real Estate Co. RAA
- $890,0004 bd4 ba3k sqft403 Ivy Cottage Dr, Youngsville, LA 70592New ConstructionMLS ID #2600006110, Paige D Gary, Real Broker, LLC. RAA
- $740,0004 bd5 ba3.5k sqft104 McArthur Ct, Youngsville, LA 70592For SaleMLS ID #2600001997, Aaron Lahasky, EXP Realty, LLC. RAA
- $949,9004 bd4 ba3.1k sqft417 Abercrombie Way, Youngsville, LA 70592For SaleMLS ID #2600005456, Laurie C Huff, Compass. RAA
- $750,0003 bd3 ba2.4k sqft127 Woodsboro Dr, Saint Rose, LA 70508For SaleMLS ID #2600006672, Victoria Hargroder Emrick, Hargroder Real Estate Group. RAA
- $750,0004 bd3 ba2.6k sqft106 Sabal Grove Ln, Youngsville, LA 70592New ConstructionMLS ID #2600003708, Ava Trimble, Real Broker, LLC. RAA
- $540,0004 bd3 ba2.1k sqft306 Abercrombie Way, Youngsville, LA 70592For SaleMLS ID #2500003644, Lindsay Vella, Dwight Andrus Real Estate Agency, LLC. RAA
- $835,0004 bd4 ba2.7k sqft106 Carriage Lakes Dr, Youngsville, LA 70592For SaleMLS ID #2600001816, Julie D Howell, Reliance Real Estate Group. RAA
- $649,0004 bd4 ba3k sqft201 Green Springs Rd, Youngsville, LA 70592For SaleMLS ID #2600004734, Leslie Wooters, Real Broker, LLC. RAA
- $689,0005 bd4 ba3.1k sqft112 Grandview Terrace Dr, Youngsville, LA 70592For SaleMLS ID #2600001526, MaryBeth Walsh, NextHome Cutting Edge Realty. RAA
- $840,7204 bd3 ba2.7k sqft201 Sabal Bend Dr, Youngsville, LA 70592New ConstructionMLS ID #2600000365, Renisa Hampton, Compass. RAA
