Custom-built by LA Classics, this single-level home in the Village of River Ranch combines quality construction with timeless design. The foundation was engineered using soil engineer recommendations with drill shafts, and the exterior walls and garage are insulated for added efficiency and comfort. Inside, heart pine floors, custom cypress cabinetry, triple crown molding, soaring ceilings, and abundant natural light create a warm, inviting interior.The kitchen features a large island, gas cooktop, separate wall oven, and ample storage, flowing into the spacious living and dining areas. A split floor plan provides privacy for the primary suite, while the two additional bedrooms each have access to their own full bathrooms. The primary suite overlooks the courtyard and includes dual vanities, a freestanding tub, separate shower, and a large walk-in closet.The enclosed New Orleans-style brick courtyard offers a covered patio, gas lanterns, and wrought iron gates, creating a private outdoor living space. Additional features include wide doorways, generous storage throughout, built-in cypress cabinetry, a large laundry room with extra storage and space for a second refrigerator, an insulated garage with built-in cabinetry and its own HVAC system, a professionally installed irrigation system, and a roof replaced in 2020. This well-maintained home offers the convenience of single-level living in one of Lafayette's most sought-after neighborhoods.
For sale
$750,000
127 Woodsboro Dr, Saint Rose, LA 70508
3beds
2,414sqft
Single Family Residence
Built in ----
5,227 Square Feet Lot
$722,500 Zestimate®
$311/sqft
$200/mo HOA
What's special
Wide doorwaysWrought iron gatesSeparate wall ovenCovered patioCustom cypress cabinetryBuilt-in cypress cabinetryProfessionally installed irrigation system
- 30 days |
- 522 |
- 15 |
Zillow last checked:
Listing updated:
Listed by:
Victoria Hargroder Emrick,
Hargroder Real Estate Group 337-993-0495
Source: RAA,MLS#: 2600006672
Facts & features
Interior
Bedrooms & bathrooms
- Bedrooms: 3
- Bathrooms: 3
- Full bathrooms: 3
Heating
- Central, Heat Pump
Cooling
- Central Air
Appliances
- Included: Dishwasher, Disposal, Gas Cooktop, Microwave, Refrigerator, Gas Stove Con
- Laundry: Electric Dryer Hookup, Washer Hookup, Gas Dryer Hookup
Features
- High Ceilings, Bookcases, Built-in Features, Crown Molding, Double Vanity, Kitchen Island, Multi-Head Shower, Other, Separate Shower, Standalone Tub, Walk-in Pantry, Walk-In Closet(s), Granite Counters
- Flooring: Tile, Wood
- Windows: Window Treatments, Double Pane Windows, Wood Frames
- Has fireplace: No
Interior area
- Total interior livable area: 2,414 sqft
Property
Parking
- Total spaces: 2
- Parking features: Garage, Open
- Garage spaces: 2
- Has uncovered spaces: Yes
Features
- Stories: 1
- Patio & porch: Covered, Open
- Exterior features: Lighting
- Fencing: Brick,Privacy
Lot
- Size: 5,227 Square Feet
- Dimensions: 48 x 113.50
- Features: 0 to 0.5 Acres, Landscaped, Level
Details
- Parcel number: 6109916
- Zoning: Residential
Construction
Type & style
- Home type: SingleFamily
- Architectural style: French
- Property subtype: Single Family Residence
Materials
- Brick Veneer, Frame
- Foundation: Slab
- Roof: Composition
Condition
- Resale
Details
- Builder name: La Classics
Utilities & green energy
- Electric: Elec: City
- Gas: Gas: Atmos
- Sewer: Public Sewer
Community & HOA
Community
- Subdivision: River Ranch
HOA
- Has HOA: Yes
- Amenities included: Management, Pool
- Services included: Maintenance Grounds, Trash
- HOA fee: $600 quarterly
Location
- Region: Saint Rose
Financial & listing details
- Price per square foot: $311/sqft
- Tax assessed value: $561,530
- Annual tax amount: $5,908
- Date on market: 7/20/2026
- Electric utility on property: Yes
Estimated market value
$722,500
$686,000 - $759,000
$2,551/mo
Price history
| Date | Event | Price |
|---|---|---|
| 7/20/2026 | Listed for sale | $750,000+11.1%$311/sqft |
Source:  RAA #2600006672 Report a problem RAA #2600006672 Report a problem | ||
| 10/24/2022 | Sold | -- |
Source: RAA #22008369 Report a problem | ||
| 10/3/2022 | Pending sale | $675,000$280/sqft |
Source: RAA #22008369 Report a problem | ||
| 9/16/2022 | Price change | $675,000-1.5%$280/sqft |
Source: RAA #22008369 Report a problem | ||
| 9/3/2022 | Listed for sale | $685,000$284/sqft |
Source: RAA #22008369 Report a problem | ||
Public tax history
| Year | Property taxes | Tax assessment |
|---|---|---|
| 2024 | $5,908 +5.1% | $56,153 +4.5% |
| 2023 | $5,623 +22.7% | $53,756 +22.7% |
| 2022 | $4,584 -0.3% | $43,807 |
| 2021 | $4,599 +0.3% | $43,807 |
| 2020 | $4,584 +4.3% | $43,807 |
| 2019 | $4,397 -1.7% | $43,807 |
| 2018 | $4,471 +16.6% | $43,807 |
| 2017 | $3,834 | $43,807 +6.4% |
| 2015 | $3,834 +7.6% | $41,190 |
| 2013 | $3,564 +25.2% | $41,190 |
| 2011 | $2,847 +0.2% | $41,190 |
| 2010 | $2,842 -20.6% | $41,190 |
| 2008 | $3,579 +34.8% | $41,190 +28.6% |
| 2006 | $2,656 +0.8% | $32,030 |
| 2005 | $2,635 +410.9% | $32,030 +487.7% |
| 2002 | $516 +110.5% | $5,450 +98.2% |
| 2001 | $245 -4.9% | $2,750 |
| 2000 | $258 | $2,750 |
Find assessor info on the county website
Monthly payment
Est. payment
Payment breakdown
Explore the cost of this home by adjusting the details. Changes won't be saved.Climate risks
Neighborhood: 70508
Nearby schools
GreatSchools rating
- 8/10Corporal Michael Middlebrook Elementary SchoolGrades: PK-5Distance: 0.5 mi
- 9/10L.J. Alleman Middle SchoolGrades: 6-8Distance: 1.3 mi
- 6/10O. Comeaux High SchoolGrades: 9-12Distance: 1.2 mi
Schools provided by the listing agent
- Elementary: Cpl. M. Middlebrook
- Middle: Paul Breaux Middle
- High: Comeaux
Source: RAA. This data may not be complete. We recommend contacting the local school district to confirm school assignments for this home.
- $607,500-- bd-- ba2.2k sqft129 Woodsboro Dr, Lafayette, LA 70508Off Market
- $582,5003 bd3 ba2.4k sqft125 Woodsboro Dr, Lafayette, LA 70508Off Market

- $695,6003 bd3 ba2.5k sqft131 Woodsboro Dr, Lafayette, LA 70508Off Market
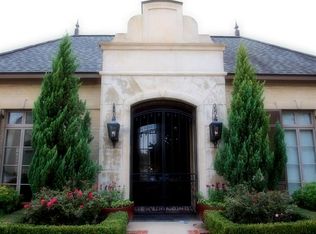
- $551,800-- bd-- ba2.2k sqft123 Woodsboro Dr, Lafayette, LA 70508Off Market
- $583,4003 bd3 ba2.3k sqft308 River Ranch Blvd, Lafayette, LA 70508Off Market
- $614,400-- bd-- ba2.3k sqft310 River Ranch Blvd, Lafayette, LA 70508Off Market
- $649,7003 bd3 ba2.3k sqft306 River Ranch Blvd, Lafayette, LA 70508Off Market
- $--3 bd2 ba1.4k sqft133 Woodsboro Dr, Lafayette, LA 70508Sold
A local agent can set up tours, give advice and negotiate with sellers.
Similar homes
- $749,0003 bd3 ba2.6k sqft200 River Ranch Blvd, Lafayette, LA 70508For Sale

 MLS ID #2600005304, Kimberly G Cobb Keys, Compass. RAA
 - $595,0004 bd4 ba3.1k sqft101 Chatwood Cir, Lafayette, LA 70508For Sale
 MLS ID #2600007659, Heathyr McDaniel, Compass. RAA
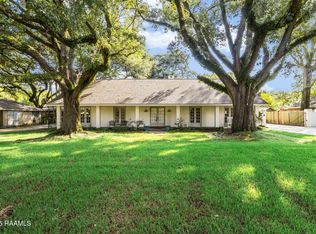
 - $695,0005 bd4 ba2.9k sqft320 Lippi Blvd, Lafayette, LA 70508For Sale
 MLS ID #2600007725, Will Taylor, The Gleason Group. RAA
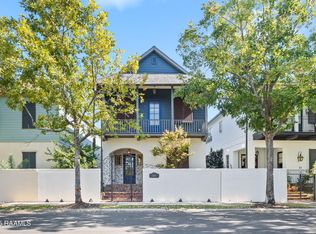
 - $625,0003 bd3 ba2.2k sqft618 Richland Ave, Lafayette, LA 70508For Sale
 MLS ID #2600006113, Stefanie Kellner, Compass. RAA
 - $574,0003 bd3 ba2k sqft214 Settlers Trace Blvd, Lafayette, LA 70508For SaleMLS ID #2600004526, Alison Periou, Real Broker, LLC. RAA
- $685,0004 bd3 ba2.7k sqft303 Ducharme Ln, Lafayette, LA 70503For SaleMLS ID #2600007506, Wendy McCombie, Compass. RAA
- $749,0004 bd3 ba2.7k sqft106 Winthorpe Row, Lafayette, LA 70503For SaleMLS ID #2600002546, Margeaux S Tujague, Dwight Andrus Real Estate Agency, LLC. RAA
- $649,9003 bd2 ba2.3k sqft807 La Neuville Rd, Lafayette, LA 70508For SaleMLS ID #18010422, Janice A Simar, Real Broker, LLC. RAA
- $384,0003 bd2 ba1.9k sqft119 Calera Blvd, Lafayette, LA 70508For Sale By Owner
- $386,0003 bd3 ba2.3k sqft127 Tonbridge Dr, Lafayette, LA 70508For SaleMLS ID #2600006781, Angela Broussard, Keller Williams Realty Acadiana. RAA
- $885,0004 bd3 ba2.8k sqft105 Leaning Oak Dr, Lafayette, LA 70508New ConstructionMLS ID #2600002993, Jeffery D Brown, EXP Realty, LLC. RAA
- $738,2754 bd4 ba2.7k sqft207 Barkhill Dr, Lafayette, LA 70508New ConstructionMLS ID #2500005072, Jessica LaCourse Broussard, Real Broker, LLC. RAA
- $869,9994 bd5 ba3.4k sqft106 Little Hickory Ct, Lafayette, LA 70508For SaleMLS ID #2600004590, Erin H Saltzman, Dwight Andrus Real Estate Agency, LLC. RAA
- $985,0004 bd4 ba2.8k sqft703 Elysian Fields Dr, Lafayette, LA 70508For SaleMLS ID #2600005523, Trish F Adler, Keller Williams Realty Acadiana. RAA
- $650,0002 bd2 ba2.5k sqft407 Live Oak Dr, Lafayette, LA 70503For Sale By Owner
- $654,0004 bd3 ba2.5k sqft116 Orchard Park Ave, Lafayette, LA 70508For SaleMLS ID #2500006495, Paula P Hornback, Compass. RAA
- $549,9994 bd3 ba2.3k sqft405 Ember Grove Xing, Lafayette, LA 70508For SaleMLS ID #2600007057, Debbie D Greene, Compass. RAA
- $1,107,0003 bd3 ba2.4k sqft95 Settlers Trace Blvd #103E, Lafayette, LA 70508New ConstructionMLS ID #2500007099, Melissa T Gaubert, Real Broker, LLC. RAA
- $799,0004 bd4 ba3.4k sqft219 Hidden Grove Pl, Lafayette, LA 70503For SaleMLS ID #2600001565, Tiffany Chiasson, Frontline Real Estate Group. RAA
- $745,0004 bd4 ba3k sqft102 Henry James Ct, Lafayette, LA 70592New ConstructionMLS ID #25000142, Paul Tylock, EXP Realty, LLC. RAA
