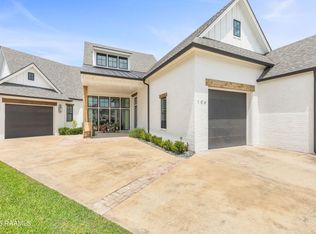
Experience modern luxury in this brand-new, never-lived-in home offering 4 bedrooms, 3.5 baths, and 2,731 square feet of thoughtfully designed living space. Located in one of Lafayette's most sought-after established subdivisions, this residence combines timeless craftsmanship with today's most desirable amenities.The open-concept floor plan showcases real hardwood flooring throughout, with designer tile accents in all wet areas. The gourmet kitchen features ZLINE stainless steel appliances, custom cabinetry, and premium finishes ideal for entertaining or everyday living.The spacious primary suite and a guest bedroom are conveniently located downstairs along with a dedicated office--perfect for remote work or study. Upstairs, you'll find a versatile landing area complete with a kitchenette, plus two additional bedrooms and a full bath--ideal for guests, teens, or extended family.Enjoy a large backyard with plenty of room to add a pool, creating your own private retreat. Don't miss this opportunity to own a new home in an established Lafayette neighborhood--where style, function, and location meet perfectly.
New construction
Price cut: $10K (5/1)
$738,275
207 Barkhill Dr, Lafayette, LA 70508
4beds
2,731sqft
:
Get pre-qualified$4,711/mo
Single Family Residence
Built in 2025
0.3 Acres Lot
$737,200 Zestimate®
$270/sqft
$42/mo HOA
What's special
Open-concept floor planVersatile landing areaLarge backyardGourmet kitchenCustom cabinetryDedicated officeDesigner tile accents
- 263 days |
- 234 |
- 9 |
Zillow last checked:
Listing updated:
Listed by:
Jessica LaCourse Broussard,
Real Broker, LLC 337-534-0555
Source: RAA,MLS#: 2500005072
Facts & features
Interior
Bedrooms & bathrooms
- Bedrooms: 4
- Bathrooms: 4
- Full bathrooms: 3
- 1/2 bathrooms: 1
Heating
- Central, Natural Gas
Cooling
- Multi Units, Central Air
Appliances
- Included: Dishwasher, Disposal, Microwave, Gas Stove Con
- Laundry: Electric Dryer Hookup, Gas Dryer Hookup
Features
- High Ceilings, Cathedral Ceiling(s), Crown Molding, Double Vanity, Kitchen Island, Multi-Head Shower, Separate Shower, Standalone Tub, Varied Ceiling Heights, Walk-in Pantry, Walk-In Closet(s), Granite Counters
- Flooring: Tile, Wood
- Windows: Double Pane Windows
- Number of fireplaces: 2
- Fireplace features: 2 Fireplaces, Gas, Outside, Wood Burning
Interior area
- Total interior livable area: 2,731 sqft
Property
Parking
- Total spaces: 2
- Parking features: Attached, Garage, Garage Faces Front
- Garage spaces: 2
- Has uncovered spaces: Yes
Features
- Stories: 2
- Patio & porch: Covered, Open
- Exterior features: Balcony, Outdoor Grill, Outdoor Kitchen, Lighting
- Fencing: Full,Wood
Lot
- Size: 0.3 Acres
- Dimensions: (57.09 x 137.84 x 108.69 x 103.16 x 36.29)
- Features: 0 to 0.5 Acres, Level
Details
- Parcel number: 6151665
- Zoning: Res
Construction
Type & style
- Home type: SingleFamily
- Architectural style: Coastal
- Property subtype: Single Family Residence
Materials
- Brick Veneer, HardiPlank Type, Frame
- Foundation: Slab
- Roof: Composition
Condition
- New Construction
- New construction: Yes
- Year built: 2025
Details
- Warranty included: Yes
Utilities & green energy
- Electric: Elec: City
- Gas: Gas: Delta Utilities
- Sewer: Public Sewer
Community & HOA
Community
- Subdivision: Walkers Village
HOA
- Has HOA: Yes
- HOA fee: $500 annually
Location
- Region: Lafayette
Financial & listing details
- Price per square foot: $270/sqft
- Tax assessed value: $69,900
- Annual tax amount: $735
- Date on market: 11/3/2025
- Electric utility on property: Yes
Estimated market value
$737,200
$700,000 - $774,000
$2,765/mo
Price history
| Date | Event | Price |
|---|---|---|
| 5/1/2026 | Price change | $738,275-1.3%$270/sqft |
Source:  RAA #2500005072 Report a problem RAA #2500005072 Report a problem | ||
| 11/3/2025 | Listed for sale | $748,275+1051.2%$274/sqft |
Source: RAA #2500005072 Report a problem | ||
| 6/2/2023 | Sold | -- |
Source: RAA #21004480 Report a problem | ||
| 5/31/2023 | Pending sale | $65,000$24/sqft |
Source: RAA #21004480 Report a problem | ||
| 5/27/2022 | Listed for sale | $65,000$24/sqft |
Source: RAA #21004480 Report a problem | ||
| 5/6/2022 | Pending sale | $65,000$24/sqft |
Source: RAA #21004480 Report a problem | ||
| 11/11/2021 | Price change | $65,000-7.1%$24/sqft |
Source: RAA #21004480 Report a problem | ||
| 5/19/2021 | Listed for sale | $70,000$26/sqft |
Source: RAA #21004480 Report a problem | ||
| 11/27/2013 | Sold | -- |
Source: Public Record Report a problem | ||
Public tax history
| Year | Property taxes | Tax assessment |
|---|---|---|
| 2024 | $735 +0.6% | $6,990 |
| 2023 | $731 0% | $6,990 |
| 2022 | $731 -0.3% | $6,990 |
| 2021 | $734 +0.3% | $6,990 |
| 2020 | $731 +4.3% | $6,990 |
| 2019 | $702 +9.3% | $6,990 +11.1% |
| 2018 | $642 +12.6% | $6,291 +12.5% |
| 2017 | $570 | $5,592 +33.3% |
| 2015 | $570 | $4,194 |
Find assessor info on the county website
Monthly payment
Est. payment
Payment breakdown
Explore the cost of this home by adjusting the details. Changes won't be saved.Climate risks
Neighborhood: 70508
Nearby schools
GreatSchools rating
- 8/10Corporal Michael Middlebrook Elementary SchoolGrades: PK-5Distance: 1.6 mi
- 8/10Broussard Middle SchoolGrades: 6-8Distance: 3.6 mi
- 6/10O. Comeaux High SchoolGrades: 9-12Distance: 1 mi
Schools provided by the listing agent
- Elementary: Cpl. M. Middlebrook
- Middle: Broussard
- High: Comeaux
Source: RAA. This data may not be complete. We recommend contacting the local school district to confirm school assignments for this home.
- $601,500-- bd-- ba2.7k sqft300 Barkhill Dr, Lafayette, LA 70508Off Market
- $600,1004 bd3 ba2.9k sqft205 Barkhill Dr, Lafayette, LA 70508Off Market

- $456,4003 bd2 ba2.1k sqft211 Barkhill Dr, Lafayette, LA 70508Off Market
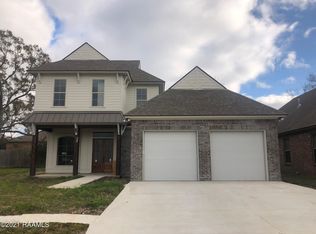
- $515,400-- bd-- ba-- sqft302 Barkhill Dr, Lafayette, LA 70508Off Market
- $556,800-- bd-- ba3.1k sqft203 Barkhill Dr, Lafayette, LA 70508Off Market
- $571,6004 bd4 ba2.7k sqft303 Barkhill Dr, Lafayette, LA 70508Off Market
- $555,0004 bd3 ba2.4k sqft101 Fernridge Dr, Lafayette, LA 70508Off Market
- $--4 bd3 ba2.5k sqft201 Barkhill Dr, Lafayette, LA 70508Sold
A local agent can set up tours, give advice and negotiate with sellers.
Similar homes
- $750,0004 bd4 ba3k sqft102 Henry James Ct, Lafayette, LA 70592New Construction

 MLS ID #25000142, Paul Tylock, EXP Realty, LLC. RAA
 - $860,0004 bd3 ba2.8k sqft117 Leaning Oak Dr, Lafayette, LA 70508New Construction
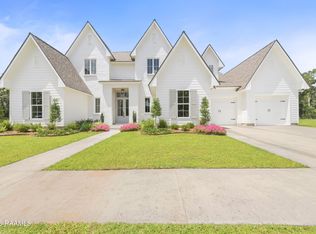 MLS ID #2600002297, Leslie Guillory, Compass. RAA
 - $654,0004 bd3 ba2.5k sqft116 Orchard Park Ave, Lafayette, LA 70508For Sale
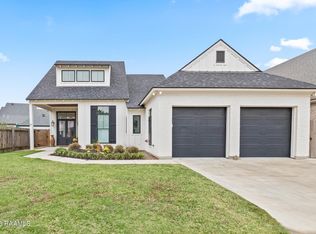 MLS ID #2500006495, Paula P Hornback, Compass. RAA
 - $899,0004 bd5 ba3.4k sqft106 Little Hickory Ct, Lafayette, LA 70508For Sale
 MLS ID #2600004590, Erin H Saltzman, Dwight Andrus Real Estate Agency, LLC. RAA
 - $649,0004 bd4 ba2.4k sqft107 Harvest Creek Ln, Lafayette, LA 70508New ConstructionMLS ID #2600003794, Amy Braun, Compass. RAA
- $549,0004 bd3 ba2.3k sqft311 Harvest Creek Ln, Lafayette, LA 70508For SaleMLS ID #2600002094, Jeff Deville, Dream Home Realty, LLC. RAA
- $899,9994 bd4 ba3.2k sqft107 Everett Rdg, Lafayette, LA 70508For SaleMLS ID #2600005896, Victoria Hargroder Emrick, Hargroder Real Estate Group. RAA
- $830,0004 bd4 ba2.9k sqft408 Abercrombie Way, Youngsville, LA 70592New ConstructionMLS ID #2600000043, Kathleen H Theriot, NextHome Cutting Edge Realty. RAA
- $550,0004 bd3 ba2.3k sqft102 Harvest Creek Ln, Lafayette, LA 70508For SaleMLS ID #2600001316, Robbie Breaux, Real Broker, LLC. RAA
- $475,0004 bd3 ba2.4k sqft400 Boulder Creek Pkwy, Lafayette, LA 70508For SaleMLS ID #2600006270, Anna Ward, Reliance Real Estate Group. RAA
- $740,0004 bd5 ba3.5k sqft104 McArthur Ct, Youngsville, LA 70592For SaleMLS ID #2600001997, Aaron Lahasky, EXP Realty, LLC. RAA
- $689,0005 bd4 ba3.1k sqft112 Grandview Terrace Dr, Youngsville, LA 70592For SaleMLS ID #2600001526, MaryBeth Walsh, NextHome Cutting Edge Realty. RAA
- $507,0004 bd3 ba2.3k sqft112 Redfern St, Lafayette, LA 70508For SaleMLS ID #2600005633, Frances K Prejean, Compass. RAA
- $499,0004 bd3 ba2.6k sqft308 Founders St, Lafayette, LA 70508For SaleMLS ID #2600004256, Michael Carr, Real Broker, LLC. RAA
- $820,0004 bd5 ba2.9k sqft302 Greyford Dr, Lafayette, LA 70503For SaleMLS ID #2600004592, Candi Bellard, McGeeScott Realty. RAA
- $897,0004 bd4 ba3k sqft403 Ivy Cottage Dr, Youngsville, LA 70592New ConstructionMLS ID #2600006110, Paige D Gary, Real Broker, LLC. RAA
- $835,0004 bd4 ba2.7k sqft106 Carriage Lakes Dr, Youngsville, LA 70592For SaleMLS ID #2600001816, Julie D Howell, Reliance Real Estate Group. RAA
- $547,5003 bd3 ba2.3k sqft211 Edgehill Cir, Lafayette, LA 70508For SaleMLS ID #2600004011, Paula P Hornback, Compass. RAA
- $886,5304 bd4 ba3k sqft312 Abercrombie Way, Broussard, LA 70518New ConstructionMLS ID #2500004752, Paige D Gary, Real Broker, LLC. RAA
- from $730,0004 bd4 ba2.7k sqftThe Garden Gate: Build on Your Lot Plan, Build On Your Lot – Prestigious Home Builders, Lafayette, LA 70598New ConstructionPrestigious Home Builders, LLC
