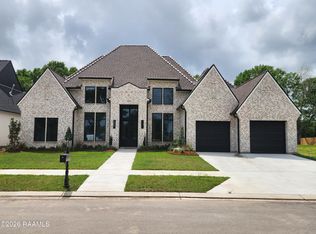
3 CAR GARAGE + 4 BR PLUS an OFFICE + yard big enough for pool. The builder, in collaboration with the interior designer, has created a residence that is both timeless and visually striking. Situated in Phase 3 of Walkers Village--one of Lafayette's most well-established newer communities--this location offers an exceptional opportunity for new construction of this caliber. Nestled in South Lafayette off Verot School Road, it provides convenient access to local dining and shopping, and is just minutes from River Ranch, Rouses Market, and the upcoming Trader Joe's. The home boasts captivating curb appeal that makes a lasting impression. Inside, you're welcomed by a floor plan designed for both elegance and functionality. Features include engineered hardwood flooring, soft creamy white walls, upgraded countertops, abundant cabinetry, designer lighting, and a refined aesthetic suited to this sophisticated price point. The kitchen is expansive and beautifully appointed, showcasing a white oak island, stunning quartzite countertops, upgraded appliances, and a stylish bar area reminiscent of a high-end interior design showcase. The open-concept layout seamlessly connects the kitchen and living areas, enhanced by an abundance of natural light streaming through windows that line the home. The primary suite is exceptional--truly magazine-worthy in both design and comfort. Step outside to discover a spacious rear patio featuring a tongue-and-groove ceiling, outdoor fireplace, and fully equipped outdoor kitchen. The backyard offers ample space to accommodate the pool you've been envisioning. Located in Flood Zone X with no flood history, flood insurance is not required. This is a remarkable opportunity--one you won't want to miss.
New construction
$860,000
117 Leaning Oak Dr, Lafayette, LA 70508
4beds
2,849sqft
:
Get pre-qualified$5,440/mo
Single Family Residence
Built in 2026
0.28 Acres Lot
$859,300 Zestimate®
$302/sqft
$-- HOA
What's special
Captivating curb appealAbundant cabinetrySoft creamy white wallsBackyard offers ample spaceStunning quartzite countertopsUpgraded countertopsWhite oak island
- 116 days |
- 886 |
- 42 |
Zillow last checked:
Listing updated:
Listed by:
Leslie Guillory,
Compass 337-233-9700,
Lori McGrew,
Keaty Real Estate Team
Source: RAA,MLS#: 2600002297
Facts & features
Interior
Bedrooms & bathrooms
- Bedrooms: 4
- Bathrooms: 3
- Full bathrooms: 3
Heating
- Central
Cooling
- Central Air
Appliances
- Included: Dishwasher, Gas Cooktop, Microwave
Features
- High Ceilings, Beamed Ceilings, Separate Shower, Standalone Tub, Varied Ceiling Heights, Vaulted Ceiling(s), Walk-in Pantry, Walk-In Closet(s), Granite Counters, Quartz Counters
- Flooring: Tile, Wood
- Number of fireplaces: 2
- Fireplace features: 2 Fireplaces, Gas
Interior area
- Total interior livable area: 2,849 sqft
Video & virtual tour
Property
Parking
- Total spaces: 3
- Parking features: Garage, Garage Faces Side
- Garage spaces: 3
Features
- Stories: 1
- Patio & porch: Covered, Porch
- Exterior features: Outdoor Kitchen, Lighting
- Fencing: None
Lot
- Size: 0.28 Acres
- Dimensions: 80 x 160
- Features: 0 to 0.5 Acres
Details
- Additional structures: Outdoor Kitchen
- Parcel number: 6180442
Construction
Type & style
- Home type: SingleFamily
- Architectural style: Traditional
- Property subtype: Single Family Residence
Materials
- Brick Veneer, HardiPlank Type, Brick
- Foundation: Slab
- Roof: Composition
Condition
- New Construction
- New construction: Yes
- Year built: 2026
Utilities & green energy
- Electric: Elec: City
- Gas: Gas: Delta Utilities
- Sewer: Public Sewer
Community & HOA
Community
- Subdivision: Walkers Village
Location
- Region: Lafayette
Financial & listing details
- Price per square foot: $302/sqft
- Date on market: 4/9/2026
- Electric utility on property: Yes
Estimated market value
$859,300
$816,000 - $902,000
$2,943/mo
Price history
| Date | Event | Price |
|---|---|---|
| 4/9/2026 | Listed for sale | $860,000+561.5%$302/sqft |
Source:  RAA #2600002297 Report a problem RAA #2600002297 Report a problem | ||
| 10/6/2025 | Listing removed | $130,000$46/sqft |
Source: RAA #24001891 Report a problem | ||
| 2/28/2024 | Listed for sale | $130,000$46/sqft |
Source: RAA #24001891 Report a problem | ||
Public tax history
Tax history is unavailable.
Monthly payment
Est. payment
Payment breakdown
Explore the cost of this home by adjusting the details. Changes won't be saved.Climate risks
Neighborhood: 70508
Nearby schools
GreatSchools rating
- 8/10Corporal Michael Middlebrook Elementary SchoolGrades: PK-5Distance: 1.7 mi
- 8/10Broussard Middle SchoolGrades: 6-8Distance: 3.6 mi
- 6/10O. Comeaux High SchoolGrades: 9-12Distance: 1 mi
Schools provided by the listing agent
- Elementary: Cpl. M. Middlebrook
- Middle: Broussard
Source: RAA. This data may not be complete. We recommend contacting the local school district to confirm school assignments for this home.
- $--4 bd4 ba3.1k sqft107 Leaning Oak Dr, Lafayette, LA 70508Sold
- $200,420-- bd-- ba1.1k sqft1204 La Neuville Rd, Lafayette, LA 70508Off Market
- $8,400-- bd-- ba-- sqft1204 La Neuville Rd, Lafayette, LA 70508Off Market
- $110,0000.25 Acres116 Leaning Oak Dr, Lafayette, LA 70508Lot/Land
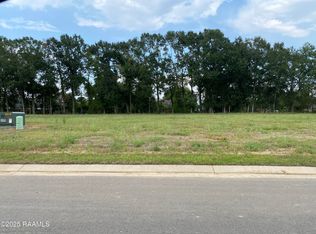
- $--0.29 Acres119 Leaning Oak Dr, Lafayette, LA 70508Sold
- $--8,712 Square Feet120 Leaning Oak Dr, Lafayette, LA 70508Sold
- $--4 bd4 ba2.9k sqft111 Leaning Oak Dr, Lafayette, LA 70508Sold
- $286,400-- bd-- ba-- sqft124 Country Ln, Lafayette, LA 70508Off Market
A local agent can set up tours, give advice and negotiate with sellers.
Similar homes
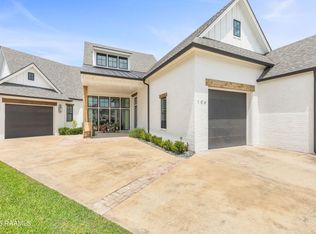
- $899,0004 bd5 ba3.4k sqft106 Little Hickory Ct, Lafayette, LA 70508For Sale
 MLS ID #2600004590, Erin H Saltzman, Dwight Andrus Real Estate Agency, LLC. RAA
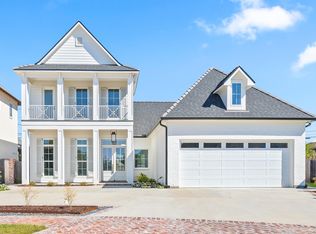
 - $738,2754 bd4 ba2.7k sqft207 Barkhill Dr, Lafayette, LA 70508New Construction
 MLS ID #2500005072, Jessica LaCourse Broussard, Real Broker, LLC. RAA
 - $648,0004 bd3 ba2.7k sqft604 Ember Grove Xing, Lafayette, LA 70508For Sale
 MLS ID #2600006902, Jennifer M Forester, Compass. RAA
 - $899,9994 bd4 ba3.2k sqft107 Everett Rdg, Lafayette, LA 70508For Sale
 MLS ID #2600005896, Victoria Hargroder Emrick, Hargroder Real Estate Group. RAA
 - $750,0004 bd4 ba3k sqft102 Henry James Ct, Lafayette, LA 70592New ConstructionMLS ID #25000142, Paul Tylock, EXP Realty, LLC. RAA
- $830,0004 bd4 ba2.9k sqft408 Abercrombie Way, Youngsville, LA 70592New ConstructionMLS ID #2600000043, Kathleen H Theriot, NextHome Cutting Edge Realty. RAA
- $890,0004 bd4 ba3k sqft403 Ivy Cottage Dr, Youngsville, LA 70592New ConstructionMLS ID #2600006110, Paige D Gary, Real Broker, LLC. RAA
- $899,0005 bd5 ba3.5k sqft109 Orchard Park Ave, Lafayette, LA 70508New ConstructionMLS ID #2500005514, Matt Andrus, Dwight Andrus Real Estate Agency, LLC. RAA
- $854,9004 bd3 ba2.8k sqft207 Sunset Palm Ct, Youngsville, LA 70592New ConstructionMLS ID #2020022458, Ashley C Patout, EXP Realty, LLC. RAA
- $886,5304 bd4 ba3k sqft312 Abercrombie Way, Broussard, LA 70518New ConstructionMLS ID #2500004752, Paige D Gary, Real Broker, LLC. RAA
- $840,7204 bd3 ba2.7k sqft201 Sabal Bend Dr, Youngsville, LA 70592New ConstructionMLS ID #2600000365, Renisa Hampton, Compass. RAA
- $1,150,0004 bd4 ba2.9k sqft200 Vineyard Row, Lafayette, LA 70508For SaleMLS ID #2600001105, Jalyn Dyer Plaisance, Real Broker, LLC. RAA
- $820,0004 bd5 ba2.9k sqft302 Greyford Dr, Lafayette, LA 70503For SaleMLS ID #2600004592, Candi Bellard, McGeeScott Realty. RAA
- $475,0004 bd3 ba2.4k sqft400 Boulder Creek Pkwy, Lafayette, LA 70508For SaleMLS ID #2600006270, Anna Ward, Reliance Real Estate Group. RAA
- $654,0004 bd3 ba2.5k sqft116 Orchard Park Ave, Lafayette, LA 70508For SaleMLS ID #2500006495, Paula P Hornback, Compass. RAA
- $549,0004 bd3 ba2.3k sqft311 Harvest Creek Ln, Lafayette, LA 70508For SaleMLS ID #2600002094, Jeff Deville, Dream Home Realty, LLC. RAA
- $949,9004 bd4 ba3.1k sqft417 Abercrombie Way, Youngsville, LA 70592For SaleMLS ID #2600005456, Laurie C Huff, Compass. RAA
- $899,9994 bd3 ba3k sqft106 Sea Island Ln, Youngsville, LA 70592New ConstructionMLS ID #2600000997, Hailey Daigle Genin, Compass. RAA
- $649,0004 bd4 ba2.4k sqft107 Harvest Creek Ln, Lafayette, LA 70508New ConstructionMLS ID #2600003794, Amy Braun, Compass. RAA
- from $882,0004 bd4 ba2.9k sqftWinding Oak Plan, Audubon Parc, Lafayette, LA 70598New ConstructionPrestigious Home Builders, LLC
