Looking for a home with a back patio lake view? Maybe a park across the street? How about a gated community minutes from shopping, hospitals & schools? 109 Orchard Park Avenue has it all! 5 bedroom 4.5 bath home features: custom cabinets, 3cm Quartz countertops, specialty trim work, custom tile showers & beamed ceilings. The open floor plan offers a private master suite with lake views, special ceilings, with a walk through utility from the closet. The chefs kitchen features a walk in pantry, large island bar and lake views. There is private downstairs guest suite with private bath, an office and a 1/2 bathroom. The upstairs features 3 additional bedrooms one with a private bath and two with an adjoining bath and a separate common area. All of this is backing up to a common ground with walking paths with a beautiful outdoor living area. The subdivision includes two lakes, fishing pavilion and a park across the street. SPECIAL RATES AVAILABLE FOR QUALIFYING BUYERS. PLEASE INQUIRE
New construction
$899,000
109 Orchard Park Ave, Lafayette, LA 70508
5beds
3,596sqft
Single Family Residence
Built in 2025
8,276 Square Feet Lot
$896,900 Zestimate®
$250/sqft
$80/mo HOA
What's special
Open floor planSpecialty trim workCommon areaBack patio lake viewCustom cabinetsCustom tile showersWalk in pantry
- 297 days
- 246
- 14
Zillow last checked:
Listing updated:
Listed by:
Matt Andrus 337-288-1584,
Dwight Andrus Real Estate Agency, LLC 337-534-0900,
Margeaux S Tujague 337-831-4293,
Dwight Andrus Real Estate Agency, LLC
Source: RAA,MLS#: 2500005514
Facts & features
Interior
Bedrooms & bathrooms
- Bedrooms: 5
- Bathrooms: 5
- Full bathrooms: 4
- 1/2 bathrooms: 1
Heating
- Central, Electric, Natural Gas, Zoned
Cooling
- Multi Units, Central Air, Zoned
Appliances
- Included: Dishwasher, Disposal, Microwave
- Laundry: Electric Dryer Hookup
Features
- High Ceilings, Beamed Ceilings, Built-in Features, Cathedral Ceiling(s), Crown Molding, Double Vanity, Kitchen Island, Multi-Head Shower, Separate Shower, Standalone Tub, Varied Ceiling Heights, Walk-in Pantry, Walk-In Closet(s), Butcher Block Counters, Quartz Counters
- Flooring: Tile, Vinyl Plank, Wood
- Number of fireplaces: 2
- Fireplace features: 2 Fireplaces, Gas, Gas Log, Outside
Interior area
- Total interior livable area: 3,596 sqft
Property
Parking
- Total spaces: 2
- Parking features: Garage
- Garage spaces: 2
- Has uncovered spaces: Yes
- Details: Garage SqFt(667.00)
Features
- Stories: 2
- Patio & porch: Covered
- Exterior features: Outdoor Kitchen, Lighting
- Fencing: Other,Privacy
- Has view: Yes
- View description: Water
- Has water view: Yes
- Water view: Water
- Waterfront features: Waterfront, Lake, Pond, Walk To
Lot
- Size: 8,276 Square Feet
- Dimensions: 55 x 141' x 55 x 142'
- Features: 0 to 0.5 Acres, Commons, Landscaped, Views, Waterfront
Details
- Parcel number: 6164374
Construction
Type & style
- Home type: SingleFamily
- Architectural style: Coastal,Modern Farm House
- Property subtype: Single Family Residence
Materials
- Brick Veneer, HardiPlank Type, Frame
- Foundation: Slab
- Roof: Composition
Condition
- New Construction
- New construction: Yes
- Year built: 2025
Details
- Builder name: Homes By Heritage Builders
- Warranty included: Yes
Utilities & green energy
- Electric: Elec: City
- Gas: Gas: Atmos
- Sewer: Public Sewer
Community & HOA
Community
- Features: Gated, Park
- Subdivision: Green Farms
HOA
- Has HOA: Yes
- Amenities included: Recreation Facilities
- Services included: Accounting, Insurance
- HOA fee: $960 annually
Location
- Region: Lafayette
Financial & listing details
- Price per square foot: $250/sqft
- Tax assessed value: $65,160
- Annual tax amount: $686
- Date on market: 11/13/2025
- Electric utility on property: Yes
Estimated market value
$896,900
$852,000 - $942,000
$4,515/mo
Price history
| Date | Event | Price |
|---|---|---|
| 7/30/2026 | Price change | $899,000-5.1%$250/sqft |
Source:  RAA #2500005514 Report a problem RAA #2500005514 Report a problem | ||
| 11/13/2025 | Listed for sale | $947,000$263/sqft |
Source: RAA #2500005514 Report a problem | ||
Public tax history
| Year | Property taxes | Tax assessment |
|---|---|---|
| 2024 | $686 +6.8% | $6,516 +6.2% |
| 2023 | $642 +53.3% | $6,136 +53.4% |
| 2022 | $419 -0.3% | $4,000 |
| 2021 | $420 -19.7% | $4,000 -20% |
| 2020 | $523 +4.3% | $5,000 |
| 2019 | $502 +404.8% | $5,000 +413.3% |
| 2018 | $99 | $974 |
Find assessor info on the county website
Monthly payment
Est. payment
Payment breakdown
Explore the cost of this home by adjusting the details. Changes won't be saved.Climate risks
Neighborhood: 70508
Nearby schools
Schools provided by the listing agent
- Elementary: Cpl. M. Middlebrook
- Middle: Broussard
Source: RAA. This data may not be complete. We recommend contacting the local school district to confirm school assignments for this home.
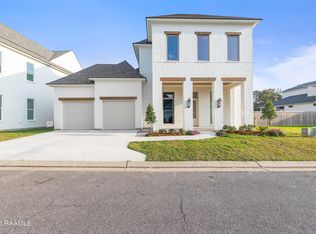
Similar homes
- $869,9994 bd5 ba3.4k sqft106 Little Hickory Ct, Lafayette, LA 70508For Sale
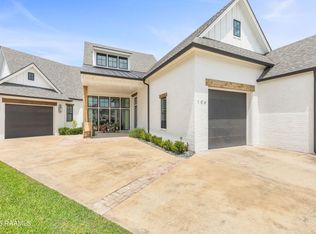
 MLS ID #2600004590, Erin H Saltzman, Dwight Andrus Real Estate Agency, LLC. RAA
 - $925,0005 bd4 ba4k sqft100 Emily Cir, Lafayette, LA 70508For Sale
 MLS ID #2600002888, Eliana Ashkar, Compass. RAA
 - $855,0004 bd3 ba2.8k sqft117 Leaning Oak Dr, Lafayette, LA 70508New Construction
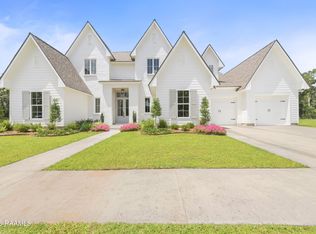 MLS ID #2600002297, Leslie Guillory, Compass. RAA
 - $900,0004 bd4 ba3.1k sqft417 Abercrombie Way, Youngsville, LA 70592For Sale
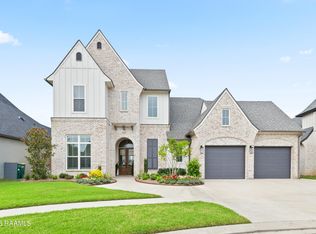 MLS ID #2600005456, Laurie C Huff, Compass. RAA
 - $985,0004 bd4 ba2.8k sqft703 Elysian Fields Dr, Lafayette, LA 70508For SaleMLS ID #2600005523, Trish F Adler, Keller Williams Realty Acadiana. RAA
- $654,0004 bd3 ba2.5k sqft116 Orchard Park Ave, Lafayette, LA 70508For SaleMLS ID #2500006495, Paula P Hornback, Compass. RAA
- $549,0004 bd3 ba2.3k sqft311 Harvest Creek Ln, Lafayette, LA 70508For SaleMLS ID #2600002094, Jeff Deville, Dream Home Realty, LLC. RAA
- $738,2754 bd4 ba2.7k sqft207 Barkhill Dr, Lafayette, LA 70508New ConstructionMLS ID #2500005072, Jessica LaCourse Broussard, Real Broker, LLC. RAA
- $886,5304 bd4 ba3k sqft312 Abercrombie Way, Broussard, LA 70518New ConstructionMLS ID #2500004752, Paige D Gary, Real Broker, LLC. RAA
- $649,0004 bd4 ba2.4k sqft107 Harvest Creek Ln, Lafayette, LA 70508New ConstructionMLS ID #2600003794, Amy Braun, Compass. RAA
- $875,0006 bd4 ba5.2k sqft223 Beverly Dr, Lafayette, LA 70503For SaleMLS ID #2600003053, Kiwi Bautista, Epique Realty. RAA
- $830,0004 bd4 ba2.9k sqft408 Abercrombie Way, Youngsville, LA 70592New ConstructionMLS ID #2600000043, Kathleen H Theriot, NextHome Cutting Edge Realty. RAA
- $1,125,0004 bd4 ba2.9k sqft200 Vineyard Row, Lafayette, LA 70508For SaleMLS ID #2600001105, Jalyn Dyer Plaisance, Real Broker, LLC. RAA
- $850,0004 bd4 ba3.9k sqft109 Kingswalk, Lafayette, LA 70503For SaleMLS ID #2600005267, Lucius A Hornsby, Keller Williams Realty Acadiana. RAA
- $1,100,0003 bd5 ba4k sqft108 Adair Ln, Lafayette, LA 70508For SaleMLS ID #2600000699, Janice A Simar, Real Broker, LLC. RAA
- $859,9004 bd3 ba2.9k sqft103 Ivy Cottage Dr, Youngsville, LA 70592New ConstructionMLS ID #2600007042, Nicole Trumps, Keller Williams Realty Acadiana. RAA
- $525,0004 bd3 ba2.3k sqft219 Harvest Creek Ln, Lafayette, LA 70508For SaleMLS ID #2600007460, MaryBeth Walsh, NextHome Cutting Edge Realty. RAA
- $889,9994 bd3 ba3k sqft106 Sea Island Ln, Youngsville, LA 70592New ConstructionMLS ID #2600000997, Hailey Daigle Genin, Compass. RAA
- $1,116,0004 bd4 ba3.6k sqft207 Crossbill Dr, Lafayette, LA 70508New ConstructionMLS ID #24009710, Erin H Saltzman, Dwight Andrus Real Estate Agency, LLC. RAA
- $745,0004 bd4 ba3k sqft102 Henry James Ct, Lafayette, LA 70592New ConstructionMLS ID #25000142, Paul Tylock, EXP Realty, LLC. RAA
