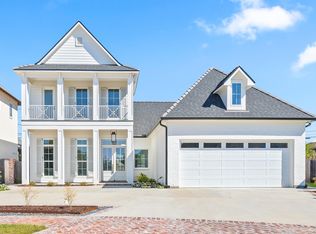
Step into refined living in this stunning new construction home located in the gated subdivision of Green Farms, perfectly positioned for convenience and comfort. Thoughtfully designed with a three-way split floor plan, this 4-bedroom, 3.5-bath residence also features a private office, offering both functionality and flexibility.From the moment you arrive, the inviting front porch sets the tone for what's inside. A welcoming foyer opens to an elegant dining room highlighted by a large window that fills the space with natural light. The living room is a true centerpiece, featuring a beautiful brick fireplace, warm wood flooring, and striking wood beam accents that add character and charm.The designer kitchen is a dream for both everyday living and entertaining, complete with a large island, gas stove, pot filler, separate coffee bar, and a spacious walk-in pantry. Just off the garage, a convenient drop zone keeps everything organized, while the oversized laundry room with a sink adds practicality.The primary suite is a private retreat, showcasing a luxurious ensuite bathroom with double sinks, a separate vanity area, a large soaking tub, and stunning custom finishes throughout.Step outside to enjoy the expansive patio, complete with an outdoor kitchen and fireplace--perfect for hosting or relaxing year-round.With custom finishes throughout, wood floors, and carefully curated details in every room, this home offers both elegance and everyday comfort in one exceptional package.
New construction
$649,000
107 Harvest Creek Ln, Lafayette, LA 70508
4beds
2,494sqft
Single Family Residence
Built in 2026
7,405 Square Feet Lot
$647,700 Zestimate®
$260/sqft
$80/mo HOA
What's special
- 114 days |
- 217 |
- 16 |
Zillow last checked:
Listing updated:
Listed by:
Amy Braun,
Compass 337-233-9700,
Heathyr McDaniel,
Compass
Source: RAA,MLS#: 2600003794
Facts & features
Interior
Bedrooms & bathrooms
- Bedrooms: 4
- Bathrooms: 4
- Full bathrooms: 3
- 1/2 bathrooms: 1
Heating
- Central
Cooling
- Multi Units, Central Air
Appliances
- Included: Dishwasher, Disposal, Electric Stove Con
- Laundry: Electric Dryer Hookup, Washer Hookup
Features
- High Ceilings, Crown Molding, Double Vanity, Kitchen Island, Separate Shower, Standalone Tub, Varied Ceiling Heights, Vaulted Ceiling(s), Walk-in Pantry, Walk-In Closet(s), Other Counters
- Flooring: Tile, Wood Laminate
- Windows: Double Pane Windows
- Number of fireplaces: 2
- Fireplace features: 2 Fireplaces, Gas, Ventless
Interior area
- Total interior livable area: 2,494 sqft
Property
Parking
- Total spaces: 2
- Parking features: Garage
- Garage spaces: 2
Features
- Stories: 1
- Patio & porch: Covered, Open
- Exterior features: Outdoor Grill, Outdoor Kitchen, Lighting
- Fencing: Privacy,Wood
Lot
- Size: 7,405 Square Feet
- Dimensions: 55 x 131
- Features: 0 to 0.5 Acres, Landscaped
Details
- Parcel number: 6164339
Construction
Type & style
- Home type: SingleFamily
- Architectural style: Acadian
- Property subtype: Single Family Residence
Materials
- Brick Veneer, HardiPlank Type, Brick, Frame
- Foundation: Slab
- Roof: Composition
Condition
- New Construction
- New construction: Yes
- Year built: 2026
Utilities & green energy
- Electric: Elec: City
- Gas: Gas: Atmos
Community & HOA
Community
- Features: Park
- Subdivision: Green Farms
HOA
- Has HOA: Yes
- Amenities included: Management
- Services included: Accounting
- HOA fee: $960 annually
Location
- Region: Lafayette
Financial & listing details
- Price per square foot: $260/sqft
- Tax assessed value: $57,630
- Annual tax amount: $606
- Date on market: 4/30/2026
- Electric utility on property: Yes
Estimated market value
$647,700
$615,000 - $680,000
$2,984/mo
Price history
| Date | Event | Price |
|---|---|---|
| 4/30/2026 | Listed for sale | $649,000+840.6%$260/sqft |
Source:  RAA #2600003794 Report a problem RAA #2600003794 Report a problem | ||
| 2/24/2025 | Sold | -- |
Source: RAA #23003984 Report a problem | ||
| 2/11/2025 | Pending sale | $69,000$28/sqft |
Source: RAA #23003984 Report a problem | ||
| 5/31/2023 | Price change | $69,000-9.2%$28/sqft |
Source: RAA #23003984 Report a problem | ||
| 5/9/2023 | Listed for sale | $76,000+15.2%$30/sqft |
Source: RAA #23003984 Report a problem | ||
| 4/1/2021 | Listing removed | -- |
Source: RAA #19010727 Report a problem | ||
| 10/22/2020 | Listed for sale | $66,000$26/sqft |
Source: RAA #19010727 Report a problem | ||
Public tax history
| Year | Property taxes | Tax assessment |
|---|---|---|
| 2024 | $606 +0.6% | $5,763 |
| 2023 | $603 +15.2% | $5,763 +15.3% |
| 2022 | $523 -0.3% | $5,000 |
| 2021 | $525 +0.3% | $5,000 |
| 2020 | $523 +4.3% | $5,000 |
| 2019 | $502 +404.8% | $5,000 +413.3% |
| 2018 | $99 | $974 |
Find assessor info on the county website
Monthly payment
Est. payment
Payment breakdown
Explore the cost of this home by adjusting the details. Changes won't be saved.Climate risks
Neighborhood: 70508
Nearby schools
GreatSchools rating
- 8/10Corporal Michael Middlebrook Elementary SchoolGrades: PK-5Distance: 0.9 mi
- 8/10Broussard Middle SchoolGrades: 6-8Distance: 4.2 mi
- 6/10O. Comeaux High SchoolGrades: 9-12Distance: 1 mi
Schools provided by the listing agent
- Elementary: Cpl. M. Middlebrook
- Middle: Broussard
- High: Lafayette
Source: RAA. This data may not be complete. We recommend contacting the local school district to confirm school assignments for this home.
- $608,0004 bd4 ba2.5k sqft105 Harvest Creek Ln, Lafayette, LA 70508Off Market
- $---- bd-- ba-- sqft109 Harvest Creek Ln, Lafayette, LA 70508Sold
- $569,9004 bd4 ba2.7k sqft103 Harvest Creek Ln, Lafayette, LA 70508Off Market
- $--4 bd3 ba2.6k sqft111 Harvest Creek Ln, Lafayette, LA 70508Sold
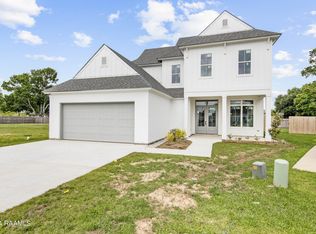
- $617,700-- bd-- ba-- sqft106 Harvest Creek Ln, Lafayette, LA 70508Off Market
- $587,900-- bd-- ba-- sqft104 Harvest Creek Ln, Lafayette, LA 70508Off Market
- $690,900-- bd-- ba-- sqft108 Harvest Creek Ln, Lafayette, LA 70508Off Market
- $253,000-- bd-- ba2k sqft235 Green Rd, Lafayette, LA 70508Off Market
A local agent can set up tours, give advice and negotiate with sellers.
Similar homes
- $654,0004 bd3 ba2.5k sqft116 Orchard Park Ave, Lafayette, LA 70508For Sale
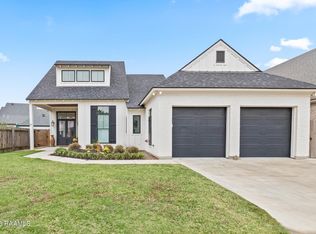
 MLS ID #2500006495, Paula P Hornback, Compass. RAA
 - $549,0004 bd3 ba2.3k sqft311 Harvest Creek Ln, Lafayette, LA 70508For Sale
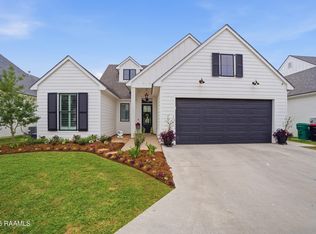 MLS ID #2600002094, Jeff Deville, Dream Home Realty, LLC. RAA
 - $869,9994 bd5 ba3.4k sqft106 Little Hickory Ct, Lafayette, LA 70508For Sale
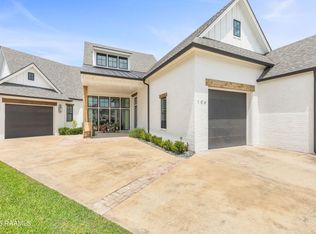 MLS ID #2600004590, Erin H Saltzman, Dwight Andrus Real Estate Agency, LLC. RAA
 - $738,2754 bd4 ba2.7k sqft207 Barkhill Dr, Lafayette, LA 70508New Construction
 MLS ID #2500005072, Jessica LaCourse Broussard, Real Broker, LLC. RAA
 - $530,0004 bd4 ba2.4k sqft600 Traditions Dr, Lafayette, LA 70508New ConstructionMLS ID #2600006341, Matt Goulas, ReHive, LLC. RAA
- $650,0004 bd3 ba2.4k sqft105 Summit Heights Dr, Youngsville, LA 70592New ConstructionMLS ID #2600007255, Laurie C Huff, Compass. RAA
- $376,9994 bd2 ba1.8k sqft728 Lafittes Landing Pass, Lafayette, LA 70508New ConstructionRAA
- $475,0004 bd3 ba2.4k sqft400 Boulder Creek Pkwy, Lafayette, LA 70508For SaleMLS ID #2600006270, Anna Ward, Reliance Real Estate Group. RAA
- $357,4993 bd2 ba1.7k sqft109 Hamilton Parc Way, Lafayette, LA 70508New ConstructionRAA
- $360,9993 bd3 ba1.7k sqft107 Hamilton Parc Way, Lafayette, LA 70508New ConstructionRAA
- $562,5004 bd3 ba2.2k sqft106 Rue De Chambery, Broussard, LA 70518For SaleMLS ID #2600004510, C. Leigh Ann Meche, Choice Realty. RAA
- $855,0004 bd3 ba2.8k sqft117 Leaning Oak Dr, Lafayette, LA 70508New ConstructionMLS ID #2600002297, Leslie Guillory, Compass. RAA
- $899,0005 bd5 ba3.5k sqft109 Orchard Park Ave, Lafayette, LA 70508New ConstructionMLS ID #2500005514, Matt Andrus, Dwight Andrus Real Estate Agency, LLC. RAA
- $680,0005 bd4 ba3.1k sqft112 Grandview Terrace Dr, Youngsville, LA 70592For SaleMLS ID #2600001526, MaryBeth Walsh, NextHome Cutting Edge Realty. RAA
- from $652,0004 bd3 ba2.6k sqftCypress Haven: Build on Your Lot Plan, Build On Your Lot – Prestigious Home Builders, Lafayette, LA 70598New ConstructionPrestigious Home Builders, LLC
- $575,0003 bd3 ba2.2k sqft204 Abercrombie Way, Youngsville, LA 70592For SaleMLS ID #2600004325, Jenny Hale, ICON Real Estate Co. RAA
- $673,7774 bd4 ba2.7k sqft116 Summit Heights Dr, Youngsville, LA 70592New ConstructionMLS ID #2600007184, Anna Ward, Reliance Real Estate Group. RAA
- from $628,0004 bd3 ba2.5k sqftPelican Point: Build on Your Lot Plan, Build On Your Lot – Prestigious Home Builders, Lafayette, LA 70598New ConstructionPrestigious Home Builders, LLC
- $710,0004 bd5 ba3.5k sqft104 McArthur Ct, Youngsville, LA 70592For SaleMLS ID #2600001997, Aaron Lahasky, EXP Realty, LLC. RAA
- $830,0004 bd4 ba2.9k sqft408 Abercrombie Way, Youngsville, LA 70592New ConstructionMLS ID #2600000043, Kathleen H Theriot, NextHome Cutting Edge Realty. RAA
