This elegant home in popular Boulder Creek subdivision was a Jeff Wood parade home and includes so many upgrades! With one of the largest yards in the neighborhood (.41 acres) and zoned for the Milton/Southside School districts, it checks so many boxes! Inlay flooring and barrel ceiling in the foyer are sure to impress. The entire home has come been completely repainted and with a bag of Windows overlooking the backyard, it offers a bright and welcoming common area. The kitchen boasts an extra large island with seating for five, hidden spice rack and beautiful cabinet finishes. The primary suite is truly an oasis with soaking tub, custom tiled shower, and a walk-in closet that will leave you drooling. The triple split floor plan includes three additional guest bedrooms and two full bathrooms. There is also a spacious office, nook and dry bar area off the foyer. The backyard is what will call you home for Louisiana style, entertaining guests calling complete outdoor kitchen with gas cooktop, Cypress cabinetry and wood burning fireplace. The truly impressive large backyard is fully fenced and includes side yard access for Big boy Toys! This home has no flooding history and a LOMA has been applied for. Flood Insurance, $1351; Homeowners Insurance, $3672.
For sale
$475,000
400 Boulder Creek Pkwy, Lafayette, LA 70508
4beds
2,411sqft
:
Get pre-qualified$3,028/mo
Single Family Residence
Built in 2011
0.41 Acres Lot
$465,300 Zestimate®
$197/sqft
$25/mo HOA
What's special
Triple split floor planSpacious officeHidden spice rackBeautiful cabinet finishesCypress cabinetryCustom tiled showerSoaking tub
- 25 days |
- 2,751 |
- 239 |
Likely to sell faster than
Zillow last checked:
Listing updated:
Listed by:
Anna Ward,
Reliance Real Estate Group 337-277-5244
Source: RAA,MLS#: 2600006270
Facts & features
Interior
Bedrooms & bathrooms
- Bedrooms: 4
- Bathrooms: 3
- Full bathrooms: 3
Heating
- Central, Natural Gas
Cooling
- Central Air
Appliances
- Included: Dishwasher, Disposal, Gas Cooktop, Microwave, Gas Stove Con
- Laundry: Electric Dryer Hookup, Washer Hookup
Features
- High Ceilings, Cathedral Ceiling(s), Computer Nook, Crown Molding, Double Vanity, Multi-Head Shower, Separate Shower, Varied Ceiling Heights, Vaulted Ceiling(s), Walk-In Closet(s), Granite Counters, Tile Counters
- Flooring: Tile, Wood Laminate
- Windows: Window Treatments, Double Pane Windows
- Number of fireplaces: 2
- Fireplace features: 2 Fireplaces, Gas Log, Wood Burning
Interior area
- Total interior livable area: 2,411 sqft
Property
Parking
- Total spaces: 2
- Parking features: Garage, Garage Faces Front
- Garage spaces: 2
Features
- Stories: 1
- Patio & porch: Covered
- Exterior features: Outdoor Grill, Outdoor Kitchen, Lighting
- Fencing: Full,Privacy,Wood,Gate
Lot
- Size: 0.41 Acres
- Dimensions: 144 x 182.70 x 74.02 x 36.6 x 85.53 x 101.51
- Features: 0 to 0.5 Acres, Level
Details
- Additional structures: Outdoor Kitchen
- Parcel number: 6131696
- Zoning: Residential
Construction
Type & style
- Home type: SingleFamily
- Architectural style: French,Traditional
- Property subtype: Single Family Residence
Materials
- Brick Veneer, HardiPlank Type, Stucco, Frame
- Foundation: Slab
- Roof: Composition
Condition
- Resale
- Year built: 2011
Details
- Builder name: Jeff Woods
Utilities & green energy
- Electric: Elec: City
- Gas: Gas: Delta Utilities
- Sewer: Public Sewer
Community & HOA
Community
- Subdivision: Boulder Creek
HOA
- Has HOA: Yes
- Services included: Accounting, Maintenance Grounds
- HOA fee: $300 annually
Location
- Region: Lafayette
Financial & listing details
- Price per square foot: $197/sqft
- Tax assessed value: $398,800
- Annual tax amount: $4,196
- Date on market: 7/9/2026
- Electric utility on property: Yes
Estimated market value
$465,300
$442,000 - $489,000
$2,832/mo
Price history
| Date | Event | Price |
|---|---|---|
| 7/9/2026 | Listed for sale | $475,000+6.7%$197/sqft |
Source:  RAA #2600006270 Report a problem RAA #2600006270 Report a problem | ||
| 5/4/2021 | Sold | -- |
Source: Public Record Report a problem | ||
| 3/25/2021 | Pending sale | $445,000$185/sqft |
Source: Owner Report a problem | ||
| 3/13/2021 | Listed for sale | $445,000+3.5%$185/sqft |
Source: Owner Report a problem | ||
| 10/27/2020 | Listing removed | $430,000$178/sqft |
Source: Reliance Real Estate Group #20007764 Report a problem | ||
| 10/13/2020 | Price change | $430,000-1.1%$178/sqft |
Source: Reliance Real Estate Group #20007764 Report a problem | ||
| 9/24/2020 | Price change | $435,000-1.1%$180/sqft |
Source: Reliance Real Estate Group #20007764 Report a problem | ||
| 8/31/2020 | Listed for sale | $440,000+7.3%$182/sqft |
Source: Reliance Real Estate Group #20007764 Report a problem | ||
| 8/25/2020 | Sold | -- |
Source: Public Record Report a problem | ||
| 1/14/2020 | Sold | -- |
Source: RAA #19006182 Report a problem | ||
| 11/9/2019 | Pending sale | $410,000$170/sqft |
Source: Rhodes Realty, LLC #19006182 Report a problem | ||
| 8/27/2019 | Price change | $410,000-2.1%$170/sqft |
Source: Keller Williams Realty Acadiana #19006182 Report a problem | ||
| 8/7/2019 | Price change | $419,000-1.4%$174/sqft |
Source: Keller Williams Realty Acadiana #19006182 Report a problem | ||
| 7/22/2019 | Price change | $425,000-2.3%$176/sqft |
Source: Keller Williams Realty Acadiana #19006182 Report a problem | ||
| 7/2/2019 | Price change | $435,000-1.1%$180/sqft |
Source: Keller Williams Realty Acadiana #19006182 Report a problem | ||
| 6/18/2019 | Listed for sale | $440,000$182/sqft |
Source: Keller Williams Realty Acadiana #19006182 Report a problem | ||
| 1/25/2011 | Sold | -- |
Source: Public Record Report a problem | ||
Public tax history
| Year | Property taxes | Tax assessment |
|---|---|---|
| 2024 | $4,196 +7.5% | $39,880 +6.9% |
| 2023 | $3,901 0% | $37,297 |
| 2022 | $3,903 -0.3% | $37,297 |
| 2021 | $3,916 +0.3% | $37,297 |
| 2020 | $3,903 +4.3% | $37,297 |
| 2019 | $3,743 -1.7% | $37,297 |
| 2018 | $3,806 +20% | $37,297 |
| 2017 | $3,171 | $37,297 |
| 2015 | $3,171 +0.1% | $37,297 |
| 2013 | $3,168 +557.7% | $37,297 +554.3% |
| 2011 | $482 +0.2% | $5,700 |
| 2010 | $481 -17.5% | $5,700 |
| 2008 | $583 -0.5% | $5,700 |
| 2006 | $586 | $5,700 |
Find assessor info on the county website
Monthly payment
Est. payment
Payment breakdown
Explore the cost of this home by adjusting the details. Changes won't be saved.Climate risks
Neighborhood: 70508
Nearby schools
GreatSchools rating
- 9/10Milton Elementary SchoolGrades: PK-8Distance: 2.7 mi
- 10/10Southside High SchoolGrades: 9-12Distance: 5.2 mi
- 5/10Katharine Drexel Elementary SchoolGrades: PK-5Distance: 5.2 mi
Schools provided by the listing agent
- Elementary: Milton
- Middle: Milton
- High: Southside
Source: RAA. This data may not be complete. We recommend contacting the local school district to confirm school assignments for this home.
- $510,4004 bd3 ba2.8k sqft100 Bridge Creek Cv, Lafayette, LA 70508Off Market
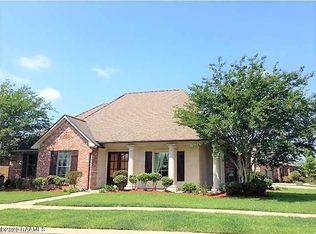
- $477,1004 bd3 ba2.8k sqft100 Bridge Creek Cv, Lafayette, LA 70508Off Market
- $655,2004 bd3 ba3.4k sqft402 Boulder Creek Pkwy, Lafayette, LA 70508Off Market
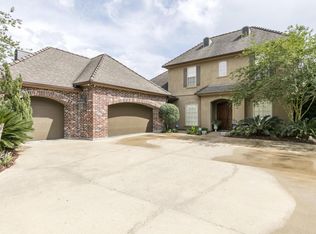
- $3,000-- bd-- ba-- sqft604A Boulder Creek Pkwy, Lafayette, LA 70508Off Market
- $500,5004 bd3 ba2.6k sqft404 Boulder Creek Pkwy, Lafayette, LA 70508Off Market
- $844,9994 bd6 ba4.4k sqft100 Stone Creek Cv, Lafayette, LA 70508For Sale
- $12,000-- bd-- ba-- sqft100 Stone Creek Cv, Lafayette, LA 70508Off Market
- $476,4004 bd3 ba2.4k sqft108 Bridge Creek Cv, Lafayette, LA 70508Off Market
A local agent can set up tours, give advice and negotiate with sellers.
Similar homes
- $449,9994 bd3 ba2.5k sqft408 Chevalier Blvd, Lafayette, LA 70503For Sale
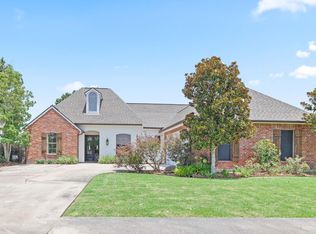
 MLS ID #2600006885, Natalie A Leon, Compass. RAA
 - $365,0003 bd2 ba1.8k sqft212 Redfern St, Lafayette, LA 70508For Sale
 MLS ID #2600007082, Jana Hickey, EXP Realty, LLC. RAA
 - $442,5003 bd3 ba2.3k sqft220 Treescape Dr, Lafayette, LA 70508For Sale
 MLS ID #2600006084, Tiffany G Carter, HUNCO Real Estate. RAA
 - $350,0003 bd3 ba2.2k sqft202 Doyle Dr, Lafayette, LA 70508For Sale
 MLS ID #2600006904, Robbie Breaux, Real Broker, LLC. RAA
 - $415,0004 bd3 ba2k sqft104 Flora Springs Dr, Youngsville, LA 70592For SaleMLS ID #2600007075, Charlotte Quebedeaux, EXP Realty, LLC. RAA
- $585,6004 bd3 ba2.9k sqft119 E Peck Blvd, Lafayette, LA 70508For SaleMLS ID #2600005279, Mary V Langlinais, Compass. RAA
- $329,9004 bd3 ba1.9k sqft117 Range Dr, Lafayette, LA 70508For SaleMLS ID #2600005933, Rebekah McGee, McGeeScott Realty. RAA
- $269,9003 bd2 ba1.4k sqft405 Sleepy Brook Rd, Lafayette, LA 70508For SaleMLS ID #2600007026, Brandi C McKnight, RE/MAX Acadiana. RAA
- $550,0004 bd4 ba3k sqft100 Fernridge Dr, Lafayette, LA 70508For SaleMLS ID #2600000914, Leo A Demouchet, EXP Realty, LLC. RAA
- $625,0004 bd3 ba3k sqft504 Torrenova Cir, Lafayette, LA 70508For SaleMLS ID #2600005796, Stacy Johnston, EXP Realty, LLC. RAA
- $555,0004 bd4 ba3.5k sqft308 Trailwood Ln, Lafayette, LA 70508For SaleMLS ID #2600004785, Ryan Meaux, EXP Realty, LLC. RAA
- $648,0004 bd3 ba2.7k sqft604 Ember Grove Xing, Lafayette, LA 70508For SaleMLS ID #2600006902, Jennifer M Forester, Compass. RAA
- $325,0003 bd3 ba1.9k sqft209 Sandhurst Dr, Lafayette, LA 70508For SaleMLS ID #2600006928, Claire Steel, EXP Realty, LLC. RAA
- $450,0004 bd3 ba2.4k sqft411 W Main St, Broussard, LA 70518For SaleMLS ID #2600006511, Laurie C Huff, Compass. RAA
- $399,9993 bd2 ba2.1k sqft221 Ardenwood Dr, Lafayette, LA 70508For SaleMLS ID #2600003970, Midge Parker, Compass. RAA
- $337,5004 bd3 ba1.9k sqft110 Olivewood Dr, Lafayette, LA 70508For SaleMLS ID #2600000137, Claire Disch Schexnayder, Dwight Andrus Real Estate Agency, LLC. RAA
- $547,5003 bd3 ba2.3k sqft211 Edgehill Cir, Lafayette, LA 70508For SaleMLS ID #2600004011, Paula P Hornback, Compass. RAA
- $359,9004 bd3 ba2.4k sqft147 Ashland Ct, Lafayette, LA 70508For SaleMLS ID #2600004755, Lexi Anthony, Real Broker, LLC. RAA
- $475,0004 bd3 ba2.5k sqft414 Sandy Bay Dr, Broussard, LA 70518For SaleMLS ID #2600002498, Janet Soprano, Real Broker, LLC. RAA
- $469,0004 bd3 ba2.5k sqft138 Cape Town Ave, Youngsville, LA 70592For SaleMLS ID #2600000414, Korie Brunet, Dream Home Realty, LLC. RAA
