Skip main navigation
Off market
  • $476,400

    108 Bridge Creek Cv, Lafayette, LA 70508

    4beds
    2,400sqft
    SingleFamily
    Built in 2013
    0.31 Acres Lot
    $476,400 Zestimate®
    $199/sqft
    $2,654 Estimated rent

    Home value

    $476,400

    $453,000 - $500,000

    $2,654/mo

    Zestimate® history
    Loading
    Loading...

    Owner options

    List your home for rent

    $2,654/mo

    Rent Zestimate®

    Find your next renter with Zillow Rental Manager. Plus, with online applications, you can quickly screen prospective tenants – for free.

    Learn more

    $2,654/mo

    Rent Zestimate®

    Refinance and save

    $2,827/mo

    Est. payment

    Refinancing to a lower rate could help reduce your monthly payments and save thousands over the life of the loan.

    See today's rates

    $2,827/mo

    Est. payment

    Explore your selling options

    Work with a Zillow partner agent

    Leverage their expertise and Zillow's premium Showcase listings to get your home seen by more buyers.

    Get started

    List with your own agent

    Get your home in front of millions of buyers by listing it on Zillow.

    Learn how to do it

    Sell it yourself

    Take full control of how buyers see your home on Zillow by listing For Sale by Owner (FSBO).

    List your home

    What's special

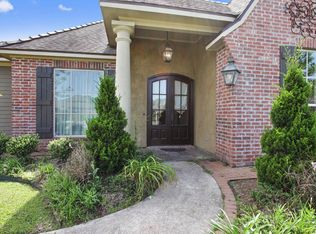
    Welcome HOME to 108 Bridge Creek Cove! Enjoy luxury living in this stunning English Tudor home which was a Parade of Homes and recently updated by Hays Home. Home is conveniently located in South Lafayette close to all of life's greatest amenities such as The Costco anchor, Target, Great Restaurants, Gyms, and also near Lourdes and the medical hubs, St Thomas Moore, and just a couple minutes from all of Youngsville's amenities. Zoned for Milton and Southside schools. Exterior of home was just freshly painted along with a superb curb appeal. Home is super private in the culdesac with a Large backyard, 2 fireplaces , and an outdoor kitchen. As you walk through the beautiful double front doors, you are greeted to a large Living, High ceilings, with beautiful Built in cabinetry. Enjoy an open Kitchen to living floor plan with a Triple split Floorplan of the rooms. As soon as you walk into your kitchen fit for a chef, you can't help but notice the cathedral ceilings in the kitchen and breakfast/keeping area. There's so many special touches throughout the home such as molding, ceiling details, and built ins and Lots of storage space. The kitchen boasts stainless steel appliances including a 5 burner cooktop, hood, a separate wall oven, microwave, and dishwasher, a beverage cooler and a large walk in pantry. The large master bedroom has its own wing with a large master bath with a spacious walk in shower which is fully tiled and a free standing tub. The walk in closet has plenty of space and even a desk space perfect for getting ready in the morning for you ladies. All the bedrooms are great sized with great closets and spacious bathrooms. The laundry room is also large with plenty of place to put another Refrigerator/Freezer for all you Costco shoppers. The spacious double garage features a very generous sized storage room plus attic access with the usable attic space all decked for additional storage. On the spacious rear patio, there''s an outdoor wood burning fireplace with gas starter, outdoor kitchen with grill, sink and cabinets with a tongue and grove ceiling. Enjoy the privacy in your large fenced in backyard in the cul de sac and a PLUS is the rear double gate for easy back yard access! This home also offers utility saving Tech Shield Great for energy savings! All time favorites of home is definitely the location and school zone, and some of the best neighbors. Subdivision also has some great events for the holidays! in today and schedule a private or virtual showing. If Looking for adding on more yard, the lot next door ( over 1 acre) is available to purchase as well

    This property is off market, which means it's not currently listed for sale or rent on Zillow. This may be different from what's available on other websites or public sources.

    Facts & features

    Interior

    Bedrooms & bathrooms
    • Bedrooms: 4
    • Bathrooms: 3
    • Full bathrooms: 3
    Heating
    • Forced air, Gas
    Cooling
    • Central
    Appliances
    • Included: Dishwasher, Garbage disposal, Microwave
    • Laundry: Electric Dryer Hookup
    Features
    • Walk-In Closet(s), Vaulted Ceiling(s), High Ceilings, Separate Shower, Beamed Ceilings, Master Bath, Built-in Features, Crown Molding, Office, Computer Nook, Varied Ceiling Heights, Fiber Available, Special Bath, Multi-Head Shower
    • Flooring: Tile, Hardwood
    • Windows: Some Window Treatments
    • Attic: Access Only
    • Has fireplace: Yes
    • Fireplace features: Wood Burning, Gas Log, Outside, 2 Fireplaces
    Interior area
    • Structure area source: Owner
    • Total interior livable area: 2,400 sqft

    Property

    Parking
    • Total spaces: 2
    Features
    • Entry level: 1
    • Patio & porch: Porch, Covered
    • Exterior features: Other, Stucco, Brick
    • Fencing: Privacy, Wood, Full
    Lot
    • Size: 0.31 Acres
    • Features: Cul-de-Sac, Additional Land Available, Landscaped, No Outlet Street, Dead-End
    Details
    • Parcel number: 6125552

    Construction

    Type & style
    • Home type: SingleFamily
    • Architectural style: Traditional, Tudor
    Materials
    • Roof: Composition
    Condition
    • Year built: 2013
    Details
    • Builder name: LACOUR Builders

    Utilities & green energy

    • Electric: Elec: City
    • Gas: Gas: Centerpoint
    • Sewer: Public Sewer
    • Water: Public
    • Utilities for property: Cable Available, Cable Connected

    Community & HOA

    Community
    • Security: Security System, Gated Community, Smoke Detector(s)
    HOA
    • Has HOA: Yes
    • Amenities included: Management
    • Services included: Maintenance Grounds
    • HOA fee: $25 monthly
    Location
    • Region: Lafayette

    Financial & listing details

    • Price per square foot: $199/sqft
    • Tax assessed value: $412,450
    • Annual tax amount: $4,339

    Price history

    DateEventPrice
    11/18/2022Sold--
    Source: RAA #22009495 Report a problem
    10/26/2022Pending sale$449,000$187/sqft
    Source: RAA #22009495 Report a problem
    10/22/2022Listed for sale$449,000+5.8%$187/sqft
    Source: RAA #22009495 Report a problem
    3/5/2021Sold--
    Source: RAA #21000354 Report a problem
    1/16/2021Pending sale$424,500$177/sqft
    Source: RAA #21000354 Report a problem
    1/14/2021Listed for sale$424,500$177/sqft
    Source: RAA #21000354 Report a problem
    5/30/2013Sold--
    Source: Public Record Report a problem

    Public tax history

    YearProperty taxesTax assessment
    2024$4,339 +7.2%$41,245 +6.6%
    2023$4,048 0%$38,700
    2022$4,049 -0.3%$38,700
    2021$4,063 +0.3%$38,700
    2020$4,049 +4.3%$38,700
    2019$3,884 -1.7%$38,700
    2018$3,949 +19.2%$38,700
    2017$3,314 $38,700
    2015$3,314 +0.1%$38,700 0%
    2013$3,311 +548.7%$38,701 +540.7%
    2011$510 +0.2%$6,040
    2010$510 -17.5%$6,040
    2008$618 +5.4%$6,040 +6%
    2006$586 +0.8%$5,700
    2005$581 $5,700
    Find assessor info on the county website

    Neighborhood: 70508

    Nearby schools

    GreatSchools rating
    Schools provided by the listing agent
    • Elementary: Milton
    • Middle: Milton
    • High: Southside

    Source: The MLS. This data may not be complete. We recommend contacting the local school district to confirm school assignments for this home.

    Get pre-qualified for a loan
    At Zillow Home Loans, we can pre-qualify you in as little as 5 minutes with no impact to your credit score.

    An equal housing lender. NMLS #10287.

    Sell for more on Zillow
    Get a Zillow Showcase℠ listing at no additional cost and you could sell for .
    $476,400
    2% more
    +$9,528
    With Zillow Showcase(estimated)
    $485,928