Welcome to 104 Bridge Creek Cove, a spacious 4-bedroom, 3-bath home in the established Boulder Creek subdivision of Lafayette, Louisiana, offering a floor plan designed for both everyday living and entertaining.The heart of the home is the huge eat-in kitchen, featuring TONS of counter space and cabinet storage, an oversized center island, gas cooktop and double ovens. The semi-open floor plan connects the kitchen, living room and formal dining room, making it easy to entertain while still giving each space enough separation to function comfortably for everyday life. Just off the kitchen, the breakfast area even has its own fireplace, adding warmth and character to the space.The massive primary suite offers a private retreat with dual vanities, a large soaking tub, separate walk-in shower and oversized closet. A triple-split bedroom layout provides additional separation and flexibility throughout the home.Step outside and you'll find a backyard made for enjoying South Louisiana living. The saltwater gunite swimming pool has its own surrounding fence, while the spacious backyard still leaves plenty of usable lawn beyond the pool area.With 4 bedrooms, 3 bathrooms, a triple-split floor plan, huge eat-in kitchen, two fireplaces, massive primary suite and saltwater gunite pool, 104 Bridge Creek Cove combines space, functionality and outdoor living in the established Boulder Creek neighborhood of Lafayette. Schedule your private showing and see everything this home has to offer.
For sale
$535,000
104 Bridge Creek Cv, Lafayette, LA 70508
4beds
3,106sqft
Single Family Residence
Built in 2006
0.39 Acres Lot
$523,100 Zestimate®
$172/sqft
$25/mo HOA
What's special
Oversized center islandSeparate walk-in showerOversized closetLarge soaking tubHuge eat-in kitchenTwo fireplaces
- 18 days
- 1,085
- 108
Likely to sell faster than
Zillow last checked:
Listing updated:
Listed by:
Robbie Breaux 337-658-5690,
Real Broker, LLC 337-534-0555
Source: RAA,MLS#: 2600008958
Facts & features
Interior
Bedrooms & bathrooms
- Bedrooms: 4
- Bathrooms: 3
- Full bathrooms: 3
Heating
- Central, Electric
Cooling
- Central Air
Appliances
- Included: Gas Cooktop, Dishwasher, Disposal, Microwave, Other, Gas Stove Con
- Laundry: Electric Dryer Hookup, Washer Hookup
Features
- High Ceilings, Built-in Features, Computer Nook, Crown Molding, Separate Shower, Varied Ceiling Heights, Walk-In Closet(s), Kitchen Island, Double Vanity, Granite Counters
- Flooring: Carpet, Tile, Wood Laminate
- Windows: Window Treatments, Double Pane Windows
- Number of fireplaces: 2
- Fireplace features: 2 Fireplaces, Ventless, Gas
Interior area
- Total interior livable area: 3,106 sqft
Property
Parking
- Total spaces: 2
- Parking features: Attached, Garage Faces Side
- Garage spaces: 2
- Has uncovered spaces: Yes
Features
- Stories: 1
- Patio & porch: Covered, Open
- Exterior features: Lighting
- Has private pool: Yes
- Pool features: Gunite, In Ground
- Fencing: Full,Other,Privacy,Wood
Lot
- Size: 0.39 Acres
- Dimensions: 53 x 212
- Features: 0 to 0.5 Acres, Cul-De-Sac, No Outlet Street, Landscaped
Details
- Parcel number: 6125550
- Zoning: RS1
Construction
Type & style
- Home type: SingleFamily
- Architectural style: French,Traditional
- Property subtype: Single Family Residence
Materials
- Brick Veneer, HardiPlank Type, Stucco, Frame
- Foundation: Slab
- Roof: Composition
Condition
- Resale
- Year built: 2006
Utilities & green energy
- Electric: Elec: City
- Gas: Gas: Delta Utilities
- Sewer: Public Sewer
Community & HOA
Community
- Subdivision: Boulder Creek
HOA
- Has HOA: Yes
- Services included: Maintenance Grounds
- HOA fee: $300 annually
Location
- Region: Lafayette
Financial & listing details
- Price per square foot: $172/sqft
- Tax assessed value: $445,040
- Annual tax amount: $4,682
- Date on market: 9/24/2026
- Electric utility on property: Yes
Estimated market value
$523,100
$497,000 - $549,000
$2,916/mo
Price history
| Date | Event | Price |
|---|---|---|
| 9/24/2026 | Listed for sale | $535,000-5.1%$172/sqft |
Source:  RAA #2600008958 Report a problem RAA #2600008958 Report a problem | ||
| 8/11/2026 | Listing removed | $564,000$182/sqft |
Source: RAA #2500004675 Report a problem | ||
| 3/24/2026 | Price change | $564,000-2.6%$182/sqft |
Source: RAA #2500004675 Report a problem | ||
| 10/18/2025 | Listed for sale | $579,000+37.9%$186/sqft |
Source: RAA #2500004675 Report a problem | ||
| 6/16/2017 | Listing removed | $420,000$135/sqft |
Source: Coldwell Banker Pelican R.E. #17004249 Report a problem | ||
| 6/16/2017 | Listed for sale | $420,000$135/sqft |
Source: Coldwell Banker Pelican R.E. #17004249 Report a problem | ||
| 6/15/2017 | Sold | -- |
Source: RAA #17004249 Report a problem | ||
| 5/4/2017 | Pending sale | $420,000$135/sqft |
Source: Coldwell Banker Pelican R.E. #17004249 Report a problem | ||
| 3/10/2017 | Price change | $420,000-3.4%$135/sqft |
Source: Coldwell Banker Pelican R.E. #17004249 Report a problem | ||
| 2/17/2017 | Price change | $434,900-3.3%$140/sqft |
Source: Coldwell Banker Pelican R.E. #17004249 Report a problem | ||
| 1/31/2017 | Price change | $449,9000%$145/sqft |
Source: Coldwell Banker Pelican R.E. #17004249 Report a problem | ||
| 1/16/2017 | Price change | $450,000-3.1%$145/sqft |
Source: Coldwell Banker Pelican R.E. #17004249 Report a problem | ||
| 1/6/2017 | Listed for sale | $464,625$150/sqft |
Source: Coldwell Banker Pelican R.E. #17000117 Report a problem | ||
| 7/21/2015 | Sold | -- |
Source: Public Record Report a problem | ||
| 2/27/2006 | Sold | -- |
Source: Public Record Report a problem | ||
Public tax history
| Year | Property taxes | Tax assessment |
|---|---|---|
| 2025 | $4,682 | $44,504 |
| 2024 | $4,682 +3.2% | $44,504 +2.6% |
| 2023 | $4,536 0% | $43,370 |
| 2022 | $4,538 -0.3% | $43,370 |
| 2021 | $4,553 +0.3% | $43,370 |
| 2020 | $4,538 +4.3% | $43,370 |
| 2019 | $4,353 -1.7% | $43,370 |
| 2018 | $4,426 +16.8% | $43,370 |
| 2017 | $3,790 | $43,370 |
| 2015 | $3,790 -7.6% | $43,370 +3.1% |
| 2013 | $4,101 +40.4% | $42,070 |
| 2011 | $2,921 +0.2% | $42,070 |
| 2010 | $2,916 -20.5% | $42,070 |
| 2008 | $3,669 +0.4% | $42,070 +0.8% |
| 2006 | $3,653 +528.5% | $41,730 +632.1% |
| 2005 | $581 | $5,700 |
Find assessor info on the county website
Monthly payment
Est. payment
Payment breakdown
Explore the cost of this home by adjusting the details. Changes won't be saved.Climate risks
Neighborhood: 70508
Nearby schools
Schools provided by the listing agent
- Elementary: Milton
- Middle: Milton
- High: Southside
Source: RAA. This data may not be complete. We recommend contacting the local school district to confirm school assignments for this home.
- $538,9005 bd4 ba3.3k sqft106 Bridge Creek Cv, Lafayette, LA 70508Off Market
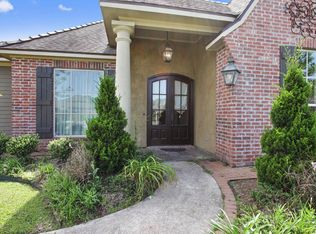
- $517,9004 bd3 ba2.8k sqft102 Bridge Creek Cv, Lafayette, LA 70508Off Market

- $516,000-- bd-- ba2.6k sqft105 Marble Creek Cv, Lafayette, LA 70508Off Market
- $469,500-- bd-- ba2.3k sqft103 Marble Creek Cv, Lafayette, LA 70508Off Market
Similar homes
- $549,5004 bd3 ba2.9k sqft119 E Peck Blvd, Lafayette, LA 70508For Sale

 MLS ID #2600005279, Mary V Langlinais, Compass. RAA
 - $515,0004 bd4 ba3.9k sqft203 Autumn Oak Bnd, Lafayette, LA 70508For Sale
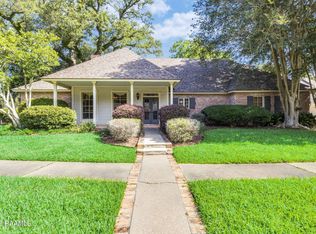 MLS ID #2600005032, Corey Fontenot, Compass. RAA
 - $475,0004 bd4 ba3.6k sqft103 Prosperity Cir, Lafayette, LA 70508For Sale

 MLS ID #2026013396, Angelle Davis, CENTURY 21 Bessette Flavin. ROAM MLS
 - $549,0004 bd4 ba3.5k sqft308 Trailwood Ln, Lafayette, LA 70508For Sale
 MLS ID #2600004785, Ryan Meaux, eXp Realty, LLC. RAA
 - $385,0004 bd4 ba2.5k sqft306 Moss Creek Dr, Lafayette, LA 70508For SaleMLS ID #2600007079, Daphne Gaspard, Real Broker, LLC. RAA
- $557,0004 bd3 ba3k sqft105 Pleasant Lake Dr, Youngsville, LA 70592For SaleMLS ID #2600009273, Monique Fritz, Dream Home Realty, LLC. RAA
- $575,0005 bd4 ba3.3k sqft117 Maple Grove Ln, Youngsville, LA 70592For SaleMLS ID #2600008670, Madelyn E Lamartiniere, Keaty Real Estate Team. RAA
- $589,9004 bd3 ba2.6k sqft203 Flagstone Ct, Lafayette, LA 70503For SaleMLS ID #2600004821, Robbie Breaux, Real Broker, LLC. RAA
- $529,9953 bd3 ba2.3k sqft213 Lemongrass Ln, Lafayette, LA 70503For SaleMLS ID #2600008597, David Edmiston, Compass. RAA
- $580,0003 bd3 ba1.8k sqft108 Settlers Trace Blvd, Lafayette, LA 70508For SaleMLS ID #2600007011, Priscilla Feinberg, Compass. RAA
- $425,0004 bd3 ba2.8k sqft209 Belle Maison Dr, Lafayette, LA 70506For SaleMLS ID #2600009263, Marla Baldwin, EXIT Bayou Realty. RAA
- $445,0004 bd3 ba2.5k sqft408 Chevalier Blvd, Lafayette, LA 70503For SaleMLS ID #2600006885, Natalie A Leon, Compass. RAA
- $565,0003 bd4 ba2.5k sqft304 Monteigne Dr, Lafayette, LA 70506For SaleMLS ID #2600005763, Jeanette L Kibodeaux, Summit Homes Realty, LLC. RAA
- $539,9003 bd3 ba2.3k sqft105 Sienna Pl, Lafayette, LA 70503For SaleMLS ID #2600005281, Dustan Quebodeaux, eXp Realty, LLC. RAA
- $799,9004 bd6 ba4.4k sqft100 Stone Creek Cv, Lafayette, LA 70508For SaleMLS ID #2500007055, Nikki Wilson, eXp Realty, LLC. RAA
- $365,9005 bd3 ba2.5k sqft134 Ambiance Cir, Lafayette, LA 70508For SaleMLS ID #2600007098, Stacy Folse, eXp Realty, LLC. RAA
- $659,0005 bd4 ba3.1k sqft112 Grandview Terrace Dr, Youngsville, LA 70592For SaleMLS ID #2600009056, Jacob Landry, ReHive, LLC. RAA
- $559,5004 bd3 ba2.2k sqft106 Rue De Chambery, Broussard, LA 70518For SaleMLS ID #2600004510, C. Leigh Ann Meche, Choice Realty. RAA
- $505,0004 bd3 ba2.3k sqft219 Harvest Creek Ln, Lafayette, LA 70508For SaleMLS ID #2600007460, MaryBeth Walsh, NextHome Cutting Edge Realty. RAA
- $655,0004 bd4 ba3.1k sqft300 Creekwood Dr, Lafayette, LA 70503For SaleMLS ID #2600007271, Paul Tylock, eXp Realty, LLC. RAA
