This impressive residence delivers both comfort and function. The main living space features beautiful inlay floors combining tile and wood, bricked archway, and beautiful beamed ceiling, creating a refined, yet relaxed space. The kitchen flows into a large keeping room or breakfast area with generous natural light. The kitchen is well equipped with a commercial-grade range with double ovens, six gas burners and griddle, Thermador built-in refrigerator and freezer, stainless appliances, cypress cabinetry, butler's pantry, slide-out spice storage, and a spacious walk-in pantry.The floor plan features two bedrooms downstairs and two upstairs, and each bedroom has access to its own private bath. Additional thoughtful touches include two laundry rooms (upstairs laundry has space for a fridge) positioned near the bedrooms, a study or hobby room attached to the primary suite, plantation shutters, antique pine flooring, cypress and pine accents, built-in central vacuum system, and three fireplaces.Outdoor living is equally appealing with a fully appointed outdoor kitchen with gas grill, refrigerator, granite counters, television wiring, and generous dining and lounge space overlooking a gunite pool with sun shelf, dual waterfalls, granite swim-up table, and dedicated pool bathroom. The property sits on a large corner lot and offers a four-car garage for exceptional storage and parking flexibility
For sale
Price cut: $45.1K (8/21)
$799,900
100 Stone Creek Cv, Lafayette, LA 70508
4beds
4,424sqft
Single Family Residence
Built in 2008
-- sqft lot
$782,600 Zestimate®
$181/sqft
$25/mo HOA
What's special
Dedicated pool bathroomSlide-out spice storageCypress and pine accentsPlantation shuttersStainless appliancesCypress cabinetryLarge corner lot
- 258 days
- 371
- 23
Zillow last checked:
Listing updated:
Listed by:
Nikki Wilson 337-806-4121,
EXP Realty, LLC 337-522-7554
Source: RAA,MLS#: 2500007055
Facts & features
Interior
Bedrooms & bathrooms
- Bedrooms: 4
- Bathrooms: 6
- Full bathrooms: 5
- 1/2 bathrooms: 1
Heating
- Central
Cooling
- Multi Units, Central Air
Appliances
- Included: Dishwasher, Disposal, Microwave, Refrigerator, Gas Stove Con
- Laundry: Washer Hookup, Gas Dryer Hookup
Features
- High Ceilings, Beamed Ceilings, Computer Nook, Crown Molding, Kitchen Island, Multi-Head Shower, Separate Shower, Varied Ceiling Heights, Vaulted Ceiling(s), Walk-in Pantry, Walk-In Closet(s), Granite Counters
- Flooring: Carpet, Other, Wood
- Windows: Window Treatments, Double Pane Windows
- Has fireplace: Yes
- Fireplace features: 3+ Fireplaces, Ventless, Wood Burning
Interior area
- Total interior livable area: 4,424 sqft
Property
Parking
- Total spaces: 4
- Parking features: Garage Faces Side, RV Access/Parking
- Garage spaces: 4
- Has uncovered spaces: Yes
Features
- Stories: 2
- Patio & porch: Covered, Open
- Exterior features: Balcony, Outdoor Grill, Outdoor Kitchen, Lighting
- Has private pool: Yes
- Pool features: In Ground
- Fencing: Full,Privacy,Wood,Gate
Lot
- Dimensions: 98 x 161 x 130 x 107
- Features: 0 to 0.5 Acres, Corner Lot, Landscaped
Details
- Additional structures: Kennel/Dog Run
- Parcel number: 6131724
Construction
Type & style
- Home type: SingleFamily
- Architectural style: French,Traditional
- Property subtype: Single Family Residence
Materials
- Brick Veneer, Frame
- Foundation: Slab
- Roof: Composition
Condition
- Resale
- Year built: 2008
Details
- Builder name: Bratcher
Utilities & green energy
- Electric: Elec: City
- Gas: Gas: Entergy
- Sewer: Public Sewer
Community & HOA
Community
- Subdivision: Boulder Creek
HOA
- Has HOA: Yes
- HOA fee: $300 annually
Location
- Region: Lafayette
Financial & listing details
- Price per square foot: $181/sqft
- Tax assessed value: $670,130
- Annual tax amount: $7,050
- Date on market: 1/23/2026
- Electric utility on property: Yes
Estimated market value
$782,600
$743,000 - $822,000
$4,080/mo
Price history
| Date | Event | Price |
|---|---|---|
| 8/21/2026 | Price change | $799,900-5.3%$181/sqft |
Source:  RAA #2500007055 Report a problem RAA #2500007055 Report a problem | ||
| 8/14/2026 | Listing removed | $4,500$1/sqft |
Source: RAA #2600004014 Report a problem | ||
| 7/9/2026 | Price change | $4,500+2.3%$1/sqft |
Source: RAA #2600004014 Report a problem | ||
| 5/6/2026 | Listed for rent | $4,400$1/sqft |
Source: RAA #2600004014 Report a problem | ||
| 5/4/2026 | Price change | $844,999-3.4%$191/sqft |
Source: RAA #2500007055 Report a problem | ||
| 1/23/2026 | Listed for sale | $875,000+10.1%$198/sqft |
Source: RAA #2500007055 Report a problem | ||
| 5/3/2020 | Listing removed | $795,000$180/sqft |
Source: Camelot Realty, Inc. #18011366 Report a problem | ||
| 8/22/2019 | Listed for sale | $795,000-3%$180/sqft |
Source: Camelot Realty #18011366 Report a problem | ||
| 11/2/2018 | Listed for sale | $820,000$185/sqft |
Source: Camelot Realty #18011366 Report a problem | ||
| 11/17/2017 | Listing removed | $820,000$185/sqft |
Source: Camelot Realty #15305287 Report a problem | ||
| 10/28/2016 | Price change | $820,000-7.3%$185/sqft |
Source: Camelot Realty #15305287 Report a problem | ||
| 10/18/2016 | Listed for sale | $884,800+26.4%$200/sqft |
Source: Camelot Realty #15305287 Report a problem | ||
| 11/9/2012 | Sold | -- |
Source: Public Record Report a problem | ||
| 8/8/2012 | Price change | $699,900-6.7%$158/sqft |
Source: Van Eaton & Romero, Inc. Report a problem | ||
| 5/19/2012 | Price change | $749,900-3.2%$170/sqft |
Source: Van Eaton & Romero, Inc. Report a problem | ||
| 3/18/2012 | Listed for sale | $775,000$175/sqft |
Source: Van Eaton & Romero Realtors #L12233465 Report a problem | ||
| 9/29/2009 | Sold | -- |
Source: Public Record Report a problem | ||
Public tax history
| Year | Property taxes | Tax assessment |
|---|---|---|
| 2025 | $7,050 | $67,013 |
| 2024 | $7,050 +2.4% | $67,013 +1.8% |
| 2023 | $6,883 0% | $65,805 |
| 2022 | $6,886 -0.3% | $65,805 |
| 2021 | $6,909 +0.3% | $65,805 |
| 2020 | $6,886 +4.3% | $65,805 |
| 2019 | $6,604 -1.7% | $65,805 |
| 2018 | $6,715 +10.5% | $65,805 |
| 2017 | $6,077 | $65,805 |
| 2015 | $6,077 +0.1% | $65,805 0% |
| 2013 | $6,070 +25% | $65,806 +1.3% |
| 2011 | $4,856 +0.2% | $64,967 0% |
| 2010 | $4,848 | $64,970 |
Find assessor info on the county website
Monthly payment
Est. payment
Payment breakdown
Explore the cost of this home by adjusting the details. Changes won't be saved.Climate risks
Neighborhood: 70508
Nearby schools
Schools provided by the listing agent
- Elementary: Milton
- Middle: Milton
- High: Southside
Source: RAA. This data may not be complete. We recommend contacting the local school district to confirm school assignments for this home.


Similar homes
- $535,0004 bd3 ba3.1k sqft104 Bridge Creek Cv, Lafayette, LA 70508For Sale

 MLS ID #2600008958, Robbie Breaux, Real Broker, LLC. RAA
 - $960,0005 bd4 ba4k sqft107 Woodbridge Dr, Lafayette, LA 70508For Sale
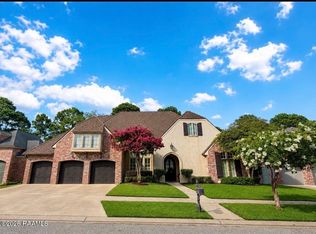 MLS ID #2600006507, Tony Dozart, EXP Realty, LLC. RAA
 - $515,0004 bd4 ba3.9k sqft203 Autumn Oak Bnd, Lafayette, LA 70508For Sale
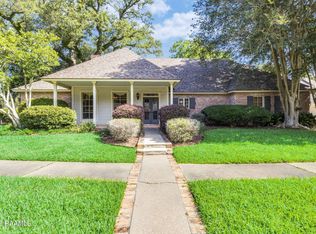 MLS ID #2600005032, Corey Fontenot, Compass. RAA
 - $475,0004 bd4 ba3.6k sqft103 Prosperity Cir, Lafayette, LA 70508For Sale

 MLS ID #2026013396, Angelle Davis, CENTURY 21 Bessette Flavin. ROAM MLS
 - $735,0003 bd3 ba2.4k sqft127 Woodsboro Dr, Saint Rose, LA 70508For SaleMLS ID #2600006672, Victoria Hargroder Emrick, Hargroder Real Estate Group. RAA
- $625,0004 bd3 ba3k sqft504 Torrenova Cir, Lafayette, LA 70508For SaleMLS ID #2600005796, Stacy Johnston, EXP Realty, LLC. RAA
- $825,0004 bd4 ba3.9k sqft109 Kingswalk, Lafayette, LA 70503For SaleMLS ID #2600005267, Lucius A Hornsby, Keller Williams Realty Acadiana. RAA
- $735,0004 bd4 ba3.7k sqft115 Westfield Dr, Lafayette, LA 70503For SaleMLS ID #2500006032, Kenneth Chaisson, Compass. RAA
- $715,0004 bd4 ba3.8k sqft102 Plainfield Cir, Lafayette, LA 70503For SaleMLS ID #2600003883, Emily Babineaux, Keaty Real Estate Team. RAA
- $875,0004 bd3 ba2.9k sqft500 Greyford Dr, Lafayette, LA 70503For SaleMLS ID #2600008524, Dawn Williams-Deare, Dwight Andrus Real Estate Agency, LLC. RAA
- $775,0004 bd4 ba3.4k sqft219 Hidden Grove Pl, Lafayette, LA 70503For SaleMLS ID #2600001565, Tiffany Chiasson, Frontline Real Estate Group. RAA
- $549,5004 bd3 ba2.9k sqft119 E Peck Blvd, Lafayette, LA 70508For SaleMLS ID #2600005279, Mary V Langlinais, Compass. RAA
- $710,0003 bd3 ba2.6k sqft200 River Ranch Blvd, Lafayette, LA 70508For SaleMLS ID #2600005304, Kimberly G Cobb Keys, Compass. RAA
- $949,0005 bd4 ba3.6k sqft105 Adair Ln, Lafayette, LA 70508For SaleMLS ID #2600000548, Joyce Hannie, Compass. RAA
- $824,0004 bd3 ba3.1k sqft120 Genna Ln, Youngsville, LA 70592For SaleMLS ID #2600004475, Alison Periou, Real Broker, LLC. RAA
- $850,0004 bd4 ba4k sqft309 Oakleaf Dr, Lafayette, LA 70503For SaleMLS ID #2600007568, Robbie Breaux, Real Broker, LLC. RAA
- $749,9004 bd4 ba3.2k sqft221 Rue De Frejus, Broussard, LA 70518For SaleMLS ID #2600006655, Teri G Desormeaux, Compass. RAA
- $549,0004 bd4 ba3.5k sqft308 Trailwood Ln, Lafayette, LA 70508For SaleMLS ID #2600004785, Ryan Meaux, EXP Realty, LLC. RAA
- $590,0006 bd5 ba4.9k sqft208 Pembroke Ln, Lafayette, LA 70508For SaleMLS ID #2600005928, Bailey Caldwell, HUNCO Real Estate. RAA
- $415,0004 bd3 ba2.6k sqft204 Bruce St, Lafayette, LA 70503For SaleMLS ID #2600008587, Deborah Pierce, Keller Williams Realty Acadiana. RAA
