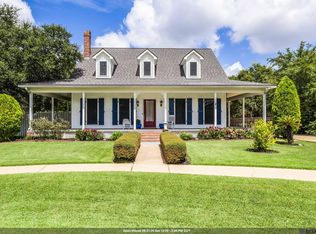
Experience the pinnacle of refined living in this Points of View residence, where nearly 4,000 square feet of meticulously designed space awaits. This home features four spacious bedrooms and four full baths, offering a versatile floor plan that includes a formal dining room, a cozy breakfast nook, and two distinct living areas perfect for both relaxation and grand hosting. The primary suite serves as a true sanctuary, complete with a spa-like bathroom and a generous walk-in closet, while an additional ensuite bedroom provides the ideal setup for guest accommodations. Every inch of the home exudes quality, boasting elegant granite countertops, and beautiful flooring throughout. Practicality meets luxury with a large walk-in pantry, a dedicated laundry room, and a two-car garage offering plenty of extra storage. Beyond the interior, the private, professionally landscaped backyard serves as an entertainer's paradise, featuring a built-in outdoor kitchen perfect for al fresco dining. Located in a vibrant neighborhood with exclusive access to a community pool and park, this home truly offers the perfect blend of comfort, style, and convenience.
For sale
Price cut: $4K (7/20)
$515,000
203 Autumn Oak Bnd, Lafayette, LA 70508
4beds
3,910sqft
:
Get pre-qualified$3,276/mo
Single Family Residence
Built in 1991
0.28 Acres Lot
$-- Zestimate®
$132/sqft
$54/mo HOA
What's special
Private professionally landscaped backyardElegant granite countertopsAdditional ensuite bedroomBeautiful flooring throughoutGenerous walk-in closetLarge walk-in pantrySpa-like bathroom
- 53 days |
- 463 |
- 9 |
Likely to sell faster than
Zillow last checked:
Listing updated:
Listed by:
Corey Fontenot,
Compass 337-233-9700,
Melissa Hebert,
Compass
Source: RAA,MLS#: 2600005032
Facts & features
Interior
Bedrooms & bathrooms
- Bedrooms: 4
- Bathrooms: 4
- Full bathrooms: 4
Heating
- Central, Electric
Cooling
- Multi Units, Central Air
Appliances
- Included: Dishwasher, Disposal, Electric Cooktop, Microwave, Refrigerator, Electric Stove Con
- Laundry: Electric Dryer Hookup, Washer Hookup
Features
- High Ceilings, Bookcases, Built-in Features, Crown Molding, Double Vanity, Guest Suite, Separate Shower, Varied Ceiling Heights, Walk-in Pantry, Walk-In Closet(s), Granite Counters
- Flooring: Concrete, Laminate, Tile
- Windows: Double Pane Windows
- Number of fireplaces: 1
- Fireplace features: 1 Fireplace, Wood Burning
Interior area
- Total interior livable area: 3,910 sqft
Property
Parking
- Total spaces: 2
- Parking features: Attached, Garage, Garage Faces Side
- Garage spaces: 2
- Has uncovered spaces: Yes
Features
- Stories: 1
- Patio & porch: Open
- Exterior features: Outdoor Grill, Outdoor Kitchen, Lighting
- Fencing: Full,Privacy,Wood
Lot
- Size: 0.28 Acres
- Dimensions: 151.23 x 90 x 79.48 x 122.62
- Features: 0 to 0.5 Acres, Level
Details
- Parcel number: 6048148
- Zoning: Residential
Construction
Type & style
- Home type: SingleFamily
- Architectural style: Traditional
- Property subtype: Single Family Residence
Materials
- Brick Veneer, Vinyl Siding, Brick, Frame
- Foundation: Slab
- Roof: Composition
Condition
- Resale
- Year built: 1991
Utilities & green energy
- Electric: Elec: City
- Sewer: Public Sewer
Community & HOA
Community
- Features: Pool
- Subdivision: Points of View
HOA
- Has HOA: Yes
- Amenities included: Pool, Recreation Facilities
- Services included: Maintenance Grounds, Repairs/Maintenance
- HOA fee: $650 annually
Location
- Region: Lafayette
Financial & listing details
- Price per square foot: $132/sqft
- Tax assessed value: $439,520
- Annual tax amount: $4,624
- Date on market: 6/5/2026
- Electric utility on property: Yes
Estimated market value
Not available
Estimated sales range
Not available
Not available
Price history
| Date | Event | Price |
|---|---|---|
| 7/20/2026 | Price change | $515,000-0.8%$132/sqft |
Source:  RAA #2600005032 Report a problem RAA #2600005032 Report a problem | ||
| 6/5/2026 | Listed for sale | $519,000+4.6%$133/sqft |
Source: RAA #2600005032 Report a problem | ||
| 8/14/2023 | Sold | -- |
Source: RAA #23003317 Report a problem | ||
| 7/23/2023 | Pending sale | $496,000$127/sqft |
Source: RAA #23003317 Report a problem | ||
| 6/16/2023 | Listed for sale | $496,000$127/sqft |
Source: RAA #23003317 Report a problem | ||
| 6/9/2023 | Pending sale | $496,000$127/sqft |
Source: RAA #23003317 Report a problem | ||
| 5/31/2023 | Listed for sale | $496,000$127/sqft |
Source: RAA #23003317 Report a problem | ||
| 5/11/2023 | Listing removed | -- |
Source: RAA #23003317 Report a problem | ||
| 5/7/2023 | Pending sale | $496,000$127/sqft |
Source: RAA #23003317 Report a problem | ||
| 4/26/2023 | Listed for sale | $496,000$127/sqft |
Source: RAA #23003317 Report a problem | ||
| 4/24/2023 | Pending sale | $496,000+16.7%$127/sqft |
Source: RAA #23003317 Report a problem | ||
| 10/6/2020 | Sold | -- |
Source: RAA #20007347 Report a problem | ||
| 9/3/2020 | Pending sale | $424,900$109/sqft |
Source: Latter & Blum #20007347 Report a problem | ||
| 8/17/2020 | Listed for sale | $424,900-1.2%$109/sqft |
Source: Latter & Blum #20007347 Report a problem | ||
| 10/22/2019 | Listing removed | $430,000$110/sqft |
Source: Van Eaton & Romero, LLC #19002295 Report a problem | ||
| 8/12/2019 | Price change | $430,000-4.4%$110/sqft |
Source: Van Eaton & Romero, LLC #19002295 Report a problem | ||
| 5/30/2019 | Price change | $449,900-5.3%$115/sqft |
Source: Van Eaton & Romero, LLC #19002295 Report a problem | ||
| 4/18/2019 | Price change | $475,000-2.9%$121/sqft |
Source: Van Eaton & Romero, LLC #19002295 Report a problem | ||
| 3/6/2019 | Listed for sale | $489,000$125/sqft |
Source: Van Eaton & Romero, LLC #19002295 Report a problem | ||
Public tax history
| Year | Property taxes | Tax assessment |
|---|---|---|
| 2024 | $4,624 +18.3% | $43,952 +17.7% |
| 2023 | $3,907 0% | $37,356 |
| 2022 | $3,909 -0.3% | $37,356 |
| 2021 | $3,922 +3.6% | $37,356 +3.3% |
| 2020 | $3,785 +4.3% | $36,169 |
| 2019 | $3,630 -1.7% | $36,169 |
| 2018 | $3,691 +20.8% | $36,169 0% |
| 2017 | $3,056 | $36,170 |
| 2015 | $3,056 +0.1% | $36,170 |
| 2013 | $3,053 +26% | $36,170 |
| 2011 | $2,423 +0.2% | $36,170 |
| 2010 | $2,419 -21.1% | $36,170 |
| 2008 | $3,066 +23.2% | $36,170 +18.9% |
| 2006 | $2,489 +0.8% | $30,410 |
| 2005 | $2,469 +12.7% | $30,410 +15.6% |
| 2002 | $2,192 +5.2% | $26,300 |
| 2001 | $2,083 +70.2% | $26,300 +17.7% |
| 2000 | $1,224 | $22,350 |
Find assessor info on the county website
Monthly payment
Est. payment
Payment breakdown
Explore the cost of this home by adjusting the details. Changes won't be saved.Climate risks
Neighborhood: 70508
Nearby schools
GreatSchools rating
- 8/10Ernest Gallet Elementary SchoolGrades: PK-5Distance: 2 mi
- 8/10Broussard Middle SchoolGrades: 6-8Distance: 3.9 mi
- 10/10Southside High SchoolGrades: 9-12Distance: 4.7 mi
Schools provided by the listing agent
- Elementary: Ernest Gallet
- Middle: Broussard
- High: Southside
Source: RAA. This data may not be complete. We recommend contacting the local school district to confirm school assignments for this home.
- $1,000-- bd-- ba-- sqft214A Autumn Oak Bnd, Youngsville, LA 70508Off Market
- $477,900-- bd-- ba3.2k sqft205 Autumn Oak Bnd, Lafayette, LA 70508Off Market
- $348,3004 bd2 ba2.4k sqft102 Copperwood Xing, Lafayette, LA 70508Off Market
- $495,2004 bd4 ba3.5k sqft104 Copperwood Xing, Lafayette, LA 70508Off Market

- $313,400-- bd-- ba2k sqft100 Copperwood Xing, Lafayette, LA 70508Off Market
- $48,300-- bd-- ba-- sqft106 Copperwood Xing, Lafayette, LA 70508Off Market
- $380,5004 bd3 ba2.4k sqft202 Autumn Oak Bend, Lafayette, LA 70508Off Market
- $413,800-- bd-- ba3.2k sqft204 Autumn Oak Bnd, Lafayette, LA 70508Off Market
A local agent can set up tours, give advice and negotiate with sellers.
Similar homes
- $500,0004 bd4 ba3.6k sqft103 Prosperity Cir, Lafayette, LA 70508For Sale
 MLS ID #2026013396, Angelle Davis, CENTURY 21 Bessette Flavin. ROAM MLS
 - $555,0004 bd4 ba3.5k sqft308 Trailwood Ln, Lafayette, LA 70508For Sale

 MLS ID #2600004785, Ryan Meaux, EXP Realty, LLC. RAA
 - $585,6004 bd3 ba2.9k sqft119 E Peck Blvd, Lafayette, LA 70508For Sale
 MLS ID #2600005279, Mary V Langlinais, Compass. RAA
 - $534,0003 bd3 ba3.5k sqft100 Twisted Oak Cir, Lafayette, LA 70508For Sale
 MLS ID #2600005580, Jalyn Dyer Plaisance, Real Broker, LLC. RAA
 - $575,0004 bd4 ba3.8k sqft106 Peck Blvd, Lafayette, LA 70508For SaleMLS ID #24004958, Monica Dumesnil, Coldwell Banker Trahan Real Estate Group. RAA
- $550,0004 bd4 ba3k sqft100 Fernridge Dr, Lafayette, LA 70508For SaleMLS ID #2600000914, Leo A Demouchet, EXP Realty, LLC. RAA
- $445,0004 bd3 ba3.3k sqft116 Warwicke Dr, Lafayette, LA 70508For SaleMLS ID #2600001222, Billy Pritchard, Dream Home Realty, LLC. RAA
- $529,0004 bd4 ba3.9k sqft206 Beverly Dr, Lafayette, LA 70503For SaleMLS ID #2600001336, Emily Babineaux, Keaty Real Estate Team. RAA
- $625,0004 bd3 ba3.1k sqft315 Vanburg Pl, Lafayette, LA 70508For SaleMLS ID #2600005647, Kimberly M Lafleur, Compass. RAA
- $495,0004 bd3 ba3.8k sqft542 Robert Lee Cir, Lafayette, LA 70506For SaleMLS ID #2600004672, Jammie Parbhoo, Compass. RAA
- $480,0004 bd2 ba2.7k sqft350 Teljean Rd, Lafayette, LA 70503For SaleMLS ID #2600000538, MaryBeth Walsh, NextHome Cutting Edge Realty. RAA
- $599,0004 bd3 ba3.2k sqft104 Carrollton Cir, Lafayette, LA 70503For SaleMLS ID #2600005039, Quincie Privat, EXP Realty, LLC. RAA
- $529,0005 bd5 ba3.5k sqft116 Midland Dr, Lafayette, LA 70506For SaleMLS ID #2600001340, Julieta Tarazona Mesa, EXP Realty, LLC. RAA
- $425,0004 bd3 ba3.1k sqft213 Miller St, Lafayette, LA 70503For SaleMLS ID #2500006049, Wesley Stonicher, Keller Williams Realty Acadiana. RAA
- $599,0004 bd3 ba2.6k sqft203 Flagstone Ct, Lafayette, LA 70503For SaleMLS ID #2600004821, Robbie Breaux, Real Broker, LLC. RAA
- $525,0004 bd3 ba2.5k sqft104 Sago Palm Way, Youngsville, LA 70592For SaleMLS ID #2600002785, Jalyn Dyer Plaisance, Real Broker, LLC. RAA
- $575,0004 bd3 ba2.9k sqft114 Westfield Dr, Lafayette, LA 70503For SaleMLS ID #2600002575, Fred Arsement, Keller Williams Realty Acadiana. RAA
- $615,0004 bd3 ba3.1k sqft122 Maple Grove Ln, Youngsville, LA 70592For SaleMLS ID #2600000122, Kimberly G Cobb Keys, Compass. RAA
- $585,0003 bd4 ba2.5k sqft304 Monteigne Dr, Lafayette, LA 70506For SaleMLS ID #2600005763, Jeanette L Kibodeaux, Better Homes, Ranches & Properties. RAA
- $285,0003 bd2 ba1.9k sqft700 Kaiser Dr, Lafayette, LA 70508For SaleMLS ID #2600001562, Marcee Dupre, LPT Realty, LLC. RAA
