Tucked away toward the back of the desirable Tanglewood subdivision, this home is spacious and inviting. Ideal for a large family and effortless entertaining. Featuring 4 generously sized bedrooms, a dedicated office, and 3 full bathrooms, this home provides plenty of room for everyone. Two of the bedrooms boast private ensuite bathrooms, creating ideal retreats for guests or family members seeking added privacy. The heart of the home is the bright, eat-in kitchen, designed with both everyday living and hosting in mind. With abundant counter space for meal prep and the convenience of double wall ovens, it's perfectly equipped for everything from weeknight dinners to holiday feasts. In addition to the eat-in kitchen, the home offers multiple gathering spaces for shared meals, including a large formal dining room and a cozy breakfast room just off the kitchen. Functionality continues with a spacious laundry room connected to a utility area, complete with a large closet that offers ample storage and room for an additional freezer. The living room features built-in bookcases and a fireplace, creating a warm space to gather. Just beyond,the living space is the recreational room, filled with natural light from surrounding windows and offering plenty of room for a pool table, game area, or additional seating. A walk-in closet provides even more convenient storage. Quietly nestled in a peaceful section of the neighborhood, this home combines space, versatility, and comfort--making it a perfect setting for both everyday living and memorable gatherings. If you are looking for a home near downtown Lafayette, Cajundome and Cajun Field, look no further. Easy access from your backyard and walkable to Cajun Field is a perk with this home!
For sale
Price cut: $10K (10/8)
$485,000
542 Robert Lee Cir, Lafayette, LA 70506
4beds
3,881sqft
Single Family Residence
Built in 1980
0.37 Acres Lot
$478,000 Zestimate®
$125/sqft
$-- HOA
What's special
Double wall ovensDedicated officeSpacious and invitingWalk-in closetBright eat-in kitchenMultiple gathering spacesLarge formal dining room
- 147 days
- 342
- 25
Zillow last checked:
Listing updated:
Listed by:
Jammie Parbhoo 337-739-0290,
Compass 337-233-9700
Source: RAA,MLS#: 2600004672
Facts & features
Interior
Bedrooms & bathrooms
- Bedrooms: 4
- Bathrooms: 3
- Full bathrooms: 3
Heating
- Central
Cooling
- Multi Units, Central Air, Wall Unit(s)
Appliances
- Included: Trash Compactor, Electric Cooktop, Dishwasher, Other
Features
- Beamed Ceilings, Bookcases, Built-in Features, Crown Molding, Separate Shower, Walk-In Closet(s), Wet Bar, Dual Closets, Standalone Tub, Formica Counters, Granite Counters, Solid Surface Counters
- Flooring: Carpet, Tile, Wood
- Windows: Window Treatments
- Number of fireplaces: 1
- Fireplace features: 1 Fireplace, Wood Burning
Interior area
- Total interior livable area: 3,881 sqft
Property
Parking
- Total spaces: 2
- Parking features: Garage Faces Rear, Carport, Boat
- Has garage: Yes
- Carport spaces: 2
Features
- Stories: 1
- Patio & porch: Covered, Open
- Exterior features: Lighting
- Fencing: Full,Other
Lot
- Size: 0.37 Acres
- Dimensions: 105.5 x 125 x 24 x 105.5
- Features: 0 to 0.5 Acres, Level, Landscaped
Details
- Parcel number: 6027015
- Zoning: RS-1
Construction
Type & style
- Home type: SingleFamily
- Architectural style: Traditional
- Property subtype: Single Family Residence
Materials
- Brick Veneer, Frame
- Foundation: Slab
- Roof: Composition
Condition
- Resale
- Year built: 1980
Utilities & green energy
- Electric: Elec: City
- Gas: Gas: Atmos
Community & HOA
Community
- Subdivision: Tanglewood
Location
- Region: Lafayette
Financial & listing details
- Price per square foot: $125/sqft
- Tax assessed value: $360,420
- Annual tax amount: $3,792
- Date on market: 5/27/2026
- Electric utility on property: Yes
Estimated market value
$478,000
$454,000 - $502,000
$2,608/mo
Price history
| Date | Event | Price |
|---|---|---|
| 10/8/2026 | Price change | $485,000-2%$125/sqft |
Source:  RAA #2600004672 Report a problem RAA #2600004672 Report a problem | ||
| 7/10/2026 | Price change | $495,000-5.7%$128/sqft |
Source: RAA #2600004672 Report a problem | ||
| 5/27/2026 | Listed for sale | $525,000$135/sqft |
Source: RAA #2600004672 Report a problem | ||
Public tax history
| Year | Property taxes | Tax assessment |
|---|---|---|
| 2025 | $3,792 | $36,042 |
| 2024 | $3,792 +0.6% | $36,042 |
| 2023 | $3,770 0% | $36,042 |
| 2022 | $3,771 -0.3% | $36,042 |
| 2021 | $3,784 +0.3% | $36,042 |
| 2020 | $3,771 +4.3% | $36,042 |
| 2019 | $3,617 -1.7% | $36,042 |
| 2018 | $3,678 +20.9% | $36,042 |
| 2017 | $3,043 | $36,042 -3.9% |
| 2015 | $3,043 -4.5% | $37,490 |
| 2013 | $3,188 +25.8% | $37,490 |
| 2011 | $2,534 +0.2% | $37,490 |
| 2010 | $2,530 -21% | $37,490 |
| 2008 | $3,201 +75.1% | $37,490 +56.3% |
| 2006 | $1,828 +0.8% | $23,980 |
| 2005 | $1,814 +22.5% | $23,980 +8.4% |
| 2002 | $1,481 +6.3% | $22,130 |
| 2001 | $1,393 +24.3% | $22,130 +20% |
| 2000 | $1,121 | $18,440 |
Find assessor info on the county website
Monthly payment
Est. payment
Payment breakdown
Explore the cost of this home by adjusting the details. Changes won't be saved.Climate risks
Neighborhood: 70506
Nearby schools
Schools provided by the listing agent
- Elementary: Lafayette
- Middle: L J Alleman
- High: Lafayette
Source: RAA. This data may not be complete. We recommend contacting the local school district to confirm school assignments for this home.
Similar homes
- $390,0005 bd3 ba2.9k sqft1210 Jeanne St, Lafayette, LA 70506For Sale

 MLS ID #2600006872, Emily Babineaux, Keaty Real Estate Team. RAA
 - $475,0005 bd3 ba2.6k sqft100 Miller St, Lafayette, LA 70503For Sale
 MLS ID #2600009378, Carrie H Theard, Real Broker, LLC. RAA
 - $515,0004 bd3 ba4k sqft121 Beverly Dr, Lafayette, LA 70503For Sale
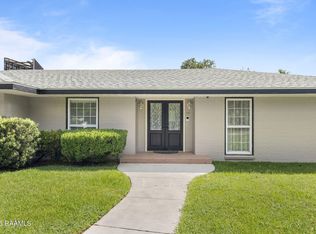 MLS ID #2600008787, Elaina Thrasher, eXp Realty, LLC. RAA
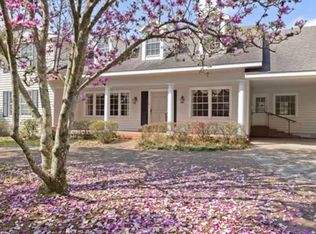
 - $529,0004 bd4 ba3.9k sqft206 Beverly Dr, Lafayette, LA 70503For Sale By Owner
- $499,9004 bd4 ba3.9k sqft203 Autumn Oak Bnd, Lafayette, LA 70508For SaleMLS ID #2600005032, Corey Fontenot, Compass. RAA
- $519,5004 bd3 ba2.9k sqft119 E Peck Blvd, Lafayette, LA 70508For SaleMLS ID #2600005279, Mary V Langlinais, Compass. RAA
- $495,0003 bd3 ba2.9k sqft106 Teche Dr, Lafayette, LA 70503For SaleMLS ID #2500004598, Arla Slaughter, Compass. RAA
- $525,0004 bd3 ba2.9k sqft114 Westfield Dr, Lafayette, LA 70503For SaleMLS ID #2600002575, Fred Arsement, Keller Williams Realty Acadiana. RAA
- $440,0004 bd3 ba3.3k sqft116 Warwicke Dr, Lafayette, LA 70508For SaleMLS ID #2600001222, Billy Pritchard, Dream Home Realty, LLC. RAA
- $499,9004 bd3 ba3k sqft105 Pleasant Lake Dr, Youngsville, LA 70592For SaleMLS ID #2600009273, Monique Fritz, Dream Home Realty, LLC. RAA
- $375,0003 bd3 ba2.8k sqft309 Keeney Ave, Lafayette, LA 70501For SaleMLS ID #2600003334, Jennifer L Steen, Compass. RAA
- $549,0004 bd4 ba3.5k sqft308 Trailwood Ln, Lafayette, LA 70508For SaleMLS ID #2600004785, Ryan Meaux, eXp Realty, LLC. RAA
- $420,0004 bd3 ba2.9k sqft200 Autumn Oak Bnd, Lafayette, LA 70508For SaleMLS ID #2600003405, Miles Santiago, Keller Williams Realty Acadiana. RAA
- $298,9994 bd5 ba3.9k sqft201 Edgewood Dr, Lafayette, LA 70503For SaleMLS ID #2600008092, Carrie Billeaud, eXp Realty, LLC. RAA
- $274,9004 bd3 ba2.8k sqft107 Woodrich Ln, Lafayette, LA 70507For SaleMLS ID #2600009461, Stephanie Lowe, eXp Realty, LLC. RAA
- $259,9003 bd2 ba2k sqft206 Paul Boudreaux Rd, Scott, LA 70506For SaleMLS ID #2600003879, Alma D Criddle, Compass. RAA
- $375,0004 bd3 ba2.8k sqft310 Prairie Ln, Lafayette, LA 70501For SaleMLS ID #2600008395, Reba Crochet, Crochet Properties, Inc. RAA
- $382,5003 bd2 ba1.9k sqft933 Marilyn Dr, Lafayette, LA 70503For SaleMLS ID #2600008067, Lindsey Fitzgerald, HUNCO Real Estate. RAA
- $590,0006 bd5 ba4.9k sqft208 Pembroke Ln, Lafayette, LA 70508For SaleMLS ID #2600005928, Bailey Caldwell, HUNCO Real Estate. RAA
- $365,0004 bd2 ba2k sqft104 Hyacinth Dr, Lafayette, LA 70506For SaleMLS ID #2600006797, Lan L Huynh, HUNCO Real Estate. RAA
